
1383 W Watson Ln, Lindon, UT 84042
Local realty services provided by:ERA Brokers Consolidated
1383 W Watson Ln,Lindon, UT 84042
$880,000
- 4 Beds
- 3 Baths
- 3,917 sq. ft.
- Single family
- Active
Upcoming open houses
- Sat, Oct 2411:00 am - 01:00 pm
Listed by: glade snyder
Office: benchmark utah llc.
MLS#:2192334
Source:SL
Price summary
- Price:$880,000
- Price per sq. ft.:$224.66
- Monthly HOA dues:$31
About this home
Seller is offering $20,000 in seller concessions, and with a preferred lender, an additional $8000 totaling $28000 in lender- and seller-contributed concessions (approximate with 10% down; see note at end). This pristine Lindon residence stands apart through its intentional design and a suite of high-end, custom upgrades. The interior is defined by quality craftsmanship, highlighted by a dedicated built-in executive office and expanded custom cabinetry in the laundry suite. The home's move-in-ready condition is preserved by a consistent weekly professional cleaning service. The exterior features a permanent Jellyfish lighting system for year-round curb appeal, while the interior atmosphere is easily controlled by Hunter Douglas motorized shades. The garage boasts a durable tuxedo epoxy floor, leading out to professional landscaping and raised garden beds. Located in a premier neighborhood, this home offers a refined, turnkey lifestyle where every detail has already been considered. Seller offering preferred lender incentive. Lender credit equal to 1% of loan amount available toward buydown or closing costs for qualified buyers who finance through Houzd Mortgage. Contact agent for details. Subject to credit approval; not a commitment to lend. Square footage figures are provided as a courtesy estimate only and were obtained from the Ivory Home 2021 floor plan. The buyer is advised to obtain an independent measurement. The Seller is a licensed Realtor in Utah....
Contact an agent
Home facts
- Year built:2022
- Subdivision & Development:ANDERSON
- Listing ID #:2192334
- Added:2 day(s) ago
- Updated:October 24, 2026 at 12:10 PM
Rooms and interior
- Bedrooms:4
- Total bathrooms:3
- Full bathrooms:2
- Half bathrooms:1
- Rooms Total:13
- Kitchen Description:Oven: Gas
- Basement Description:Full
- Living area:3,917 sq. ft.
Heating and cooling
- Cooling:Central Air
- Heating:Forced Air
Structure and exterior
- Roof:Asphalt
- Year built:2022
- Building area:3,917 sq. ft.
- Lot area:0.22 Acres
- Lot Features:Corner Lot, Drip Irrigation, Fenced: Full, Secluded, Sprinkler: Auto-Full
- Construction Materials:Asphalt, Composition, Stucco
- Exterior Features:Covered, Patio: Covered, Patio: Open
- Levels:3 Story
Schools
- High school:Pleasant Grove
- Middle school:Pleasant Grove
- Elementary school:Lindon
Utilities
- Water:Culinary, Secondary, Water Connected
- Sewer:Sewer Connected, Sewer: Connected, Sewer: Public
Finances and disclosures
- Price:$880,000
- Price per sq. ft.:$224.66
- Tax amount:$3,110
Features and amenities
- Amenities:Alarm: Security, Closet: Walk-In, Den/Office, Snow Removal, Video Door Bell(s)
Parking
- Total parking spaces:9
- Parking description:3 Car Garage, Attached, Attached Garage
- Garage spaces:3
New listings near 1383 W Watson Ln
- Open Sat, 11am to 1pmNew
 $680,000Active3 beds 3 baths2,901 sq. ft.
1427 W Ledgebrook Ln, Lindon, UT 84042
MLS# 2192550Listed by: REAL BROKER, LLC - New
 $820,000Active5 beds 5 baths3,567 sq. ft.
1718 W 450 N, Lindon, UT 84042
MLS# 2191761Listed by: SWEETUTAHHOMES.COM, LLC - New
 $409,900Active2 beds 3 baths1,330 sq. ft.
588 N Buffalo Grass Ln, Lindon, UT 84042
MLS# 2191530Listed by: IVORY HOMES, LTD - New
 $409,900Active2 beds 2 baths1,330 sq. ft.
590 N Buffalo Grass Ln, Lindon, UT 84042
MLS# 2191533Listed by: IVORY HOMES, LTD - New
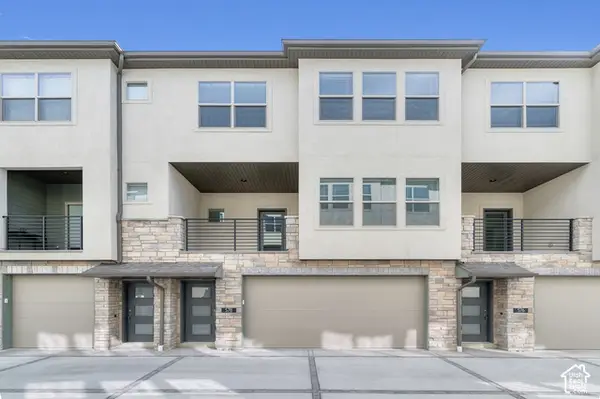 $409,900Active2 beds 3 baths1,330 sq. ft.
578 N Buffalo Grass Ln, Lindon, UT 84042
MLS# 2191515Listed by: IVORY HOMES, LTD - New
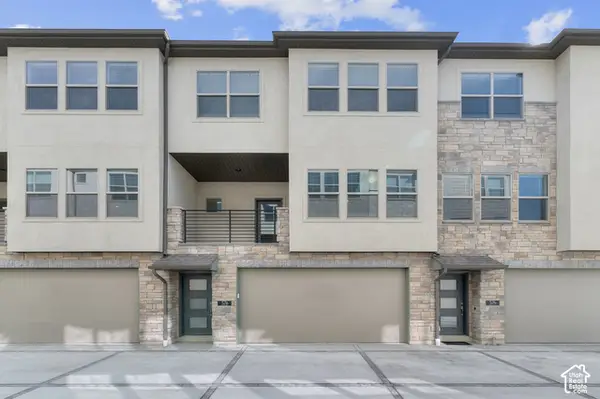 $409,900Active2 beds 3 baths1,330 sq. ft.
576 N Buffalo Grass Ln, Lindon, UT 84042
MLS# 2191519Listed by: IVORY HOMES, LTD - Open Sat, 11am to 1pmNew
 $925,000Active6 beds 5 baths4,876 sq. ft.
253 N 1150 E, Lindon, UT 84042
MLS# 2191288Listed by: REAL BROKER, LLC 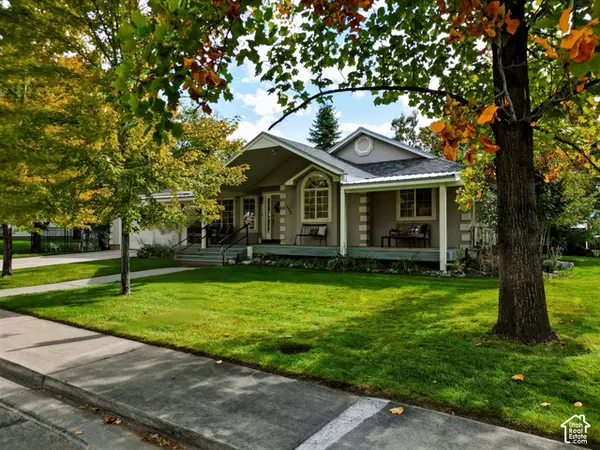 $725,000Active4 beds 3 baths3,128 sq. ft.
222 E 450 St N, Lindon, UT 84042
MLS# 2190689Listed by: BETTER HOMES AND GARDENS REAL ESTATE MOMENTUM (LEHI)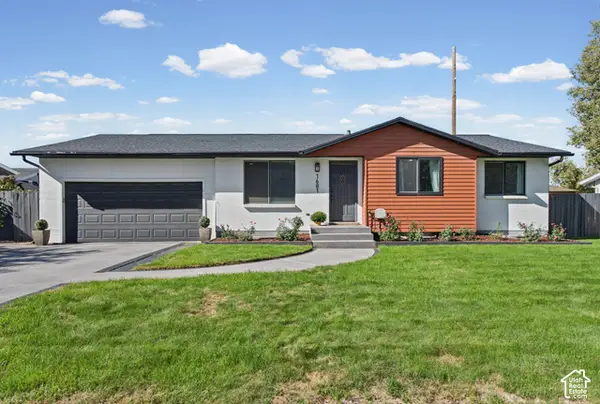 $590,000Active5 beds 3 baths2,076 sq. ft.
1681 N 1030 W, Orem, UT 84057
MLS# 2188931Listed by: REALTYPATH LLC (HOME AND FAMILY)


Protect your home and budget from life's surprises with an Assurant Home Warranty, backed by a partner that supports you through every step of homeownership. Explore Plans.
© 2023 - 2026 ERA Franchise Systems LLC. All rights reserved. ERA Franchise Systems LLC fully supports the principles of the Fair Housing Act and the Equal Opportunity Act. ERA, ERA Real Estate powered, and their respective logos are registered service marks of ERA Franchise Systems LLC. Each office is independently owned and operated.