
1681 N 1030 W, Orem, UT 84057
Local realty services provided by:ERA Realty Center
Listed by: edward ruder
Office: realtypath llc. (home and family)
MLS#:2188931
Source:SL
Price summary
- Price:$590,000
- Price per sq. ft.:$284.2
About this home
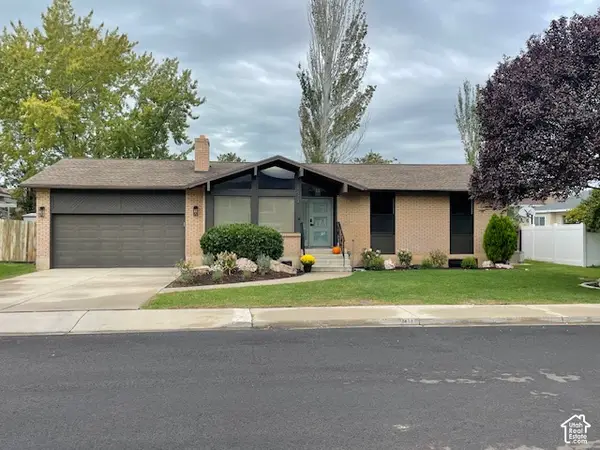
Move-in ready and thoughtfully updated. This well-maintained rambler sits in a quiet Northwest Orem area. Many upgrades within the last five years. The main floor has a cozy living room, lots of natural light with a brick accent wall and a modern electric fireplace and three bedrooms. The basement has a second kitchen, laundry room and a living room with a second fireplace. The large yard offers a covered patio, mature fruit trees and storage shed. Just 5 minutes to Interstate 15, so commuting is a breeze while the neighborhood stays peaceful. Great price for the area. Square footage figures are provided as a courtesy estimate only and were obtained from county records. Buyer is advised to obtain an independent measurement.
Contact an agent
Home facts
- Year built:1980
- Subdivision & Development:APPLETON PARK
- Listing ID #:2188931
- Added:1 day(s) ago
- Updated:October 03, 2026 at 11:35 AM
Rooms and interior
- Bedrooms:5
- Total bathrooms:3
- Full bathrooms:2
- Rooms Total:13
- Flooring:Carpet, Laminate, Tile
- Kitchen Description:Disposal, Kitchen: Second, Microwave, Range Hood, Range/Oven: Free Stdng., Refrigerator
- Basement Description:Full
- Living area:2,076 sq. ft.
Heating and cooling
- Cooling:Central Air
- Heating:Forced Air
Structure and exterior
- Roof:Asphalt
- Year built:1980
- Building area:2,076 sq. ft.
- Lot area:0.18 Acres
- Lot Features:Fenced: Full, Flat, Road: Paved, Secluded, Sprinkler: Auto-Full
- Architectural Style:Rambler/Ranch
- Construction Materials:Aluminum, Brick
- Exterior Features:Covered, Patio: Covered
- Levels:2 Story
Schools
- High school:Timpanogos
- Middle school:Orem
- Elementary school:Aspen
Utilities
- Water:Culinary, Water Connected
- Sewer:Sewer Connected, Sewer: Connected
Finances and disclosures
- Price:$590,000
- Price per sq. ft.:$284.2
- Tax amount:$2,301
Features and amenities
- Laundry features:Dryer, Electric Dryer Hookups, Washer
- Amenities:Mother-In-Law Apartment, Smart Thermostat(s), Storage Shed(s), Window Coverings
Parking
- Total parking spaces:6
- Parking description:2 Car Garage, Attached, Attached Garage, Rv Parking
- Garage spaces:2
New listings near 1681 N 1030 W
- New
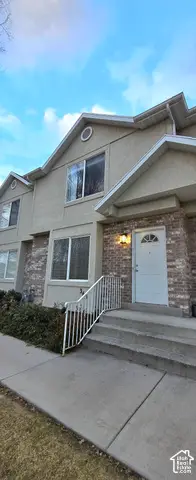 $445,000Active4 beds 3 baths1,567 sq. ft.
365 E 760 N, Orem, UT 84057
MLS# 2188898Listed by: REALTY GROUP UTAH LLC - New
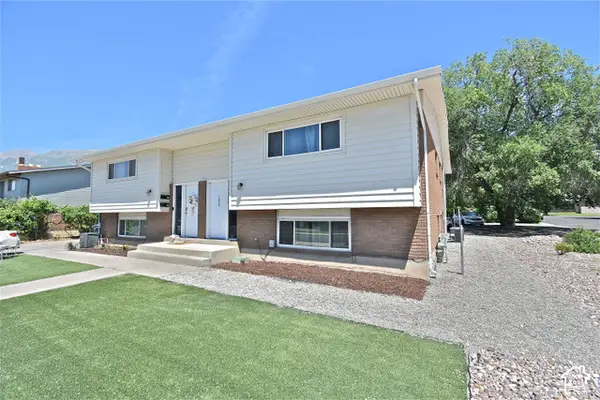 $1,095,000Active8 beds 6 baths4,624 sq. ft.
1026 N 150 W, Orem, UT 84057
MLS# 2184784Listed by: SELLING SALT LAKE - New
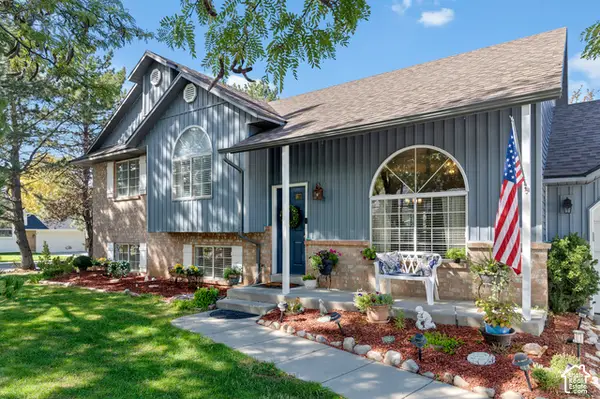 $679,900Active5 beds 4 baths2,600 sq. ft.
1009 N 470 W, Orem, UT 84057
MLS# 2188782Listed by: THE REAL ESTATE GROUP - New
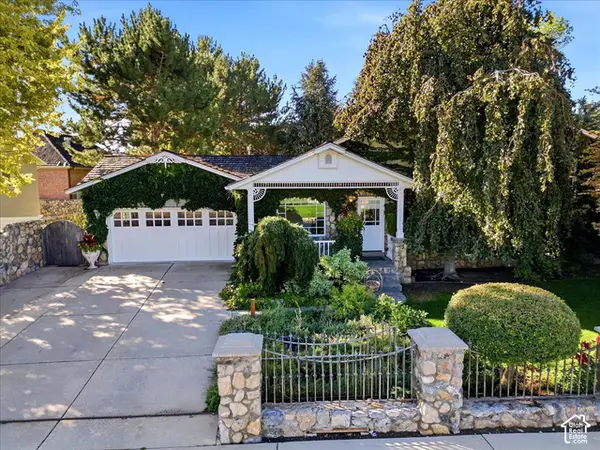 $685,000Active3 beds 3 baths2,403 sq. ft.
255 W 100 S, Orem, UT 84058
MLS# 2188425Listed by: NICHE HOMES - New
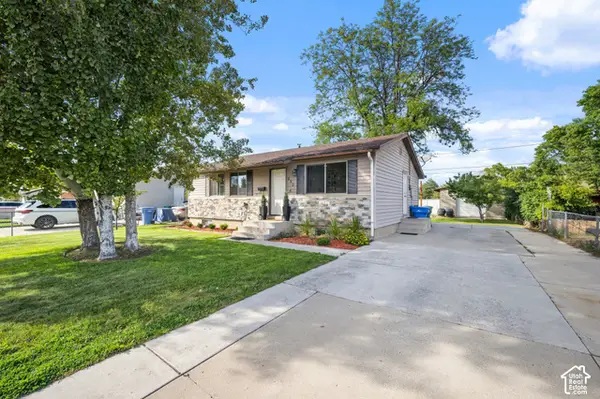 $449,900Active4 beds 1 baths1,636 sq. ft.
852 W 530 N, Orem, UT 84057
MLS# 2188399Listed by: COLDWELL BANKER REALTY (UNION HEIGHTS) 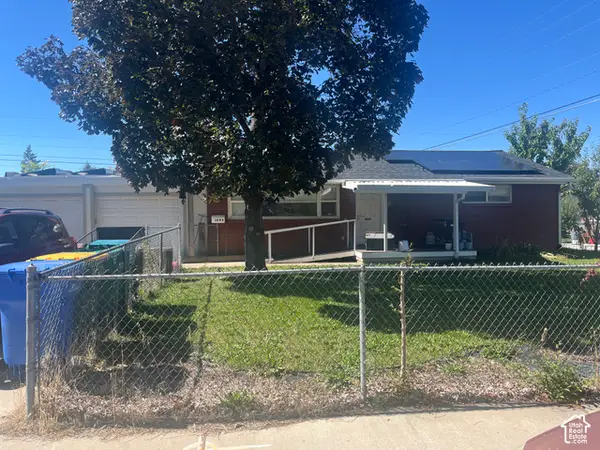 $448,000Pending5 beds 3 baths2,280 sq. ft.
1592 S Main St, Orem, UT 84058
MLS# 2188367Listed by: EQUITY REAL ESTATE (ADVISORS)- New
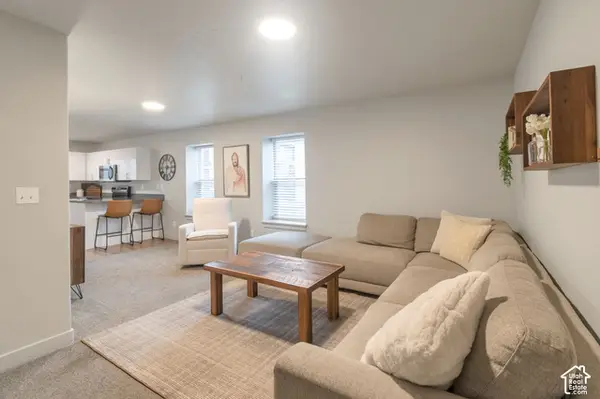 $278,990Active2 beds 1 baths850 sq. ft.
1140 W 950 N #B 306, Orem, UT 84057
MLS# 2188342Listed by: REALTYPATH LLC (HOME AND FAMILY) - New
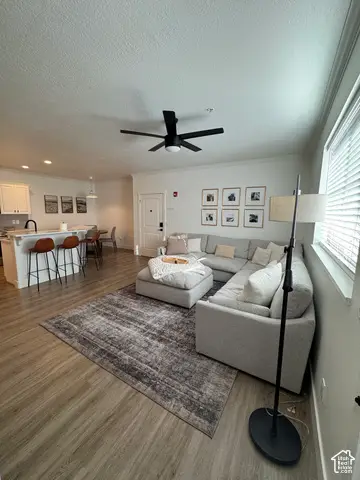 $399,000Active3 beds 2 baths1,450 sq. ft.
952 W 965 N #210, Orem, UT 84057
MLS# 2188366Listed by: ELITE PLUS REAL ESTATE, LLC - New
 $637,000Active5 beds 3 baths2,348 sq. ft.
1473 N 325 W, Orem, UT 84057
MLS# 2188280Listed by: EQUITY REAL ESTATE (UTAH)


Protect your home and budget from life's surprises with an Assurant Home Warranty, backed by a partner that supports you through every step of homeownership. Explore Plans.
© 2023 - 2026 ERA Franchise Systems LLC. All rights reserved. ERA Franchise Systems LLC fully supports the principles of the Fair Housing Act and the Equal Opportunity Act. ERA, ERA Real Estate powered, and their respective logos are registered service marks of ERA Franchise Systems LLC. Each office is independently owned and operated.