
1718 W 450 N, Lindon, UT 84042
Local realty services provided by:ERA Brokers Consolidated
1718 W 450 N,Lindon, UT 84042
$760,000
- 5 Beds
- 5 Baths
- 3,567 sq. ft.
- Single family
- Active
Listed by: edgardo romero
Office: my home real estate inc
MLS#:2170645
Source:SL
Price summary
- Price:$760,000
- Price per sq. ft.:$213.06
About this home
Amazing price in a great location, come and see it today. Huge main bedroom amazing walk in close size. 3 car garage, corner lot. Come and see for yourself this amazing opportunity.
Contact an agent
Home facts
- Year built:2008
- Listing ID #:2170645
- Added:1 day(s) ago
- Updated:July 09, 2026 at 11:23 AM
Rooms and interior
- Bedrooms:5
- Total bathrooms:5
- Full bathrooms:3
- Half bathrooms:1
- Rooms Total:15
- Flooring:Carpet, Laminate
- Kitchen Description:Oven: Double
- Living area:3,567 sq. ft.
Heating and cooling
- Cooling:Central Air
- Heating:Gas: Central
Structure and exterior
- Roof:Asphalt
- Year built:2008
- Building area:3,567 sq. ft.
- Lot area:0.34 Acres
- Lot Features:Corner Lot, Fenced: Partial, Sprinkler: Auto-Full
- Construction Materials:Stone, Stucco
- Levels:2 Story
Schools
- High school:Pleasant Grove
- Middle school:Oak Canyon
- Elementary school:Lindon
Utilities
- Water:Culinary, Water Connected
- Sewer:Sewer Connected, Sewer: Connected
Finances and disclosures
- Price:$760,000
- Price per sq. ft.:$213.06
- Tax amount:$2,950
Features and amenities
- Amenities:Closet: Walk-In
Parking
- Total parking spaces:8
- Parking description:3 Car Garage
- Garage spaces:3
New listings near 1718 W 450 N
- New
 $660,000Active3 beds 3 baths3,308 sq. ft.
1596 W Maple Shade Ln, Lindon, UT 84042
MLS# 2170533Listed by: BERKSHIRE HATHAWAY HOMESERVICES UTAH PROPERTIES (NORTH SALT LAKE) - New
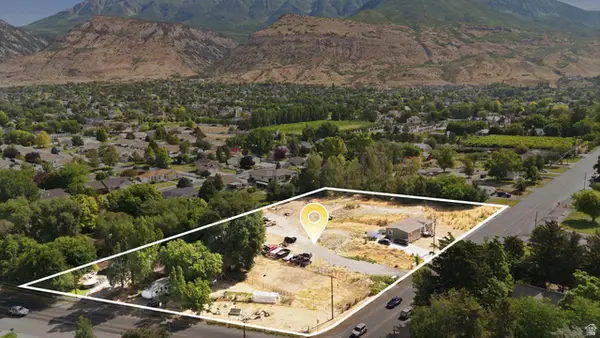 $2,250,000Active2.81 Acres
426 N Locust Ave, Lindon, UT 84042
MLS# 2170355Listed by: KW SOUTH VALLEY KELLER WILLIAMS - New
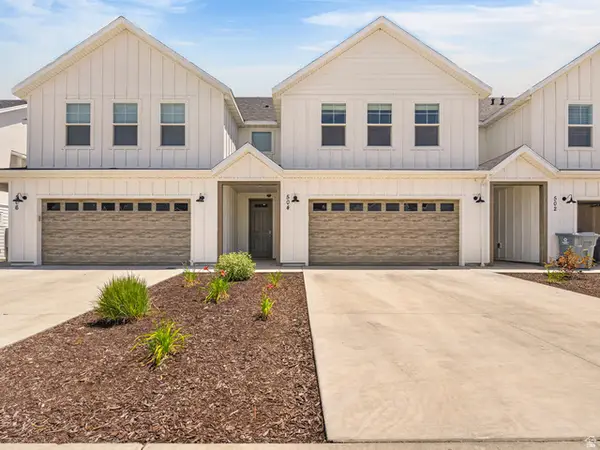 $550,000Active3 beds 3 baths2,110 sq. ft.
504 N 475 W, Lindon, UT 84042
MLS# 2170004Listed by: LOTUS REAL ESTATE  $650,000Active3 beds 1 baths1,673 sq. ft.
245 E 400 N, Lindon, UT 84042
MLS# 2168342Listed by: PLATINUM PLACE REALTY $920,000Active6 beds 4 baths3,852 sq. ft.
1436 W Valley Dr, Lindon, UT 84042
MLS# 2166507Listed by: RE/MAX LIGHTHOUSE $21,732,084Active16.63 Acres
1100 W 200 S, American Fork, UT 84003
MLS# 2166724Listed by: COLLIERS INTERNATIONAL LLC (WASATCH)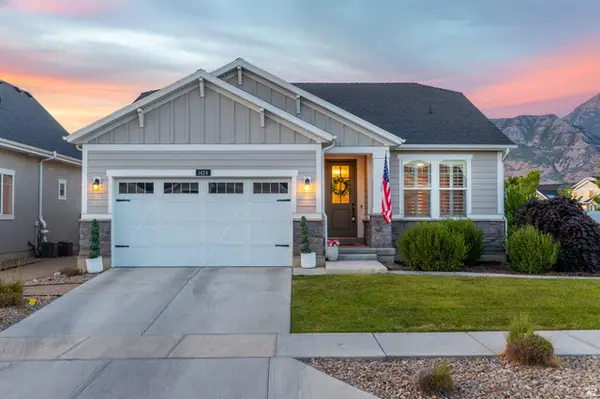 $649,900Pending5 beds 3 baths2,842 sq. ft.
1424 W Foxtail Way, Lindon, UT 84042
MLS# 2165856Listed by: SUMMIT REALTY, INC.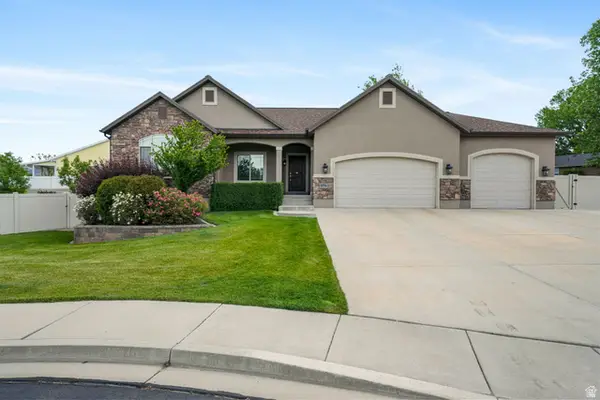 $985,000Pending5 beds 3 baths3,667 sq. ft.
570 W 150 S, Lindon, UT 84042
MLS# 2165054Listed by: CENTURY 21 HARMAN REALTY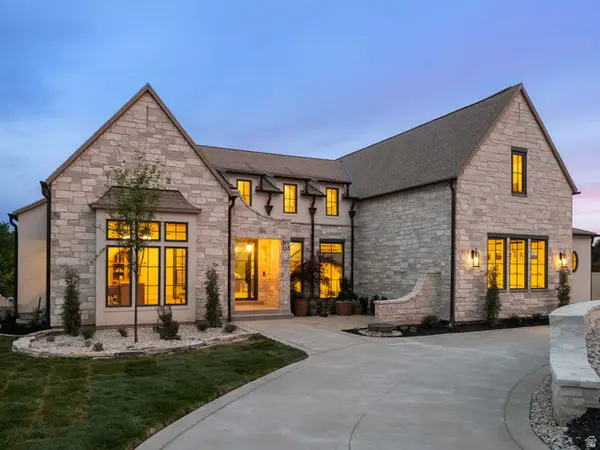 $3,100,000Active5 beds 5 baths7,435 sq. ft.
133 N Canal Dr, Lindon, UT 84042
MLS# 2163977Listed by: KW WESTFIELD


Protect your home and budget from life's surprises with an Assurant Home Warranty, backed by a partner that supports you through every step of homeownership. Explore Plans.
© 2023 - 2026 ERA Franchise Systems LLC. All rights reserved. ERA Franchise Systems LLC fully supports the principles of the Fair Housing Act and the Equal Opportunity Act. ERA, ERA Real Estate powered, and their respective logos are registered service marks of ERA Franchise Systems LLC. Each office is independently owned and operated.