
504 N 475 W, Lindon, UT 84042
Local realty services provided by:ERA Realty Center
Listed by: ashley jensen
Office: lotus real estate
MLS#:2170004
Source:SL
Price summary
- Price:$549,900
- Price per sq. ft.:$260.62
- Monthly HOA dues:$175
About this home
This two-story townhome is located in the heart of Lindon, offering modern finishes and the rare opportunity for nightly rentals. Whether you're looking for a primary residence, second home, or investment property, this home delivers flexibility and value. Inside, you'll find an open and inviting floor plan with 9-foot ceilings, luxury vinyl plank flooring, upgraded carpet, quartz countertops, a farmhouse sink, stainless steel appliances, and a spacious walk-in pantry. The generous loft provides the perfect space for a home office, media room, or play area. The oversized primary suite features two walk-in closets, while the full-size laundry room and abundant storage make everyday living effortless. Additional upgrades include EV charging rough-in, radon mitigation, and a tankless water heater with descaling system for added efficiency and peace of mind. Fully fenced 6-foot backyard, ideal for relaxing, entertaining, or pets. Residents also enjoy access to a neighborhood playground and pickleball courts, along with more than ample community parking and the charm of a small, welcoming neighborhood. The spacious two-car garage completes this exceptional townhome. Don't miss this opportunity to own a move-in-ready townhome with nightly rental potential in one of Lindon's most desirable communities. Owner also owns MLS 2171413 if investors are interested in purchasing 2 properties at once....
Contact an agent
Home facts
- Year built:2024
- Listing ID #:2170004
- Added:47 day(s) ago
- Updated:August 23, 2026 at 08:22 AM
Rooms and interior
- Bedrooms:3
- Total bathrooms:3
- Full bathrooms:2
- Half bathrooms:1
- Rooms Total:10
- Flooring:Carpet
- Kitchen Description:Kitchen: Updated, Refrigerator, Silestone Countertops
- Living area:2,110 sq. ft.
Heating and cooling
- Cooling:Central Air
- Heating:Forced Air
Structure and exterior
- Roof:Asphalt
- Year built:2024
- Building area:2,110 sq. ft.
- Lot area:0.03 Acres
- Lot Features:Fenced: Partial, Flat, Sidewalks, Sprinkler: Auto-Partial
- Architectural Style:Townhouse
- Levels:2 Story
Schools
- High school:Pleasant Grove
- Middle school:Oak Canyon
- Elementary school:Aspen
Utilities
- Water:Culinary, Water Connected
- Sewer:Sewer Connected, Sewer: Connected
Finances and disclosures
- Price:$549,900
- Price per sq. ft.:$260.62
- Tax amount:$2,202
Features and amenities
- Amenities:Closet: Walk-In, Playground
Parking
- Total parking spaces:4
- Parking description:2 Car Garage, Attached Garage, Parking: Uncovered
- Garage spaces:2
New listings near 504 N 475 W
- New
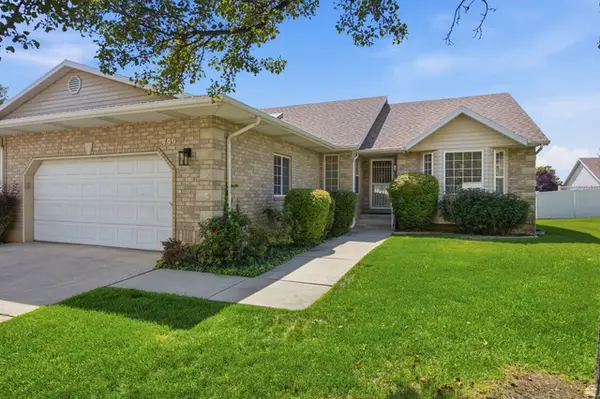 $569,000Active3 beds 3 baths3,430 sq. ft.
499 N 80 W, Lindon, UT 84042
MLS# 2179651Listed by: INTERMOUNTAIN PROPERTIES - New
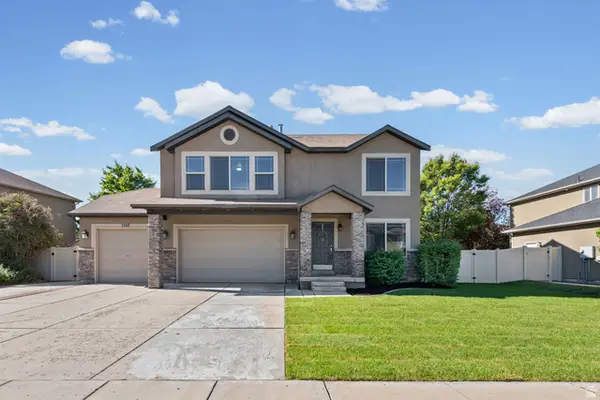 $650,000Active4 beds 3 baths2,560 sq. ft.
1547 W 630 N, Lindon, UT 84042
MLS# 2179251Listed by: PRESIDIO REAL ESTATE (SOUTH VALLEY) - New
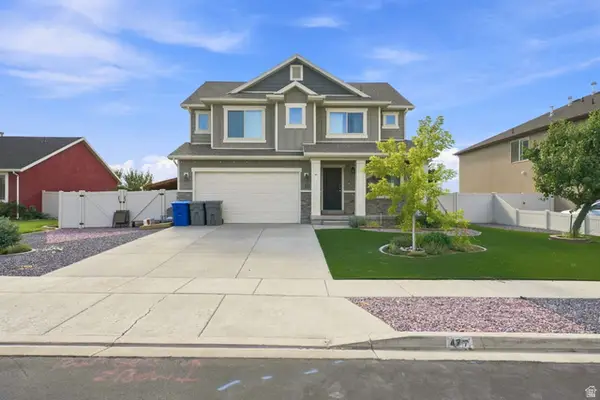 $559,898Active3 beds 3 baths2,093 sq. ft.
477 N 1790 W, Lindon, UT 84042
MLS# 2179506Listed by: MOUNTAINLAND REALTY, INC 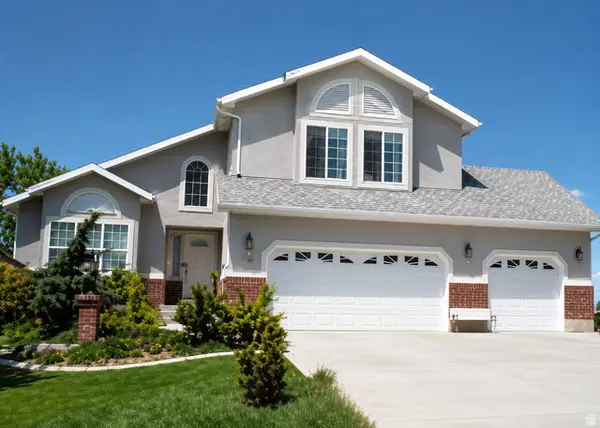 $850,000Pending6 beds 5 baths4,335 sq. ft.
291 N 1090 E, Lindon, UT 84042
MLS# 2177687Listed by: SURV REAL ESTATE INC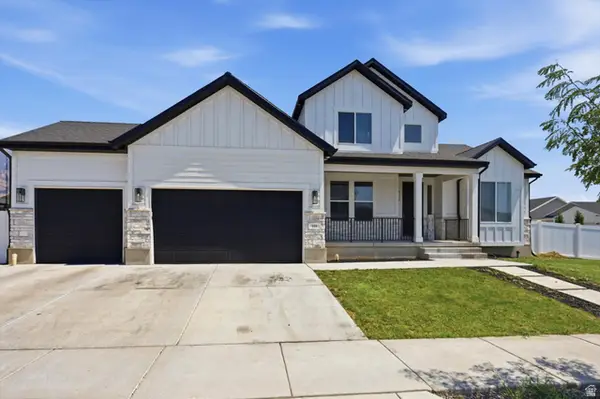 $974,999Active4 beds 3 baths3,978 sq. ft.
558 N Hampton Ln, Lindon, UT 84042
MLS# 2176960Listed by: HOMIE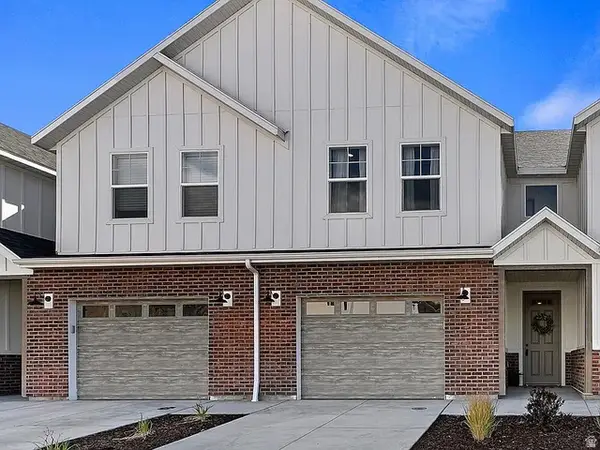 $489,990Active3 beds 3 baths1,664 sq. ft.
449 W 490 N #144, Lindon, UT 84042
MLS# 2176312Listed by: NEW HOME CONSULTANTS, LC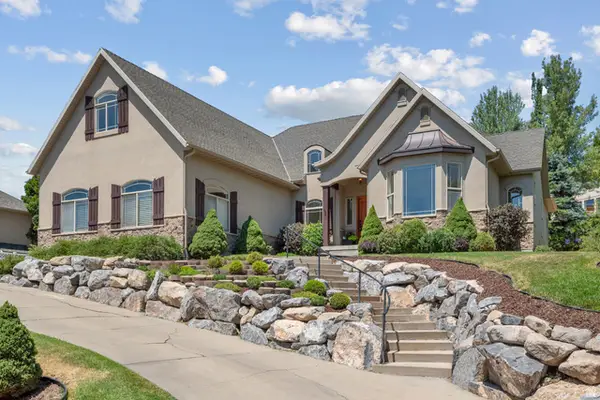 $860,000Pending5 beds 2 baths4,192 sq. ft.
1433 E 200 S, Lindon, UT 84042
MLS# 2176091Listed by: SUMMIT REALTY, INC.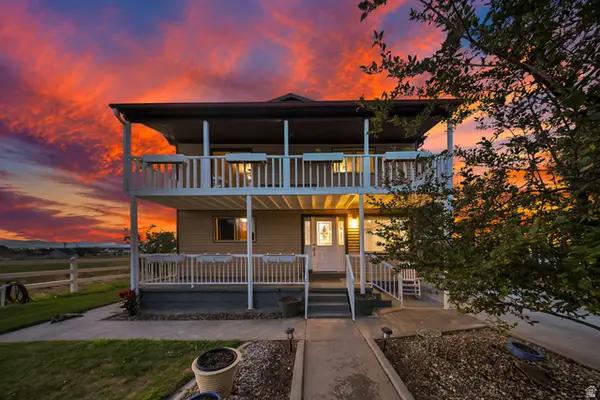 $599,900Active4 beds 2 baths2,691 sq. ft.
374 W Lakeview Rd S, Lindon, UT 84042
MLS# 2175780Listed by: BETTER HOMES AND GARDENS REAL ESTATE MOMENTUM (LEHI)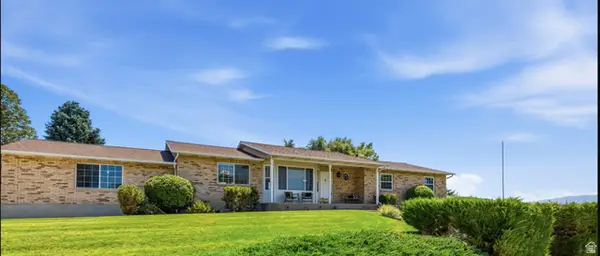 $900,000Active6 beds 4 baths3,664 sq. ft.
515 W 40 S, Lindon, UT 84042
MLS# 2175648Listed by: HOMES INTERNATIONAL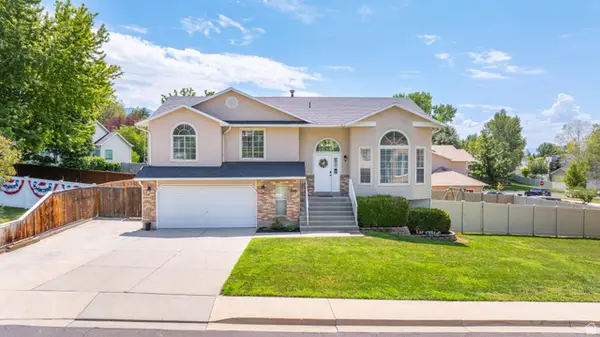 $700,000Active6 beds 3 baths2,664 sq. ft.
948 E 180 N, Lindon, UT 84042
MLS# 2174747Listed by: KW WESTFIELD


Protect your home and budget from life's surprises with an Assurant Home Warranty, backed by a partner that supports you through every step of homeownership. Explore Plans.
© 2023 - 2026 ERA Franchise Systems LLC. All rights reserved. ERA Franchise Systems LLC fully supports the principles of the Fair Housing Act and the Equal Opportunity Act. ERA, ERA Real Estate powered, and their respective logos are registered service marks of ERA Franchise Systems LLC. Each office is independently owned and operated.