
291 N 1090 E, Lindon, UT 84042
Local realty services provided by:ERA Brokers Consolidated
291 N 1090 E,Lindon, UT 84042
$850,000
- 6 Beds
- 5 Baths
- 4,335 sq. ft.
- Single family
- Pending
Listed by: lisa tuul zorigt
Office: surv real estate inc
MLS#:2177687
Source:SL
Price summary
- Price:$850,000
- Price per sq. ft.:$196.08
About this home
Welcome to this beautifully maintained 6-bedroom, 4.5-bathroom home in Lindon, offering over 4,300 square feet of spacious living. Situated on a quiet cul-de-sac, this property features beautiful lake views, a 3-car garage, and RV parking. The walk-out basement provides additional living space and offers excellent potential for an ADU, with kitchen plumbing already installed. Enjoy the outdoors from the expansive covered deck, perfect for relaxing, entertaining, and taking in the surrounding views. This thoughtfully cared-for home offers an ideal combination of space, functionality, and location. With generous living areas, ample parking, lake views, and ADU potential, great neighborhood for family, this Lindon property has so much to offer.
Contact an agent
Home facts
- Year built:1995
- Subdivision & Development:CANBERRA WEST
- Listing ID #:2177687
- Added:5 day(s) ago
- Updated:August 23, 2026 at 08:22 AM
Rooms and interior
- Bedrooms:6
- Total bathrooms:5
- Full bathrooms:2
- Half bathrooms:1
- Rooms Total:21
- Flooring:Carpet, Laminate, Tile
- Bathrooms Description:Bath: Sep. Tub/Shower, Jetted Tub
- Kitchen Description:Disposal, Microwave, Range Hood, Range/Oven: Free Stdng., Refrigerator, Trash Compactor
- Basement Description:Daylight, Full, Walk-Out Access
- Living area:4,335 sq. ft.
Heating and cooling
- Cooling:Central Air
- Heating:Gas: Central, Gas: Stove
Structure and exterior
- Roof:Asphalt
- Year built:1995
- Building area:4,335 sq. ft.
- Lot area:0.27 Acres
- Lot Features:Cul-De-Sac, Cul-de-sac, Curb & Gutter, Flat, Sprinkler: Auto-Full, Terrain: Grad Slope
- Construction Materials:Brick, Stucco
- Exterior Features:Awning(s), Deck: Covered, Patio: Open, Walkout
- Levels:3 Story
Schools
- High school:Pleasant Grove
- Middle school:Oak Canyon
- Elementary school:Rocky Mt.
Utilities
- Water:Culinary, Irrigation, Water Connected
- Sewer:Sewer Connected, Sewer: Connected, Sewer: Public
Finances and disclosures
- Price:$850,000
- Price per sq. ft.:$196.08
- Tax amount:$3,681
Features and amenities
- Laundry features:Electric Dryer Hookups
- Amenities:Ceiling Fan, Closet: Walk-In, Den/Office, Electric Air Cleaner, French Doors, Gas Logs, Jetted Tub, Storage Shed(s), Swing Set, Vaulted Ceilings, Water Softener Owned, Workbench
Parking
- Total parking spaces:3
- Parking description:3 Car Garage, Attached Garage, Parking: Uncovered
- Garage spaces:3
New listings near 291 N 1090 E
- New
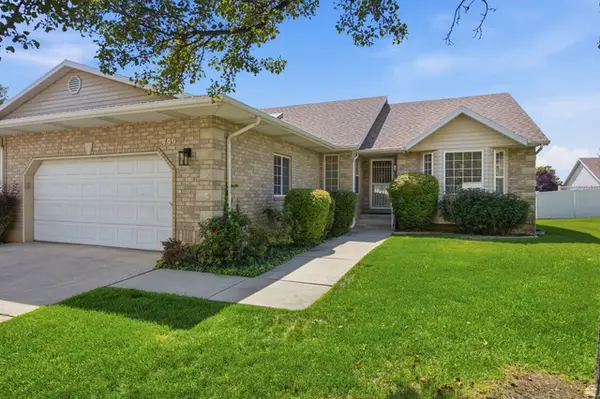 $569,000Active3 beds 3 baths3,430 sq. ft.
499 N 80 W, Lindon, UT 84042
MLS# 2179651Listed by: INTERMOUNTAIN PROPERTIES - New
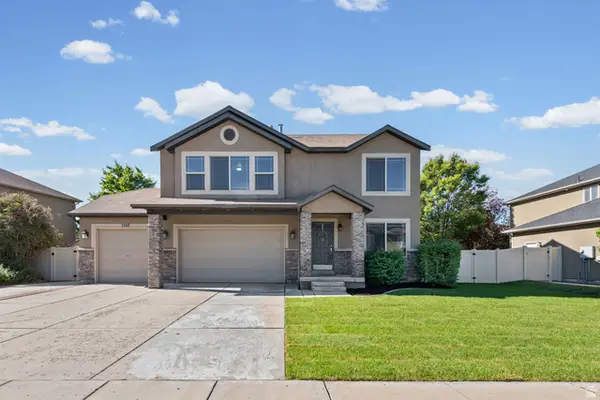 $650,000Active4 beds 3 baths2,560 sq. ft.
1547 W 630 N, Lindon, UT 84042
MLS# 2179251Listed by: PRESIDIO REAL ESTATE (SOUTH VALLEY) - New
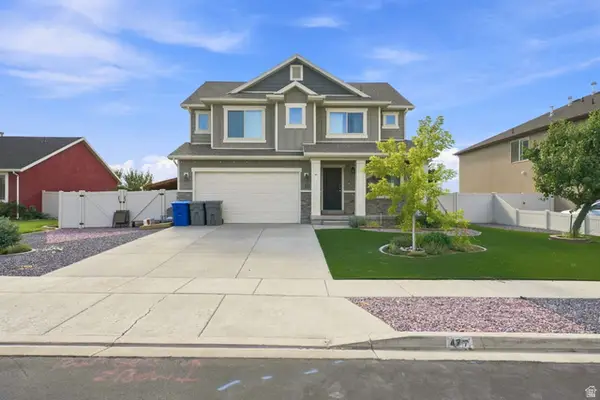 $559,898Active3 beds 3 baths2,093 sq. ft.
477 N 1790 W, Lindon, UT 84042
MLS# 2179506Listed by: MOUNTAINLAND REALTY, INC 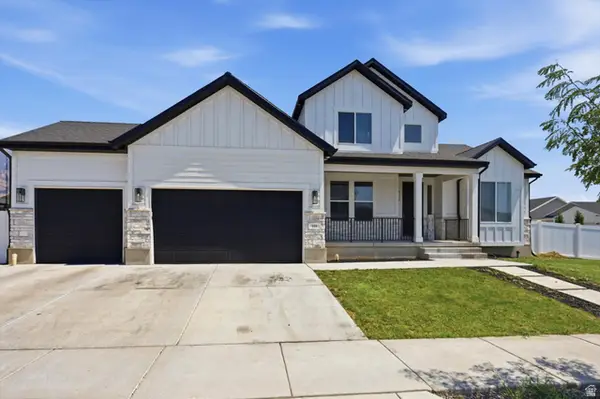 $974,999Active4 beds 3 baths3,978 sq. ft.
558 N Hampton Ln, Lindon, UT 84042
MLS# 2176960Listed by: HOMIE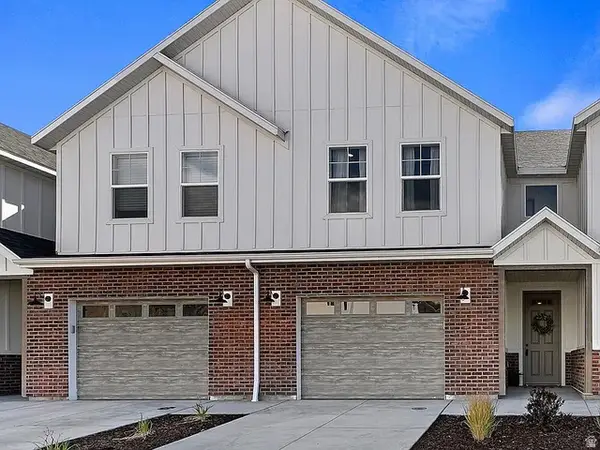 $489,990Active3 beds 3 baths1,664 sq. ft.
449 W 490 N #144, Lindon, UT 84042
MLS# 2176312Listed by: NEW HOME CONSULTANTS, LC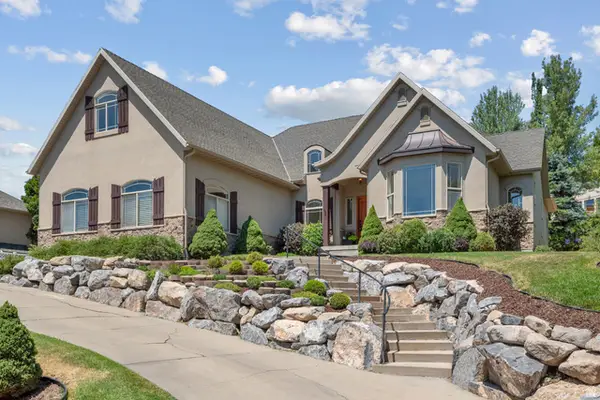 $860,000Pending5 beds 2 baths4,192 sq. ft.
1433 E 200 S, Lindon, UT 84042
MLS# 2176091Listed by: SUMMIT REALTY, INC.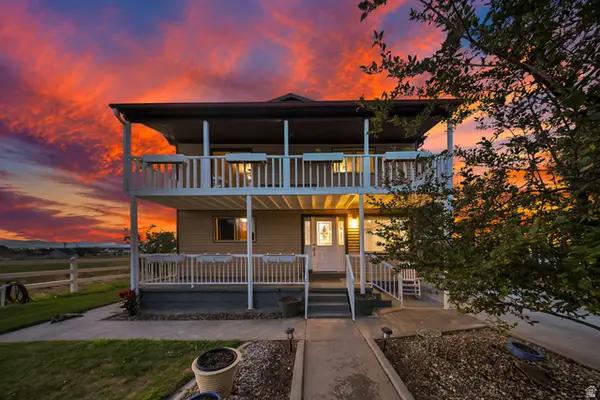 $599,900Active4 beds 2 baths2,691 sq. ft.
374 W Lakeview Rd S, Lindon, UT 84042
MLS# 2175780Listed by: BETTER HOMES AND GARDENS REAL ESTATE MOMENTUM (LEHI)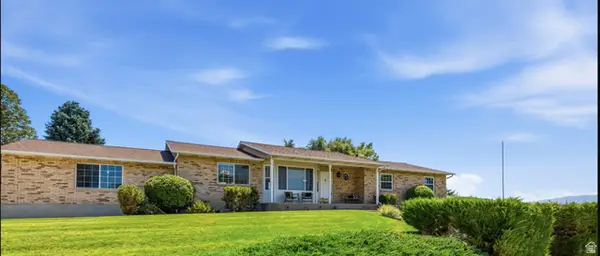 $900,000Active6 beds 4 baths3,664 sq. ft.
515 W 40 S, Lindon, UT 84042
MLS# 2175648Listed by: HOMES INTERNATIONAL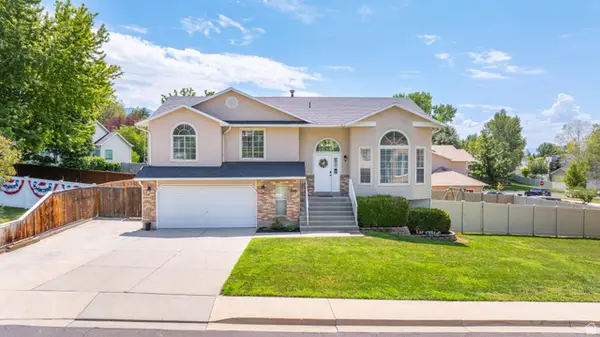 $700,000Active6 beds 3 baths2,664 sq. ft.
948 E 180 N, Lindon, UT 84042
MLS# 2174747Listed by: KW WESTFIELD


Protect your home and budget from life's surprises with an Assurant Home Warranty, backed by a partner that supports you through every step of homeownership. Explore Plans.
© 2023 - 2026 ERA Franchise Systems LLC. All rights reserved. ERA Franchise Systems LLC fully supports the principles of the Fair Housing Act and the Equal Opportunity Act. ERA, ERA Real Estate powered, and their respective logos are registered service marks of ERA Franchise Systems LLC. Each office is independently owned and operated.