
558 N Hampton Ln, Lindon, UT 84042
Local realty services provided by:ERA Brokers Consolidated
558 N Hampton Ln,Lindon, UT 84042
$964,999
- 4 Beds
- 3 Baths
- 3,978 sq. ft.
- Single family
- Active
Listed by: adam icenogle
Office: homie
MLS#:2176960
Source:SL
Price summary
- Price:$964,999
- Price per sq. ft.:$242.58
- Monthly HOA dues:$31
About this home
This inviting 2-story Hamilton Traditional home, situated on a spacious 0.22-acre corner lot, combines timeless craftsmanship with modern upgrades, including a separate basement entrance with 9-foot foundation walls and its own private walk-up-perfect for turning the basement into a separate apartment for rental income, multi-generational living, or a guest suite. The main level features a spacious kitchen with extended-height bluff maple cabinetry, sleek quartz countertops, stainless steel gas appliances with double ovens, with laminate hardwood, tile, and carpet flooring flowing seamlessly throughout. The great room is anchored by a cozy gas fireplace, a large office space, and the owner's suite offers a relaxing retreat.The large corner lot enhances curb appeal alongside a 3-car garage with a side Entrance this is surely a head turner come check it out!
Contact an agent
Home facts
- Year built:2022
- Subdivision & Development:ANDERSON
- Listing ID #:2176960
- Added:52 day(s) ago
- Updated:September 28, 2026 at 12:22 PM
Rooms and interior
- Bedrooms:4
- Total bathrooms:3
- Full bathrooms:2
- Half bathrooms:1
- Rooms Total:13
- Flooring:Carpet, Laminate, Tile
- Bathrooms Description:Bath: Sep. Tub/Shower
- Kitchen Description:Disposal, Microwave, Oven: Double, Oven: Gas, Portable Dishwasher, Range Hood, Range: Gas, Silestone Countertops
- Basement Description:Full
- Living area:3,978 sq. ft.
Heating and cooling
- Cooling:Central Air
- Heating:Forced Air, Gas: Central
Structure and exterior
- Roof:Asphalt, Pitched
- Year built:2022
- Building area:3,978 sq. ft.
- Lot area:0.22 Acres
- Lot Features:Curb & Gutter, Road: Paved, Sidewalks
- Construction Materials:Cement Siding, Stone, Stucco
- Exterior Features:Basement Entrance, Bay Box Windows, Lighting, Porch: Open, Walkout
- Levels:3 Story
Schools
- High school:Pleasant Grove
- Middle school:Oak Canyon
- Elementary school:Aspen
Utilities
- Water:Culinary, Water Connected
- Sewer:Sewer Connected, Sewer: Connected, Sewer: Public
Finances and disclosures
- Price:$964,999
- Price per sq. ft.:$242.58
- Tax amount:$3,077
Features and amenities
- Amenities:Biking Trails, Closet: Walk-In, Gas Logs, Hiking Trails, Pets Permitted, Picnic Area, Playground, Tennis Court(s), Vaulted Ceilings
Parking
- Total parking spaces:9
- Parking description:3 Car Garage, Attached, Attached Garage, Garage Door Opener
- Garage spaces:3
New listings near 558 N Hampton Ln
- New
 $650,000Active4 beds 3 baths2,486 sq. ft.
1596 W 540 N, Lindon, UT 84042
MLS# 2186960Listed by: ROCKLIN REAL ESTATE - New
 $924,999Active6 beds 4 baths4,272 sq. ft.
875 E 400 N, Lindon, UT 84042
MLS# 2186875Listed by: AVENUES REALTY GROUP LLC 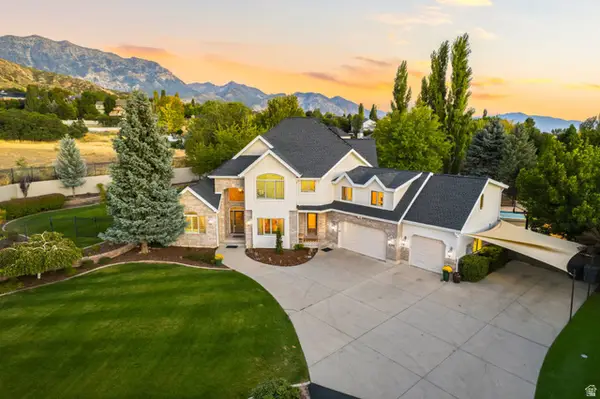 $2,225,000Pending7 beds 5 baths6,807 sq. ft.
1044 E Center St, Lindon, UT 84042
MLS# 2185212Listed by: SUMMIT REALTY, INC.- New
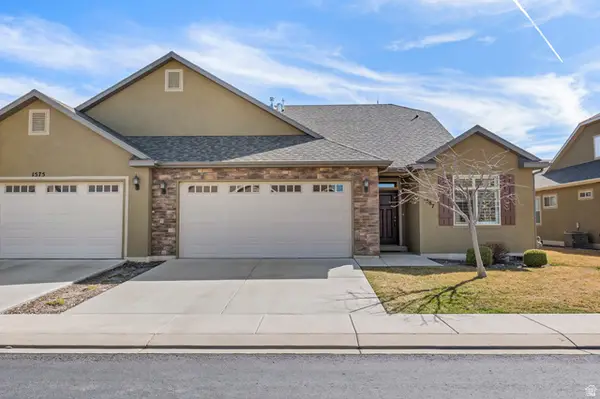 $529,000Active3 beds 3 baths2,197 sq. ft.
1587 W 430 N, Lindon, UT 84042
MLS# 2186201Listed by: BERKSHIRE HATHAWAY HOMESERVICES ELITE REAL ESTATE 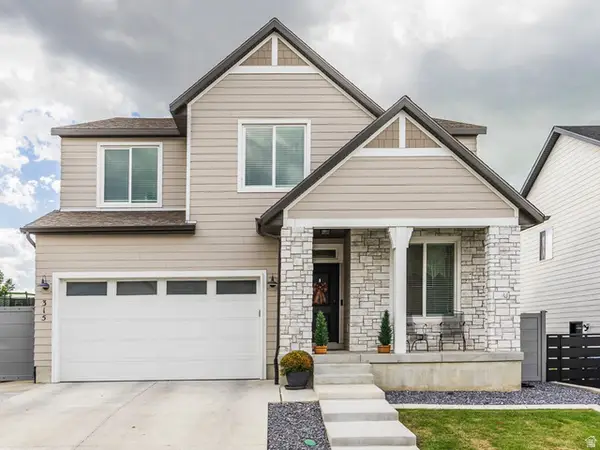 $749,000Active4 beds 3 baths3,632 sq. ft.
315 W 570 N, Lindon, UT 84042
MLS# 2183895Listed by: KW UTAH REALTORS KELLER WILLIAMS $610,000Active0.49 Acres
370 E Bylund Ln #6, Lindon, UT 84042
MLS# 2183565Listed by: MC DOUGAL & ASSOCIATES REALTORS, LLC $615,000Active0.54 Acres
350 E Bylund Ln N #5, Lindon, UT 84042
MLS# 2183566Listed by: MC DOUGAL & ASSOCIATES REALTORS, LLC $625,000Active3 beds 3 baths2,261 sq. ft.
326 S 240 W, Lindon, UT 84042
MLS# 2182799Listed by: ADVANTAGE MANAGEMENT & REAL ESTATE SERVICES LLC $899,000Active5 beds 5 baths5,190 sq. ft.
110 S 1320 E, Lindon, UT 84042
MLS# 2182372Listed by: SIMPLE CHOICE REAL ESTATE $849,900Active5 beds 3 baths3,377 sq. ft.
1563 West Maple Shade Ln W, Lindon, UT 84042
MLS# 2181763Listed by: HOMECOIN.COM


Protect your home and budget from life's surprises with an Assurant Home Warranty, backed by a partner that supports you through every step of homeownership. Explore Plans.
© 2023 - 2026 ERA Franchise Systems LLC. All rights reserved. ERA Franchise Systems LLC fully supports the principles of the Fair Housing Act and the Equal Opportunity Act. ERA, ERA Real Estate powered, and their respective logos are registered service marks of ERA Franchise Systems LLC. Each office is independently owned and operated.