
456 E 520 N, Lindon, UT 84042
Local realty services provided by:ERA Brokers Consolidated
456 E 520 N,Lindon, UT 84042
$715,000
- 6 Beds
- 3 Baths
- 2,516 sq. ft.
- Single family
- Active
Listed by: theron murphy, paul barth
Office: equity real estate (results)
MLS#:2187988
Source:SL
Price summary
- Price:$715,000
- Price per sq. ft.:$284.18
About this home
Nestled on a quiet cul-de-sac, this charming property offers space, versatility, and rare amenities that make it truly stand out. The large yard provides endless potential for gardening, recreation, or future expansion, while the barn with full animal rights opens the door to hobby farming, horses, or additional storage needs. A separate shed/wood shop offers even more functionality for projects, tools, or creative pursuits. The home features a mother-in-law suite with its own private entrance, perfect for multigenerational living, rental income, or a comfortable guest retreat. Just steps away, you'll enjoy easy access to nearby park with a playground and pickleball court, offering recreation for all ages. Quick access to the Murdock Trail allows for daily morning strolls. Updates: radon abatement system (2024), attic installation and whole home seal (fall 2025), front yard sprinkler system, basement entrance (February 2024), and **no lead pipes** confirmed by city 2026. Square footage figures are provided as a courtesy estimate only and were obtained from MLS tax information. Buyer is advised to obtain an independent measurement....
Contact an agent
Home facts
- Year built:1977
- Subdivision & Development:HILL CREST
- Listing ID #:2187988
- Added:1 day(s) ago
- Updated:September 29, 2026 at 02:00 PM
Rooms and interior
- Bedrooms:6
- Total bathrooms:3
- Full bathrooms:2
- Rooms Total:20
- Flooring:Carpet, Laminate, Tile
- Kitchen Description:Kitchen: Updated, Range/Oven: Free Stdng.
- Basement Description:Full
- Living area:2,516 sq. ft.
Heating and cooling
- Cooling:Central Air
- Heating:Gas: Central
Structure and exterior
- Roof:Asphalt
- Year built:1977
- Building area:2,516 sq. ft.
- Lot area:0.51 Acres
- Lot Features:Cul-De-Sac, Cul-de-sac, Private, Road: Paved, Sprinkler: Auto-Partial
- Architectural Style:Rambler/Ranch
- Construction Materials:Cement Siding, Stucco
- Exterior Features:Barn, Covered, Horse Property, Patio: Covered
- Levels:2 Story
Schools
- High school:Timpanogos
- Middle school:Oak Canyon
- Elementary school:Lindon
Utilities
- Water:Secondary, Water Connected
- Sewer:Sewer Connected, Sewer: Connected
Finances and disclosures
- Price:$715,000
- Price per sq. ft.:$284.18
- Tax amount:$2,426
Features and amenities
- Amenities:Gas Logs, Mother-In-Law Apartment
Parking
- Total parking spaces:6
- Parking description:2 Car Garage, Attached, Attached Garage, Extra Length, Rv Parking
- Garage spaces:2
New listings near 456 E 520 N
- New
 $650,000Active4 beds 3 baths2,486 sq. ft.
1596 W 540 N, Lindon, UT 84042
MLS# 2186960Listed by: ROCKLIN REAL ESTATE - New
 $924,999Active6 beds 4 baths4,272 sq. ft.
875 E 400 N, Lindon, UT 84042
MLS# 2186875Listed by: AVENUES REALTY GROUP LLC 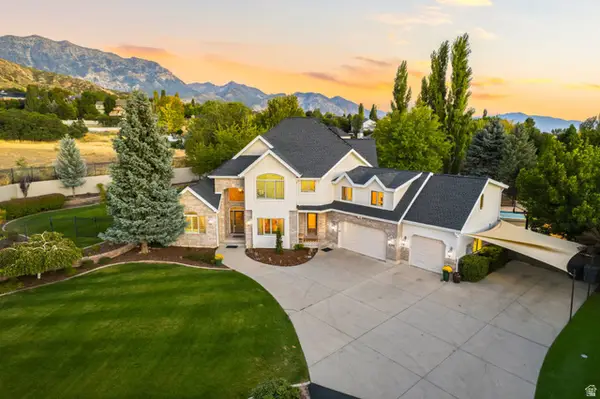 $2,225,000Pending7 beds 5 baths6,807 sq. ft.
1044 E Center St, Lindon, UT 84042
MLS# 2185212Listed by: SUMMIT REALTY, INC.- New
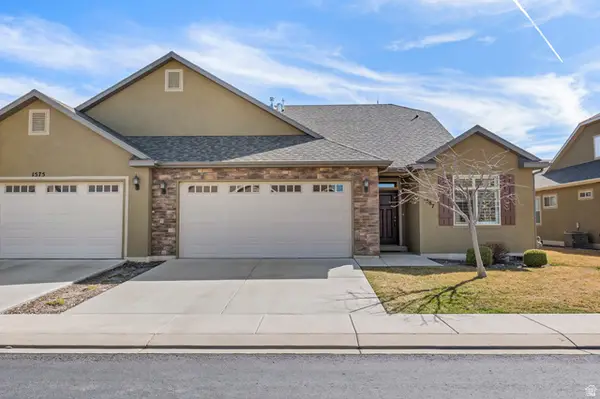 $529,000Active3 beds 3 baths2,197 sq. ft.
1587 W 430 N, Lindon, UT 84042
MLS# 2186201Listed by: BERKSHIRE HATHAWAY HOMESERVICES ELITE REAL ESTATE 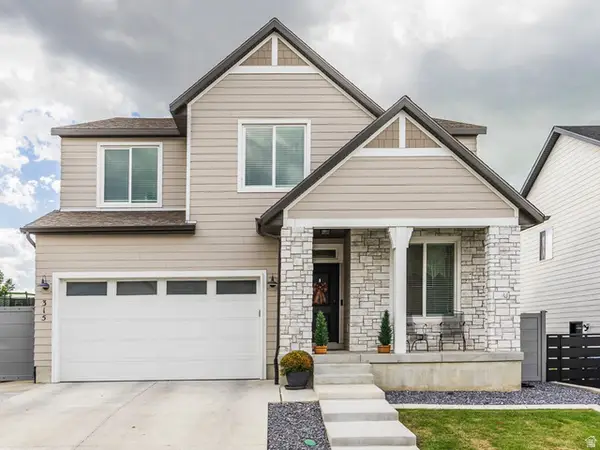 $749,000Active4 beds 3 baths3,632 sq. ft.
315 W 570 N, Lindon, UT 84042
MLS# 2183895Listed by: KW UTAH REALTORS KELLER WILLIAMS $610,000Active0.49 Acres
370 E Bylund Ln #6, Lindon, UT 84042
MLS# 2183565Listed by: MC DOUGAL & ASSOCIATES REALTORS, LLC $615,000Active0.54 Acres
350 E Bylund Ln N #5, Lindon, UT 84042
MLS# 2183566Listed by: MC DOUGAL & ASSOCIATES REALTORS, LLC $625,000Active3 beds 3 baths2,261 sq. ft.
326 S 240 W, Lindon, UT 84042
MLS# 2182799Listed by: ADVANTAGE MANAGEMENT & REAL ESTATE SERVICES LLC $899,000Active5 beds 5 baths5,190 sq. ft.
110 S 1320 E, Lindon, UT 84042
MLS# 2182372Listed by: SIMPLE CHOICE REAL ESTATE


Protect your home and budget from life's surprises with an Assurant Home Warranty, backed by a partner that supports you through every step of homeownership. Explore Plans.
© 2023 - 2026 ERA Franchise Systems LLC. All rights reserved. ERA Franchise Systems LLC fully supports the principles of the Fair Housing Act and the Equal Opportunity Act. ERA, ERA Real Estate powered, and their respective logos are registered service marks of ERA Franchise Systems LLC. Each office is independently owned and operated.