
481 W 490 N, Lindon, UT 84042
Local realty services provided by:ERA Realty Center
481 W 490 N,Lindon, UT 84042
$587,268
- 3 Beds
- 3 Baths
- 2,110 sq. ft.
- Townhouse
- Pending
Listed by: jenna white, jeffrey d southard
Office: new home consultants, lc
MLS#:2160257
Source:SL
Price summary
- Price:$587,268
- Price per sq. ft.:$278.33
- Monthly HOA dues:$151
About this home
Last home of this floorplan! Quick move-in! Come check out our NEW incentives (including W/D/F & preferred lender incentive)! Step into attainable luxury! 2-story END lot w/ 2-car garage (with EV voltage) and 6' fully privacy fenced yard - the most private townhome you'll find! Views of Timp and horse pastures. 1 GB fiber internet included in HOA. Home includes many upgrades: walk-in pantry, farm sink, quartz counters, soft-close cabinets, stainless appliances, LVP, upgraded carpet, radon mitigation, tankless descaling water heater, and double wall construction for noise suppression! Has a spacious loft, FULL SIZE laundry room with window, DOUBLE primary walk-in closets, 9' ceilings, & TONS of storage. More than ample parking for the community. Small neighborhood feel. Model for THIS FLOORPLAN is located at 497 N 475 W Lindon. Square footage figures are provided as a courtesy estimate only and were obtained from building plans. Buyer is advised to obtain an independent measurement. Exterior finishes may vary....
Contact an agent
Home facts
- Year built:2026
- Subdivision & Development:TILIA COURT
- Listing ID #:2160257
- Added:81 day(s) ago
- Updated:July 29, 2026 at 09:23 AM
Rooms and interior
- Bedrooms:3
- Total bathrooms:3
- Full bathrooms:2
- Half bathrooms:1
- Rooms Total:9
- Flooring:Carpet, Tile
- Kitchen Description:Disposal
- Living area:2,110 sq. ft.
Heating and cooling
- Cooling:Central Air
- Heating:Forced Air
Structure and exterior
- Roof:Asphalt
- Year built:2026
- Building area:2,110 sq. ft.
- Lot area:0.03 Acres
- Lot Features:Drip Irrigation, Fenced: Full, Road: Paved, Sidewalks, Sprinkler: Auto-Partial
- Architectural Style:Townhouse
- Construction Materials:Brick, Cement Siding, Stucco
- Levels:2 Story
Schools
- High school:Pleasant Grove
- Middle school:Oak Canyon
- Elementary school:Aspen
Utilities
- Water:Culinary, Water Connected
- Sewer:Sewer Connected, Sewer: Connected, Sewer: Public
Finances and disclosures
- Price:$587,268
- Price per sq. ft.:$278.33
- Tax amount:$2,100
Features and amenities
- Laundry features:Electric Dryer Hookups
- Amenities:Closet: Walk-In, Instantaneous Hot Water, Insurance, Maintenance, Pets Permitted, Playground, Snow Removal
Parking
- Total parking spaces:6
- Parking description:2 Car Garage
- Garage spaces:2
New listings near 481 W 490 N
- New
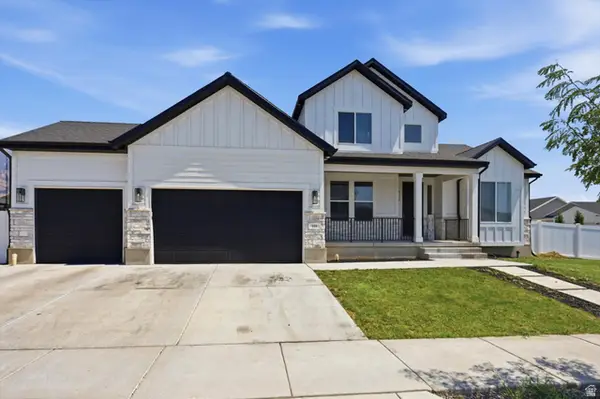 $984,999Active4 beds 3 baths3,978 sq. ft.
558 N Hampton Ln, Lindon, UT 84042
MLS# 2176960Listed by: HOMIE - New
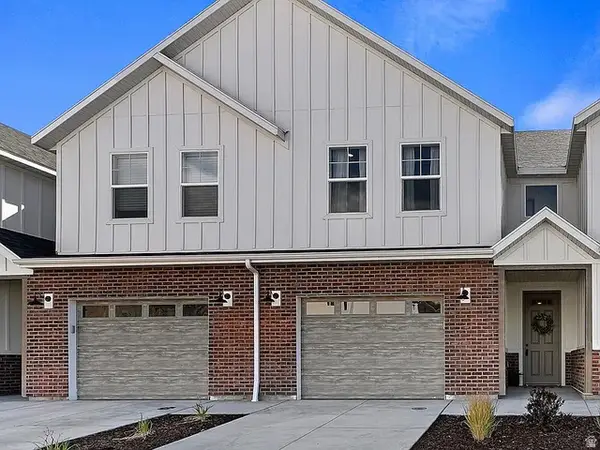 $489,990Active3 beds 3 baths1,664 sq. ft.
449 W 490 N #144, Lindon, UT 84042
MLS# 2176312Listed by: NEW HOME CONSULTANTS, LC - New
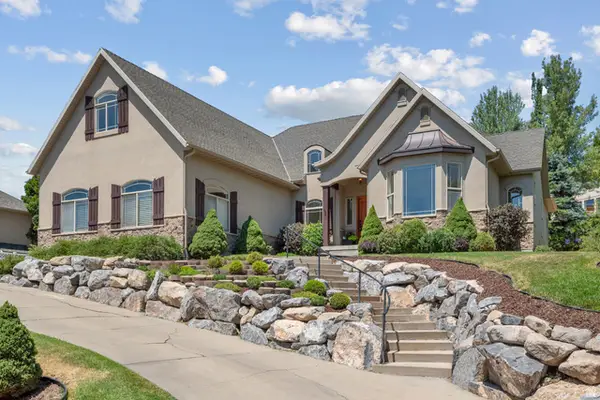 $860,000Active5 beds 2 baths4,192 sq. ft.
1433 E 200 S, Lindon, UT 84042
MLS# 2176091Listed by: SUMMIT REALTY, INC. 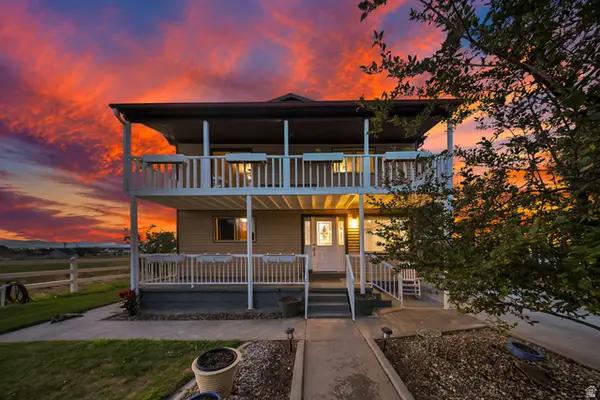 $599,900Active4 beds 2 baths2,691 sq. ft.
374 W Lakeview Rd S, Lindon, UT 84042
MLS# 2175780Listed by: BETTER HOMES AND GARDENS REAL ESTATE MOMENTUM (LEHI)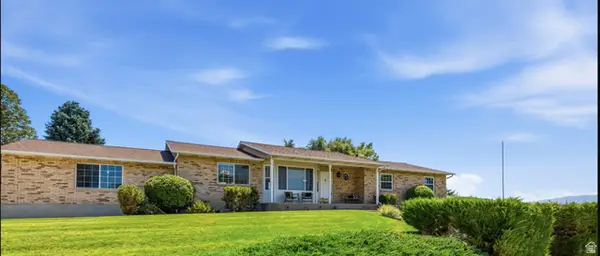 $950,000Active6 beds 4 baths3,664 sq. ft.
515 W 40 S, Lindon, UT 84042
MLS# 2175648Listed by: HOMES INTERNATIONAL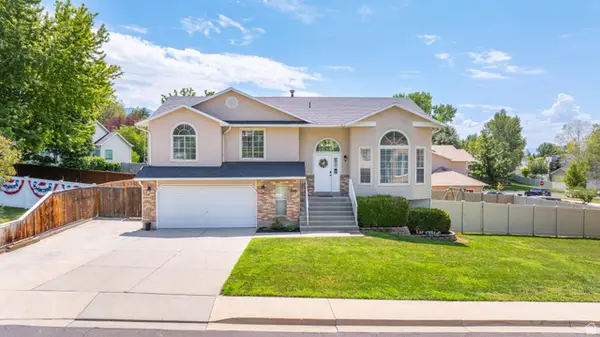 $721,000Active6 beds 3 baths2,664 sq. ft.
948 E 180 N, Lindon, UT 84042
MLS# 2174747Listed by: KW WESTFIELD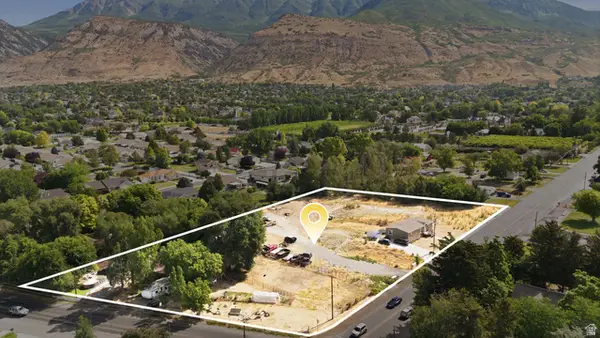 $2,050,000Active3 beds 2 baths3,024 sq. ft.
102 W 400 N, Lindon, UT 84042
MLS# 2174695Listed by: KW SOUTH VALLEY KELLER WILLIAMS $480,000Active3 beds 3 baths1,664 sq. ft.
503 N 420 W, Lindon, UT 84042
MLS# 2171413Listed by: LOTUS REAL ESTATE- Open Sat, 11am to 2pm
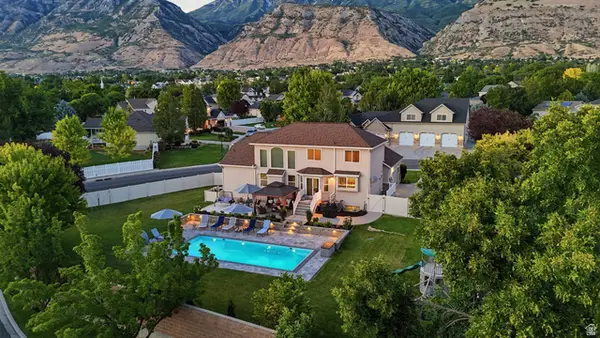 $1,299,900Active7 beds 4 baths3,878 sq. ft.
377 W 600 N, Lindon, UT 84042
MLS# 2170597Listed by: KW WESTFIELD 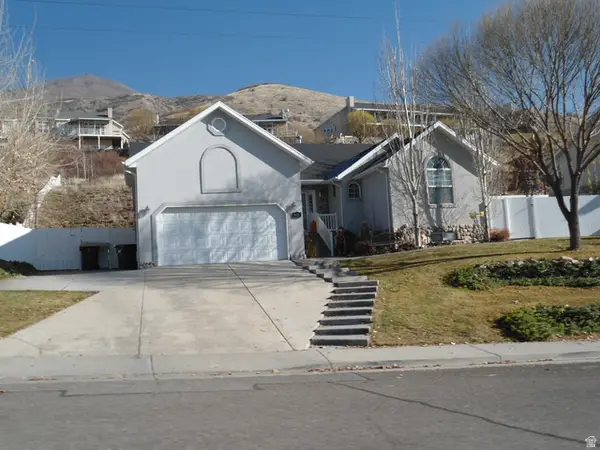 $550,000Pending5 beds 3 baths2,452 sq. ft.
286 N 1130 E, Lindon, UT 84042
MLS# 2170684Listed by: BLUE ROCK REALTY UTAH


Protect your home and budget from life's surprises with an Assurant Home Warranty, backed by a partner that supports you through every step of homeownership. Explore Plans.
© 2023 - 2026 ERA Franchise Systems LLC. All rights reserved. ERA Franchise Systems LLC fully supports the principles of the Fair Housing Act and the Equal Opportunity Act. ERA, ERA Real Estate powered, and their respective logos are registered service marks of ERA Franchise Systems LLC. Each office is independently owned and operated.