
1297 W 500 S #308, Logan, UT 84321
Local realty services provided by:ERA Brokers Consolidated
1297 W 500 S #308,Logan, UT 84321
$309,900
- 3 Beds
- 3 Baths
- 1,547 sq. ft.
- Townhouse
- Active
Listed by: lindsey bundy, nicholas duersch
Office: visionary real estate
MLS#:2182111
Source:SL
Price summary
- Price:$309,900
- Price per sq. ft.:$200.32
About this home
The first 12 Benton townhomes have already sold before construction is even complete! Don't miss your chance to secure one of these desirable south-facing homes, scheduled to be completed by the end of the year. The Benton offers an open main floor with a kitchen island, plus a spacious loft upstairs. The primary suite includes a walk-in closet, walk-in shower, and private toilet room. Two additional bedrooms, a full bathroom, and an upstairs laundry room complete this floorplan. *Photos are of a previously completed unit and may feature minor differences.*
Contact an agent
Home facts
- Year built:2026
- Subdivision & Development:SUGAR CREEK TOWNHOMES
- Listing ID #:2182111
- Added:53 day(s) ago
- Updated:October 22, 2026 at 12:02 PM
Rooms and interior
- Bedrooms:3
- Total bathrooms:3
- Full bathrooms:2
- Half bathrooms:1
- Rooms Total:9
- Flooring:Carpet
- Kitchen Description:Disposal, Range/Oven: Free Stdng., Range: Gas
- Basement Description:Slab
- Living area:1,547 sq. ft.
Heating and cooling
- Cooling:Central Air
- Heating:Forced Air, Gas: Central
Structure and exterior
- Roof:Asphalt
- Year built:2026
- Building area:1,547 sq. ft.
- Lot area:0.02 Acres
- Lot Features:Flat, Road: Paved, Sidewalks, Sprinkler: Auto-Full
- Architectural Style:Townhouse
- Construction Materials:Cement Siding, Stone, Stucco
- Exterior Features:Porch: Open
- Levels:2 Story
Schools
- High school:Logan
- Middle school:Mt Logan
- Elementary school:Adams
Utilities
- Water:Culinary, Water Connected
- Sewer:Sewer Connected, Sewer: Connected, Sewer: Public
Finances and disclosures
- Price:$309,900
- Price per sq. ft.:$200.32
- Tax amount:$1
Features and amenities
- Laundry features:Electric Dryer Hookups
- Amenities:Closet: Walk-In, Hiking Trails, Insurance, Maintenance, Playground, Smart Thermostat(s), Snow Removal
Parking
- Total parking spaces:6
- Parking description:2 Car Garage, Attached, Attached Garage, Covered, Garage Door Opener
- Garage spaces:2
New listings near 1297 W 500 S #308
- New
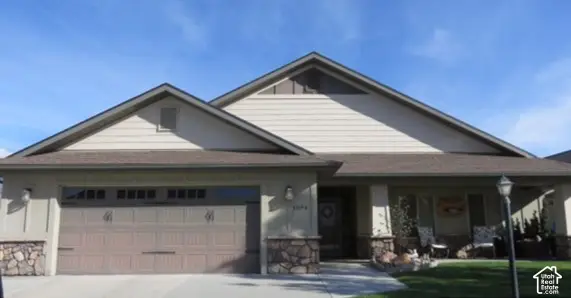 $475,000Active2 beds 2 baths2,032 sq. ft.
1594 N 310 W, Logan, UT 84341
MLS# 2192467Listed by: BONNEVILLE REALTY - New
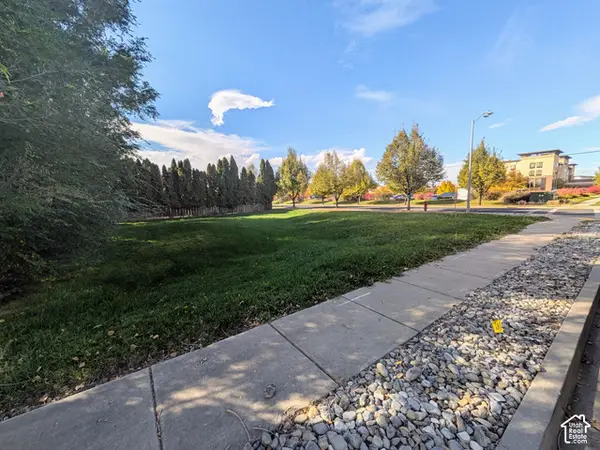 $230,000Active0.17 Acres
715 S 80 E, Logan, UT 84321
MLS# 2192450Listed by: SKYLINE REALTY GROUP, LLC - New
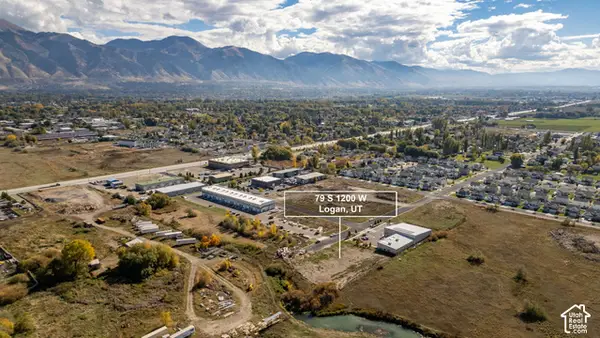 $850,000Active0.99 Acres
79 S 1200 W, Logan, UT 84321
MLS# 2192346Listed by: CORNERSTONE REAL ESTATE PROFESSIONALS, LLC - Open Sat, 11am to 1:30pmNew
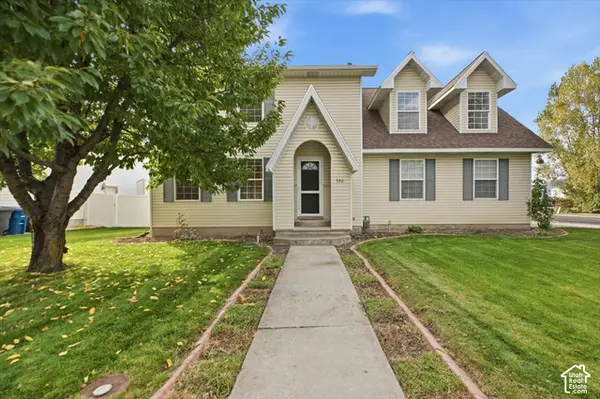 $465,000Active4 beds 3 baths1,538 sq. ft.
390 W 1330 N, Logan, UT 84341
MLS# 2192323Listed by: CORNERSTONE REAL ESTATE PROFESSIONALS, LLC - New
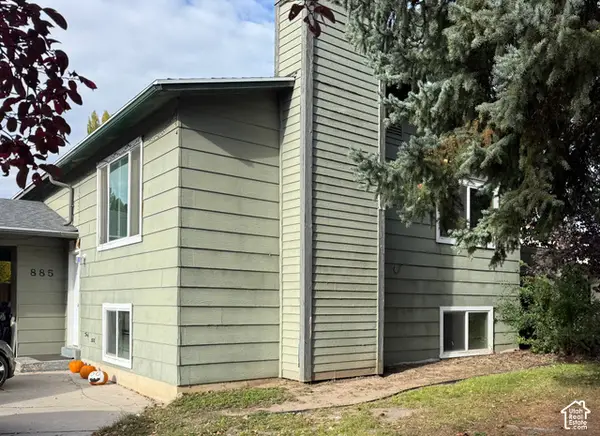 $335,000Active4 beds 2 baths2,184 sq. ft.
885 W 370 S, Logan, UT 84321
MLS# 2192227Listed by: DWELL REALTY GROUP, LLC - New
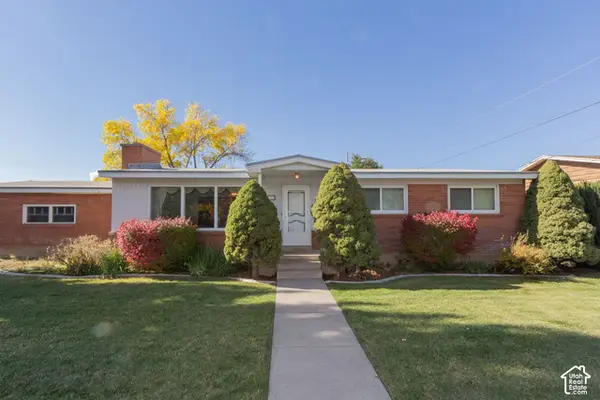 $449,900Active4 beds 3 baths2,705 sq. ft.
1153 N 1600 E, Logan, UT 84341
MLS# 2192198Listed by: PARKER REAL ESTATE SERVICES, PC - New
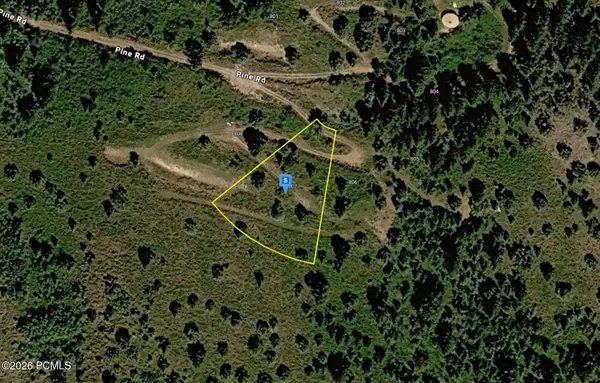 $54,999Active0.6 Acres
807 Pine Road, Logan, UT 84321
MLS# 12604678Listed by: PLATLABS, LLC - Open Sat, 12 to 2pmNew
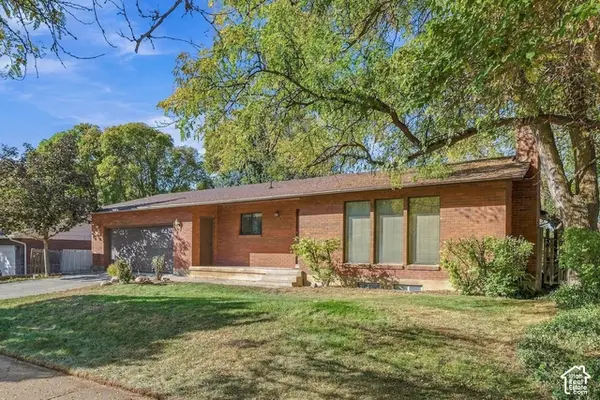 $469,900Active4 beds 3 baths2,748 sq. ft.
1683 E 1700 N, Logan, UT 84341
MLS# 2192016Listed by: KW UNITE KELLER WILLIAMS LLC - New
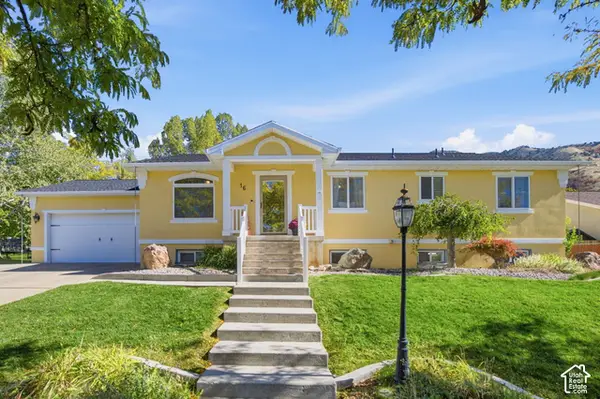 $649,900Active6 beds 3 baths3,471 sq. ft.
16 Winding Way, Logan, UT 84321
MLS# 2191892Listed by: COLDWELL BANKER TUGAW REALTORS (TREMONTON) - New
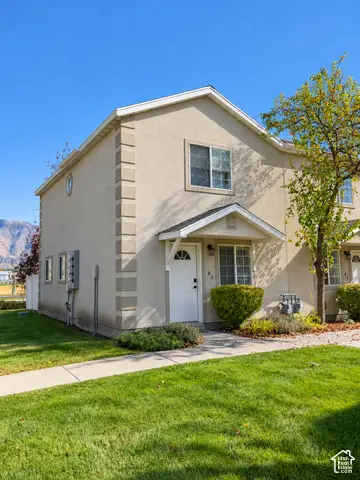 $270,000Active2 beds 2 baths1,224 sq. ft.
85 Hampton Pl, Logan, UT 84341
MLS# 2191859Listed by: REALTYPATH LLC (CACHE VALLEY)


Protect your home and budget from life's surprises with an Assurant Home Warranty, backed by a partner that supports you through every step of homeownership. Explore Plans.
© 2023 - 2026 ERA Franchise Systems LLC. All rights reserved. ERA Franchise Systems LLC fully supports the principles of the Fair Housing Act and the Equal Opportunity Act. ERA, ERA Real Estate powered, and their respective logos are registered service marks of ERA Franchise Systems LLC. Each office is independently owned and operated.