
1466 W Creekside Dr, Logan, UT 84339
Local realty services provided by:ERA Realty Center
1466 W Creekside Dr,Logan, UT 84339
$410,000
- 3 Beds
- 3 Baths
- 1,550 sq. ft.
- Single family
- Pending
Listed by: braxton alldridge, ethan teuscher
Office: cresent ridge realty llc.
MLS#:2182078
Source:SL
Price summary
- Price:$410,000
- Price per sq. ft.:$264.52
About this home
This 3-bed, 2.5-bath home (1,550 sq ft) offers an open-concept layout with a spacious living area that flows into a warm, cabinet-lined kitchen - perfect for gathering. The primary suite is a true retreat with a comfortable, oversized feel. Fully landscaped yard, 2-car garage, thoughtful upgrades throughout. Square footage figures are provided as a courtesy estimate only. Buyer is advised to obtain an independent measurement.
Contact an agent
Home facts
- Year built:2022
- Listing ID #:2182078
- Added:37 day(s) ago
- Updated:October 06, 2026 at 09:24 AM
Rooms and interior
- Bedrooms:3
- Total bathrooms:3
- Full bathrooms:2
- Half bathrooms:1
- Rooms Total:9
- Flooring:Carpet
- Bathrooms Description:Bath: Sep. Tub/Shower
- Kitchen Description:Disposal, Microwave, Range/Oven: Free Stdng.
- Basement Description:Slab
- Living area:1,550 sq. ft.
Heating and cooling
- Cooling:Central Air
- Heating:Gas: Central
Structure and exterior
- Roof:Asphalt
- Year built:2022
- Building area:1,550 sq. ft.
- Lot area:0.1 Acres
- Lot Features:Fenced: Full
- Construction Materials:Asphalt
- Levels:2 Story
Schools
- High school:Ridgeline
- Middle school:Spring Creek
- Elementary school:Mountainside
Utilities
- Water:Culinary, Water Connected
- Sewer:Sewer Connected, Sewer: Connected
Finances and disclosures
- Price:$410,000
- Price per sq. ft.:$264.52
- Tax amount:$2,000
Features and amenities
- Amenities:Closet: Walk-In, Pets Permitted, Playground
Parking
- Total parking spaces:2
- Parking description:2 Car Garage, Attached, Attached Garage
- Garage spaces:2
New listings near 1466 W Creekside Dr
- Open Tue, 10am to 12pmNew
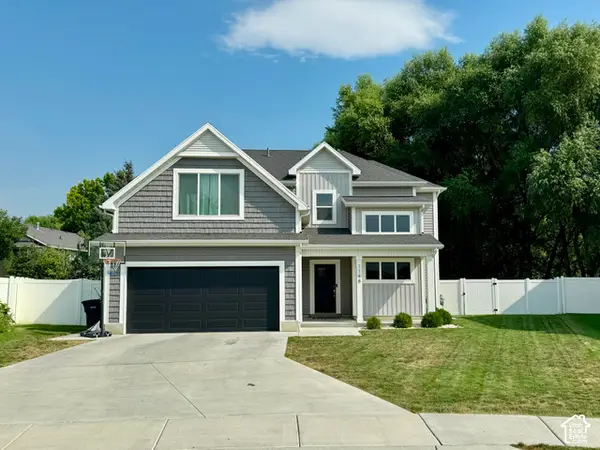 $475,000Active3 beds 3 baths2,094 sq. ft.
1148 W 290 S, Logan, UT 84321
MLS# 2189346Listed by: VALLEY REALTY - New
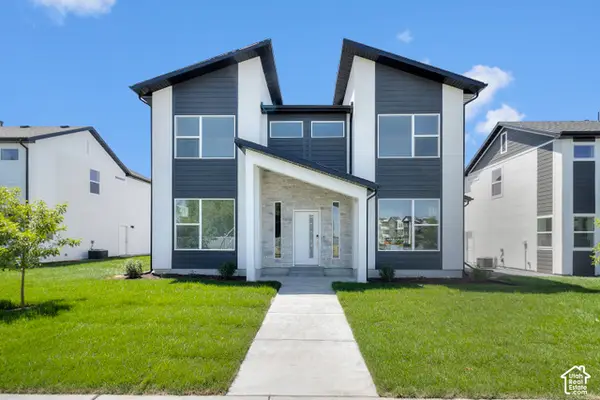 $529,900Active4 beds 3 baths2,439 sq. ft.
228 W 2920 S #718, Nibley, UT 84321
MLS# 2189381Listed by: VISIONARY REAL ESTATE - New
 $339,900Active2 beds 2 baths1,503 sq. ft.
225 W 400 N, Logan, UT 84321
MLS# 2189156Listed by: HOMECOIN.COM - New
 $319,900Active3 beds 3 baths1,546 sq. ft.
1291 W 500 S, Logan, UT 84321
MLS# 2189150Listed by: VISIONARY REAL ESTATE - New
 $414,900Active3 beds 3 baths1,506 sq. ft.
545 S 1150 W, Logan, UT 84321
MLS# 2189074Listed by: VISIONARY REAL ESTATE - Open Sat, 10am to 12pmNew
 $515,000Active4 beds 4 baths2,366 sq. ft.
88 S 1250 E, Logan, UT 84321
MLS# 2189041Listed by: REALTYPATH LLC (CACHE VALLEY) - New
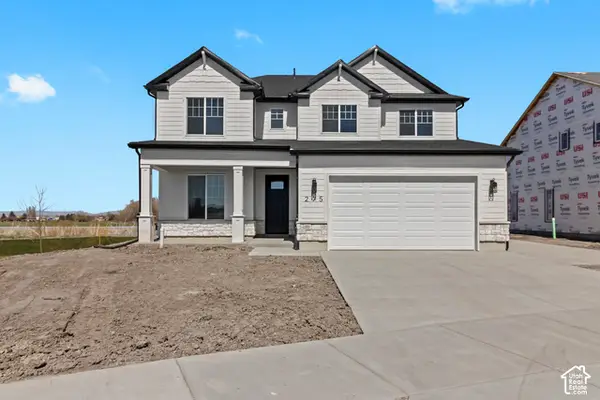 $539,900Active4 beds 3 baths2,501 sq. ft.
1628 W Rivergate Dr, Logan, UT 84321
MLS# 2189047Listed by: VISIONARY REAL ESTATE - New
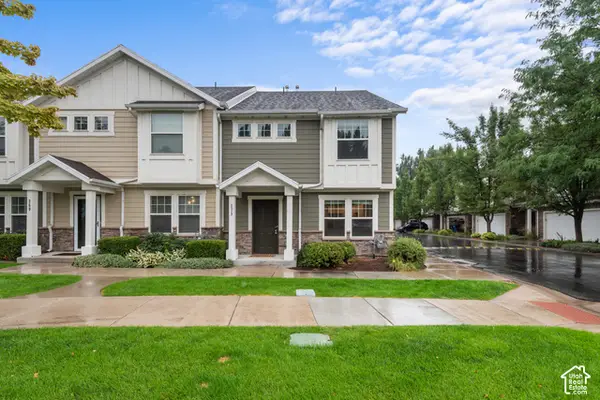 $299,900Active3 beds 3 baths1,309 sq. ft.
273 W 1010 S, Logan, UT 84321
MLS# 2188978Listed by: BERKSHIRE HATHAWAY HOMESERVICES UTAH PROPERTIES (NORTH SALT LAKE) - New
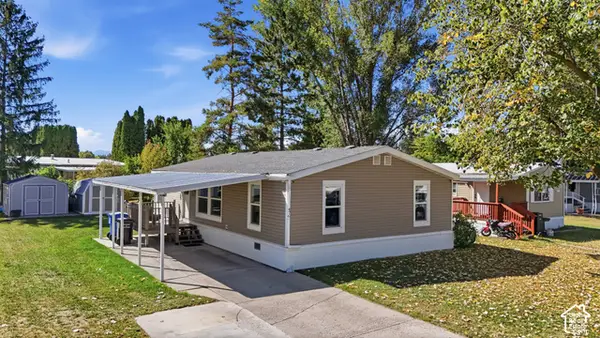 $119,900Active3 beds 2 baths1,344 sq. ft.
476 W 725 N, Logan, UT 84321
MLS# 2188795Listed by: BERKSHIRE HATHAWAY HOME SERVICES UTAH PROPERTIES (CACHE VALLEY) - New
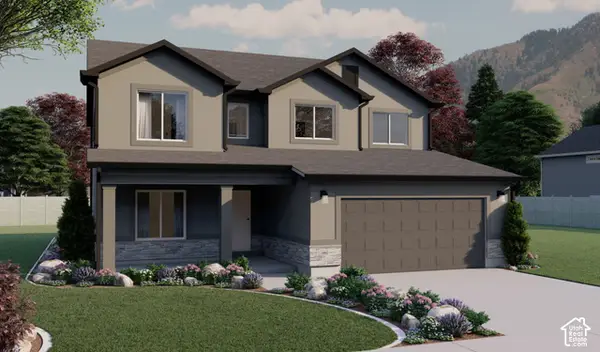 $524,900Active4 beds 3 baths2,430 sq. ft.
562 S Cattail St #207, Logan, UT 84321
MLS# 2188572Listed by: VISIONARY REAL ESTATE


Protect your home and budget from life's surprises with an Assurant Home Warranty, backed by a partner that supports you through every step of homeownership. Explore Plans.
© 2023 - 2026 ERA Franchise Systems LLC. All rights reserved. ERA Franchise Systems LLC fully supports the principles of the Fair Housing Act and the Equal Opportunity Act. ERA, ERA Real Estate powered, and their respective logos are registered service marks of ERA Franchise Systems LLC. Each office is independently owned and operated.