
562 S Cattail St #207, Logan, UT 84321
Local realty services provided by:ERA Brokers Consolidated
562 S Cattail St #207,Logan, UT 84321
$524,900
- 4 Beds
- 3 Baths
- 2,430 sq. ft.
- Single family
- Active
Listed by: nicholas duersch, lindsey bundy
Office: visionary real estate
MLS#:2188572
Source:SL
Price summary
- Price:$524,900
- Price per sq. ft.:$216.01
About this home
TRUE STUNNER! Come find home in the Aberdeen layout on a corner lot in Rivergate. The Aberdeen is an absolutely darling plan--it is an incredible use of space, with 4 full bedrooms AND a loft upstairs as well as a den on the main floor with a large open great room space, half bathroom, a true mudroom and I am not done yet.. An extra-large two-car garage with a slight tandem near the back right side. This home will be done at the end of December and is loaded with incredible finishes as you can see in the photos... Big soaker tub and walk in shower, large electric fireplace, and incredible views of the Wellsville Mountains! Come! *This is a slab-on-grade home; photos are not of the exact home, but a similar home with similar finishes*
Contact an agent
Home facts
- Year built:2026
- Subdivision & Development:RIVERGATE
- Listing ID #:2188572
- Added:1 day(s) ago
- Updated:October 02, 2026 at 11:27 AM
Rooms and interior
- Bedrooms:4
- Total bathrooms:3
- Full bathrooms:2
- Half bathrooms:1
- Rooms Total:13
- Flooring:Carpet, Tile
- Bathrooms Description:Bath: Sep. Tub/Shower
- Kitchen Description:Range: Gas
- Basement Description:Slab
- Living area:2,430 sq. ft.
Heating and cooling
- Cooling:Central Air
- Heating:Gas: Central
Structure and exterior
- Roof:Asphalt
- Year built:2026
- Building area:2,430 sq. ft.
- Lot area:0.16 Acres
- Lot Features:Sidewalks, Sprinkler: Auto-Partial
- Construction Materials:Stone, Stucco
- Exterior Features:Patio: Open
- Levels:2 Story
Schools
- High school:Ridgeline
- Middle school:Spring Creek
- Elementary school:Mountainside
Utilities
- Water:Culinary, Water Connected
- Sewer:Sewer Connected, Sewer: Connected, Sewer: Public
Finances and disclosures
- Price:$524,900
- Price per sq. ft.:$216.01
- Tax amount:$1
Features and amenities
- Laundry features:Electric Dryer Hookups
- Amenities:Bar: Dry, Closet: Walk-In, Pets Permitted, Playground, Smart Thermostat(s)
Parking
- Total parking spaces:6
- Parking description:2 Car Garage, Built-In
- Garage spaces:2
New listings near 562 S Cattail St #207
- New
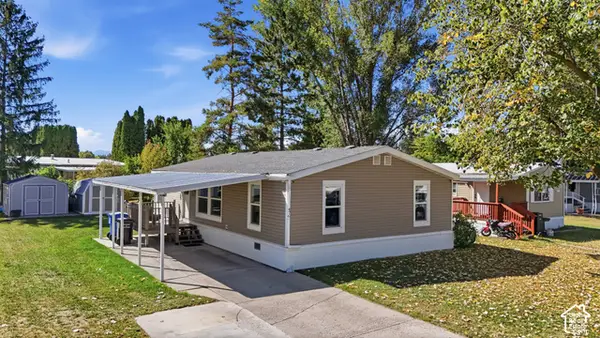 $119,900Active3 beds 2 baths1,344 sq. ft.
476 W 725 N, Logan, UT 84321
MLS# 2188795Listed by: BERKSHIRE HATHAWAY HOME SERVICES UTAH PROPERTIES (CACHE VALLEY) - New
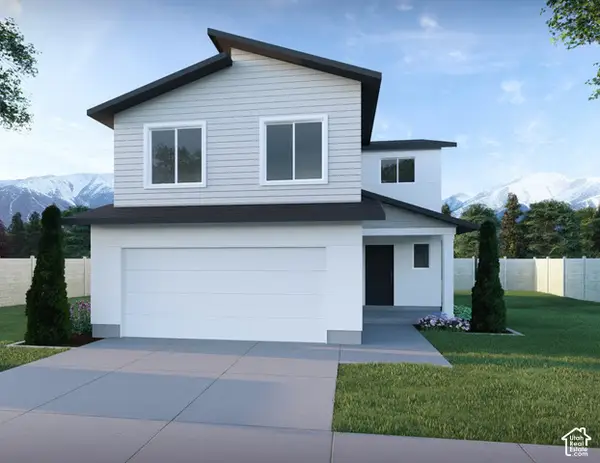 $439,900Active3 beds 3 baths1,688 sq. ft.
525 S 1150 W #215, Logan, UT 84321
MLS# 2188588Listed by: VISIONARY REAL ESTATE - New
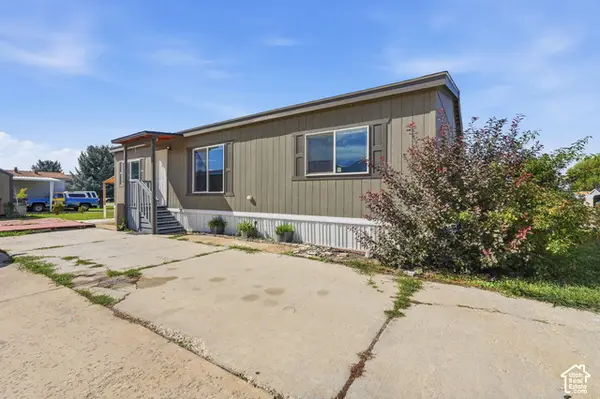 $139,900Active3 beds 2 baths1,173 sq. ft.
704 W 470 N, Logan, UT 84321
MLS# 2188609Listed by: BROWER REAL ESTATE GROUP, LLC - New
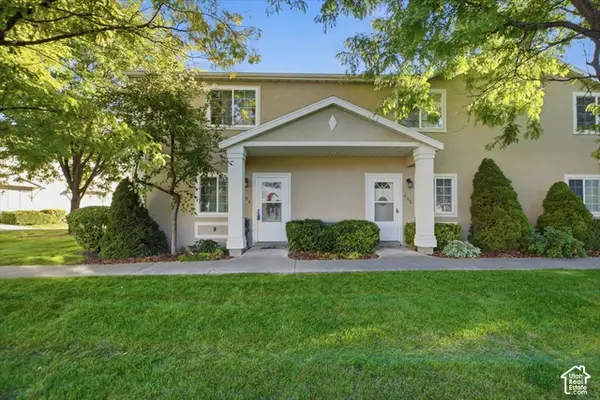 $287,000Active3 beds 2 baths1,360 sq. ft.
154 W Coventry Pl N, Logan, UT 84341
MLS# 2188494Listed by: CORNERSTONE REAL ESTATE PROFESSIONALS, LLC - Open Sat, 9am to 1pmNew
 $549,900Active4 beds 3 baths2,400 sq. ft.
556 S 575 W, Logan, UT 84321
MLS# 2188423Listed by: LION ROCK REAL ESTATE - New
 $364,777Active4 beds 2 baths1,590 sq. ft.
781 S 300 W, Logan, UT 84321
MLS# 2188438Listed by: ZANDER REAL ESTATE TEAM PLLC - New
 $1,437,000Active2.21 Acres
459 N 100 W, Logan, UT 84321
MLS# 2188388Listed by: MARCUS & MILLICHAP REAL ESTATE INVESTMENT SERVICES, INC - New
 $421,000Active5 beds 2 baths1,798 sq. ft.
984 Rainbow Dr, Logan, UT 84321
MLS# 2188243Listed by: ASCENT REAL ESTATE GROUP LLC - New
 $919,900Active5 beds 3 baths4,563 sq. ft.
1553 Oakview Dr, Logan, UT 84321
MLS# 2188181Listed by: CITYFRONT REALTY INC.


Protect your home and budget from life's surprises with an Assurant Home Warranty, backed by a partner that supports you through every step of homeownership. Explore Plans.
© 2023 - 2026 ERA Franchise Systems LLC. All rights reserved. ERA Franchise Systems LLC fully supports the principles of the Fair Housing Act and the Equal Opportunity Act. ERA, ERA Real Estate powered, and their respective logos are registered service marks of ERA Franchise Systems LLC. Each office is independently owned and operated.