
1566 Silver Canoe Loop, Logan, UT 84321
Local realty services provided by:ERA Brokers Consolidated
Listed by: stefanie valdez
Office: real broker, llc.
MLS#:2186334
Source:SL
Price summary
- Price:$455,000
- Price per sq. ft.:$246.48
- Monthly HOA dues:$42
About this home
Built in 2025 by Visionary Homes, this beautiful 4-bedroom, 2.5-bath home offers the feel of new construction with some of the best features already done for you. Located in the Rivergate community, the home sits with no backyard neighbors and opens to peaceful views of horses and the mountains. The fully fenced yard adds privacy and makes the space ready to enjoy from day one. Homes with this combination of newer construction, open views, and a finished yard are hard to find-this is one you'll want to see in person.
Contact an agent
Home facts
- Year built:2025
- Subdivision & Development:RIVERGATE
- Listing ID #:2186334
- Added:2 day(s) ago
- Updated:September 21, 2026 at 07:03 PM
Rooms and interior
- Bedrooms:4
- Total bathrooms:3
- Full bathrooms:2
- Half bathrooms:1
- Rooms Total:10
- Flooring:Carpet, Tile
- Kitchen Description:Disposal, Range/Oven: Free Stdng., Range: Gas
- Basement Description:Slab
- Living area:1,846 sq. ft.
Heating and cooling
- Cooling:Central Air
Structure and exterior
- Roof:Asphalt
- Year built:2025
- Building area:1,846 sq. ft.
- Lot area:0.17 Acres
- Lot Features:Fenced: Full, Flat, Sidewalks, Sprinkler: Auto-Full
- Construction Materials:Asphalt, Stucco
- Levels:2 Story
Schools
- High school:Logan
- Middle school:None/Other
- Elementary school:Woodruff
Utilities
- Water:Culinary, Water Connected
- Sewer:Sewer Connected, Sewer: Connected
Finances and disclosures
- Price:$455,000
- Price per sq. ft.:$246.48
- Tax amount:$587
Features and amenities
- Amenities:Closet: Walk-In, Floor Drains, Smart Thermostat(s), Video Door Bell(s)
Parking
- Total parking spaces:2
- Parking description:2 Car Garage, Attached, Attached Garage, Garage Door Opener
- Garage spaces:2
New listings near 1566 Silver Canoe Loop
- New
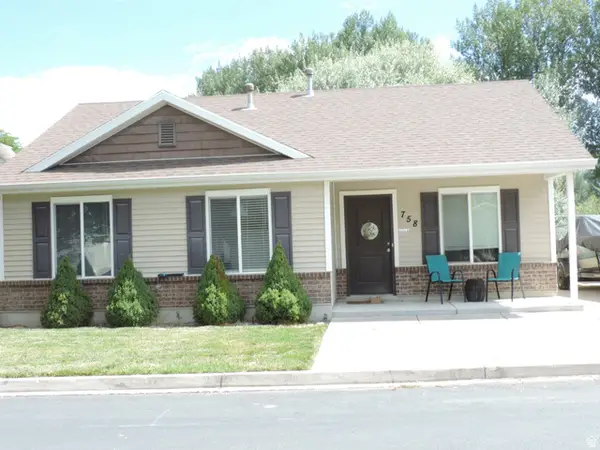 $350,000Active3 beds 1 baths1,085 sq. ft.
758 S 650 W, Logan, UT 84321
MLS# 2186471Listed by: ACHIEVEMENT REALTY, LLC - New
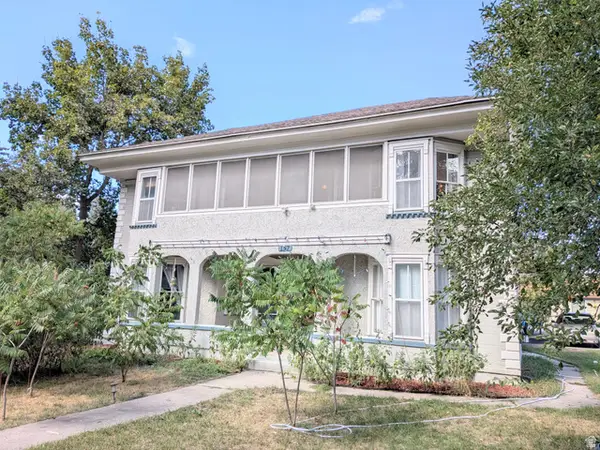 $558,000Active5 beds 3 baths3,597 sq. ft.
157 W 500 S, Logan, UT 84321
MLS# 2186329Listed by: EQUITY REAL ESTATE (BEAR RIVER) - New
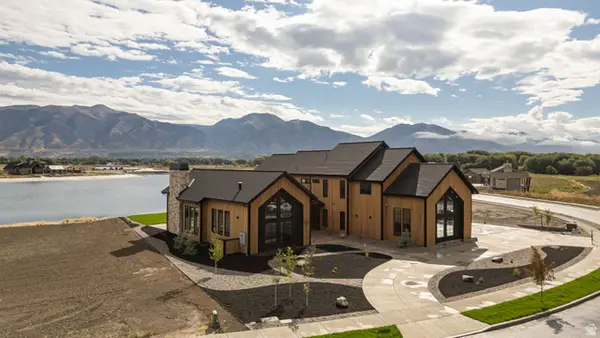 $3,990,000Active6 beds 7 baths4,870 sq. ft.
1341 Willow Lakes Dr #56, Logan, UT 84321
MLS# 2186236Listed by: DWELL REALTY GROUP, LLC - New
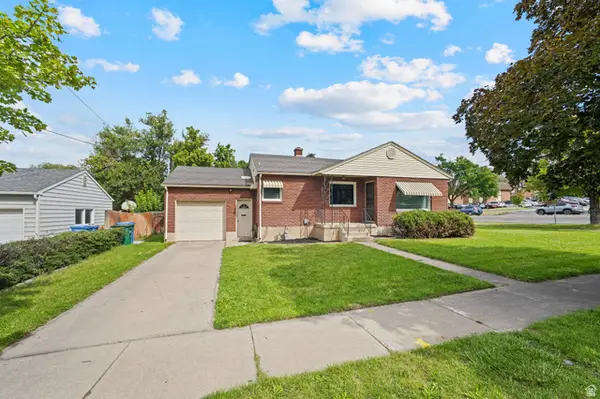 $395,000Active5 beds 2 baths2,024 sq. ft.
591 E 900 N, Logan, UT 84321
MLS# 2186248Listed by: BERKSHIRE HATHAWAY HOMESERVICES ELITE REAL ESTATE - New
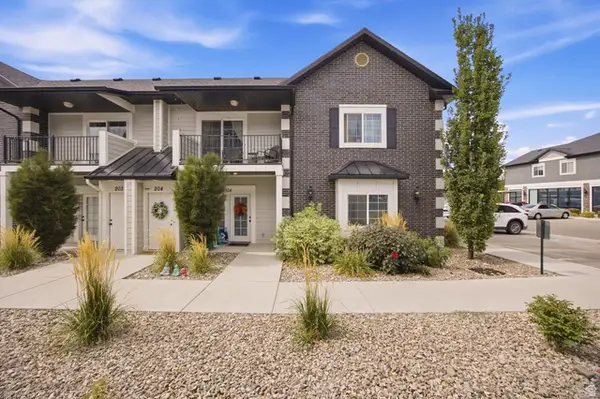 $565,000Active6 beds 4 baths2,391 sq. ft.
1564 N 160 W, Logan, UT 84341
MLS# 2185909Listed by: CORNERSTONE REAL ESTATE PROFESSIONALS, LLC - New
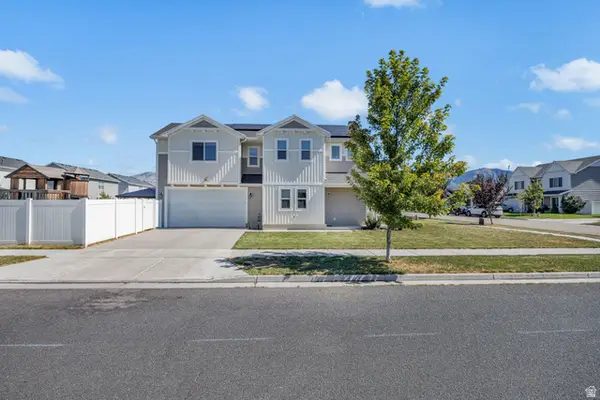 $438,000Active3 beds 3 baths1,740 sq. ft.
1197 W 240 S, Logan, UT 84321
MLS# 2185935Listed by: DWELL REALTY GROUP, LLC - New
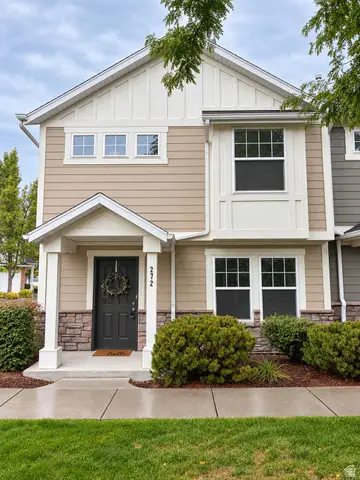 $299,900Active3 beds 3 baths1,309 sq. ft.
272 W 1010 S, Logan, UT 84321
MLS# 2185938Listed by: ARBOR REALTY LLC - New
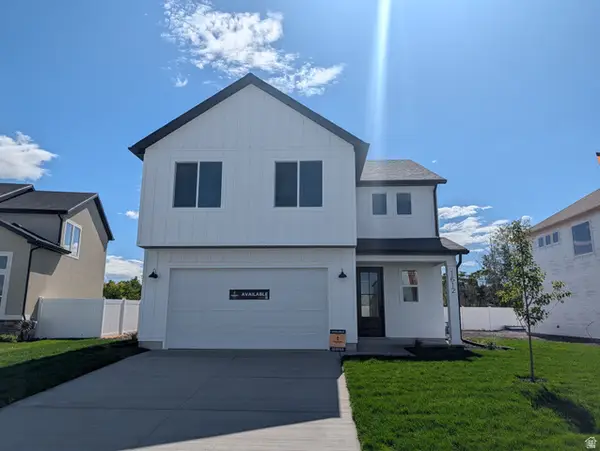 $479,900Active3 beds 3 baths2,237 sq. ft.
1612 W Rivergate Dr, Logan, UT 84321
MLS# 2185978Listed by: VISIONARY REAL ESTATE - New
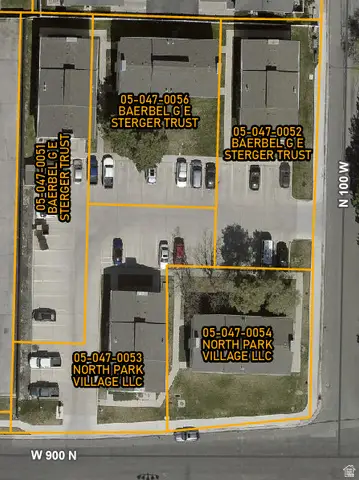 $3,820,000Active40 beds 20 baths174 sq. ft.
121 W 900 N, Logan, UT 84321
MLS# 2185729Listed by: EQUITY REAL ESTATE (BEAR RIVER)


Protect your home and budget from life's surprises with an Assurant Home Warranty, backed by a partner that supports you through every step of homeownership. Explore Plans.
© 2023 - 2026 ERA Franchise Systems LLC. All rights reserved. ERA Franchise Systems LLC fully supports the principles of the Fair Housing Act and the Equal Opportunity Act. ERA, ERA Real Estate powered, and their respective logos are registered service marks of ERA Franchise Systems LLC. Each office is independently owned and operated.