
1570 E 1425 N, Logan, UT 84321
Local realty services provided by:ERA Brokers Consolidated
Listed by: amber almond
Office: cornerstone real estate professionals, llc.
MLS#:2181474
Source:SL
Price summary
- Price:$489,000
- Price per sq. ft.:$150.09
About this home
Welcome to this spacious brick home nestled in a quiet neighborhood near the university. Large windows fill the main level with natural light, highlighting the generous living area, formal dining room, and beautifully updated kitchen. With four bedrooms and three bathrooms, this home offers plenty of space and versatility. The basement features a kitchenette, an expansive family room with built-in storage, and an additional room that could be converted into a fifth bedroom or used as a craft room, home office, or extra storage. Outside, enjoy a large covered patio overlooking the fully fenced backyard-perfect for relaxing, entertaining, or spending time with family and friends. This well-located home offers comfort, space, and flexible living options! Call for your private showing today! Square footage figures are provided as a courtesy estimate only and were obtained from assesor's office. Buyer is advised to obtain an independent measurement.
Contact an agent
Home facts
- Year built:1976
- Subdivision & Development:GLENWOOD HILLS SUBDIVISION
- Listing ID #:2181474
- Added:39 day(s) ago
- Updated:October 06, 2026 at 09:24 AM
Rooms and interior
- Bedrooms:4
- Total bathrooms:3
- Rooms Total:16
- Flooring:Carpet, Laminate
- Kitchen Description:Kitchen: Second, Kitchen: Updated, Microwave, Oven: Double, Oven: Wall, Refrigerator
- Basement Description:Daylight
- Living area:3,258 sq. ft.
Heating and cooling
- Cooling:Central Air
- Heating:Forced Air
Structure and exterior
- Roof:Asphalt
- Year built:1976
- Building area:3,258 sq. ft.
- Lot area:0.18 Acres
- Lot Features:Flat, Sprinkler: Auto-Full
- Architectural Style:Rambler/Ranch
- Construction Materials:Asphalt, Brick
- Exterior Features:Covered, Patio: Covered
- Levels:2 Story
Schools
- High school:Logan
- Middle school:Mt Logan
- Elementary school:Adams
Utilities
- Water:Culinary, Water Connected
- Sewer:Sewer Connected, Sewer: Connected
Finances and disclosures
- Price:$489,000
- Price per sq. ft.:$150.09
- Tax amount:$2,200
Features and amenities
- Laundry features:Electric Dryer Hookups
- Amenities:Water Softener Owned
Parking
- Total parking spaces:2
- Parking description:2 Car Garage
- Garage spaces:2
New listings near 1570 E 1425 N
- Open Tue, 10am to 12pmNew
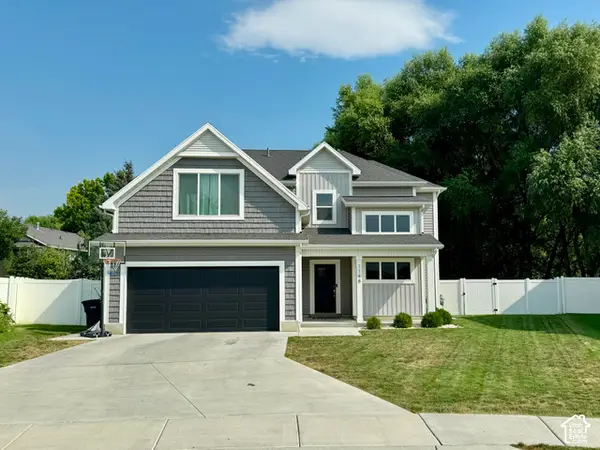 $475,000Active3 beds 3 baths2,094 sq. ft.
1148 W 290 S, Logan, UT 84321
MLS# 2189346Listed by: VALLEY REALTY - New
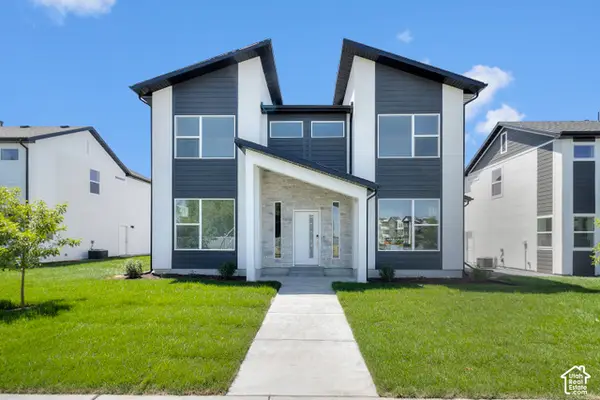 $529,900Active4 beds 3 baths2,439 sq. ft.
228 W 2920 S #718, Nibley, UT 84321
MLS# 2189381Listed by: VISIONARY REAL ESTATE - New
 $339,900Active2 beds 2 baths1,503 sq. ft.
225 W 400 N, Logan, UT 84321
MLS# 2189156Listed by: HOMECOIN.COM - New
 $319,900Active3 beds 3 baths1,546 sq. ft.
1291 W 500 S, Logan, UT 84321
MLS# 2189150Listed by: VISIONARY REAL ESTATE - New
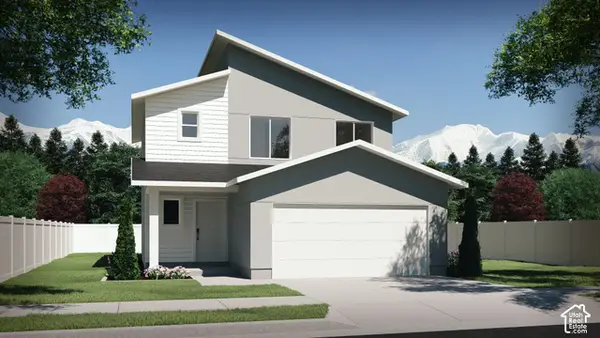 $414,900Active3 beds 3 baths1,506 sq. ft.
545 S 1150 W, Logan, UT 84321
MLS# 2189074Listed by: VISIONARY REAL ESTATE - Open Sat, 10am to 12pmNew
 $515,000Active4 beds 4 baths2,366 sq. ft.
88 S 1250 E, Logan, UT 84321
MLS# 2189041Listed by: REALTYPATH LLC (CACHE VALLEY) - New
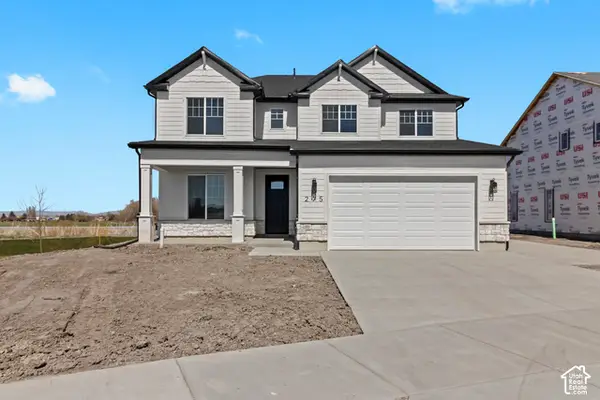 $539,900Active4 beds 3 baths2,501 sq. ft.
1628 W Rivergate Dr, Logan, UT 84321
MLS# 2189047Listed by: VISIONARY REAL ESTATE - New
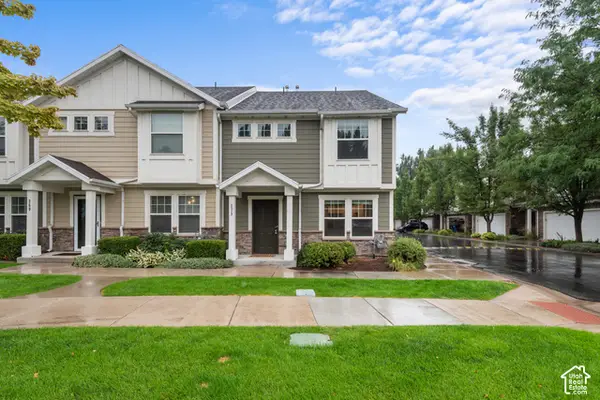 $299,900Active3 beds 3 baths1,309 sq. ft.
273 W 1010 S, Logan, UT 84321
MLS# 2188978Listed by: BERKSHIRE HATHAWAY HOMESERVICES UTAH PROPERTIES (NORTH SALT LAKE) - New
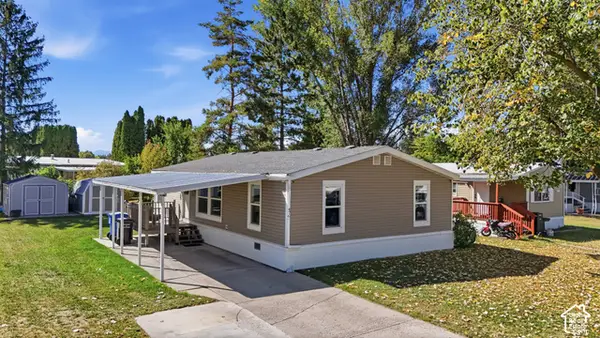 $119,900Active3 beds 2 baths1,344 sq. ft.
476 W 725 N, Logan, UT 84321
MLS# 2188795Listed by: BERKSHIRE HATHAWAY HOME SERVICES UTAH PROPERTIES (CACHE VALLEY) - New
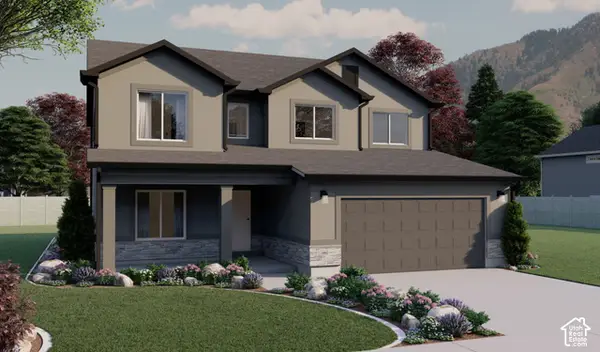 $524,900Active4 beds 3 baths2,430 sq. ft.
562 S Cattail St #207, Logan, UT 84321
MLS# 2188572Listed by: VISIONARY REAL ESTATE


Protect your home and budget from life's surprises with an Assurant Home Warranty, backed by a partner that supports you through every step of homeownership. Explore Plans.
© 2023 - 2026 ERA Franchise Systems LLC. All rights reserved. ERA Franchise Systems LLC fully supports the principles of the Fair Housing Act and the Equal Opportunity Act. ERA, ERA Real Estate powered, and their respective logos are registered service marks of ERA Franchise Systems LLC. Each office is independently owned and operated.