
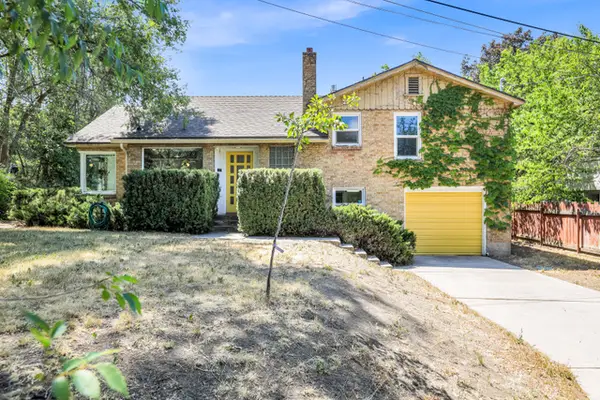
1774 E Country Club Dr N, Logan, UT 84321
Local realty services provided by:ERA Realty Center
1774 E Country Club Dr N,Logan, UT 84321
$889,000
- 4 Beds
- 3 Baths
- 3,468 sq. ft.
- Single family
- Pending
Listed by: preston j medlin
Office: cornerstone real estate professionals, llc.
MLS#:2170101
Source:SL
Price summary
- Price:$889,000
- Price per sq. ft.:$256.34
About this home
Don't miss your opportunity to own this stunning, fully renovated home in the highly desirable Lundstrom Park neighborhood on Logan's east bench! Located just one block from the Logan Golf & Country Club and minutes from Utah State University, this home offers an unbeatable combination of luxury, location, and quality. Inside, you'll immediately notice the thoughtful design and exceptional craftsmanship, featuring custom walnut stair railings, beautiful fireplace mantels, exposed beams, and handcrafted bathroom vanities. The expanded gourmet kitchen is the heart of the home, complete with elegant quartz countertops, floor-to-ceiling custom cabinetry with soft-close doors and drawers, crown molding, and premium stainless steel appliances, including a double oven, induction cooktop, and drawer microwave. No detail was overlooked in this top-to-bottom renovation. Major upgrades include a brand-new main sewer line, main water line, plumbing, electrical, and HVAC systems, providing peace of mind for years to come. Step outside to enjoy the beautifully landscaped yard with new sprinklers, mature trees, flower beds, fresh sod, a circular driveway, and new sidewalks. Relax under the covered back patio while taking in breathtaking mountain views and entertaining family and friends. This remarkable home offers countless upgrades that must be seen to be fully appreciated. Browse the photos, schedule your private showing, and experience it for yourself!...
Contact an agent
Home facts
- Year built:1959
- Listing ID #:2170101
- Added:36 day(s) ago
- Updated:August 13, 2026 at 08:41 AM
Rooms and interior
- Bedrooms:4
- Total bathrooms:3
- Full bathrooms:1
- Rooms Total:14
- Flooring:Carpet, Hardwood, Tile
- Kitchen Description:Disposal, Kitchen: Updated, Microwave, Oven: Double, Oven: Wall, Range Hood, Range: Countertop, Refrigerator
- Basement Description:Full
- Living area:3,468 sq. ft.
Heating and cooling
- Cooling:Central Air
- Heating:Forced Air, Gas: Central
Structure and exterior
- Roof:Asphalt
- Year built:1959
- Building area:3,468 sq. ft.
- Lot area:0.32 Acres
- Lot Features:Curb & Gutter, Drip Irrigation, Fenced: Partial, Flat, Road: Paved, Sidewalks, Sprinkler: Auto-Full
- Architectural Style:Rambler/Ranch
- Construction Materials:Brick, Stucco
- Exterior Features:Covered, Patio: Covered
- Levels:2 Story
Schools
- High school:Logan
- Middle school:Mt Logan
Utilities
- Water:Culinary, Water Connected
- Sewer:Sewer Connected, Sewer: Connected, Sewer: Public
Finances and disclosures
- Price:$889,000
- Price per sq. ft.:$256.34
- Tax amount:$3,462
Features and amenities
- Laundry features:Electric Dryer Hookups
- Amenities:Ceiling Fan, Closet: Walk-In, Den/Office, Floor Drains, Gas Logs
Parking
- Total parking spaces:2
- Parking description:2 Car Garage, Attached Garage
- Garage spaces:2
New listings near 1774 E Country Club Dr N
- New
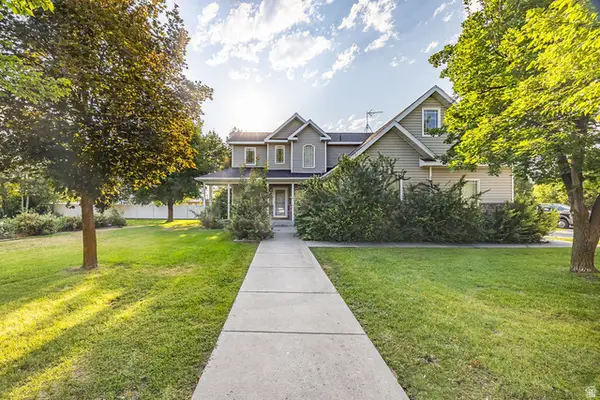 $435,000Active3 beds 3 baths1,805 sq. ft.
604 S 1250 W, Logan, UT 84321
MLS# 2178153Listed by: DWELL REALTY GROUP, LLC - New
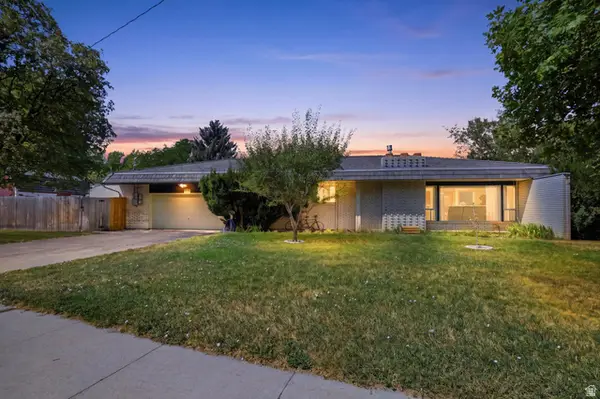 $649,000Active5 beds 4 baths3,210 sq. ft.
1696 E 1185 N, North Logan, UT 84341
MLS# 2177967Listed by: BRIX REAL ESTATE - New
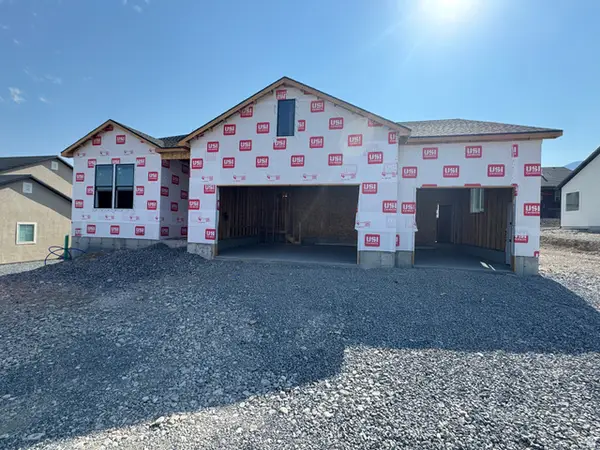 $869,900Active5 beds 4 baths4,010 sq. ft.
1366 N Talmage Ln, Logan, UT 84341
MLS# 2177744Listed by: CRESENT RIDGE REALTY LLC - New
 $499,500Active4 beds 4 baths3,022 sq. ft.
230 Temple Dr, River Heights, UT 84321
MLS# 2177747Listed by: KW UNITE KELLER WILLIAMS LLC - Open Sat, 10am to 2pmNew
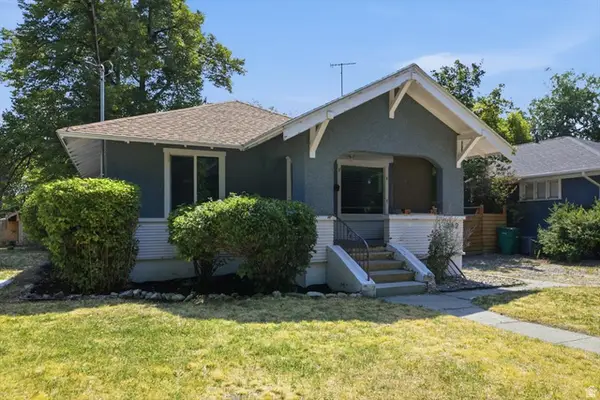 $329,000Active3 beds 2 baths1,404 sq. ft.
342 N 100 W, Logan, UT 84321
MLS# 2177767Listed by: CORNERSTONE REAL ESTATE PROFESSIONALS, LLC - New
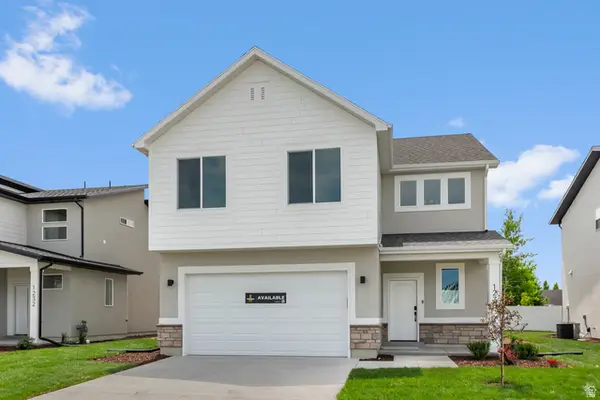 $489,900Active4 beds 3 baths2,237 sq. ft.
568 S Golden Trout Way, Logan, UT 84321
MLS# 2177778Listed by: VISIONARY REAL ESTATE - New
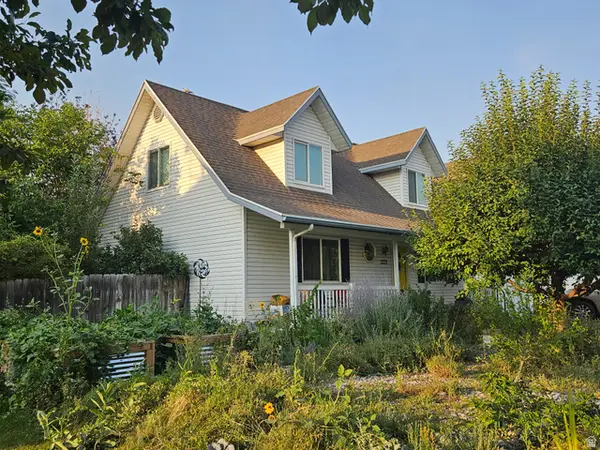 $498,000Active3 beds 2 baths2,136 sq. ft.
1271 W 350 S, Logan, UT 84321
MLS# 2177714Listed by: ACHIEVEMENT REALTY, LLC 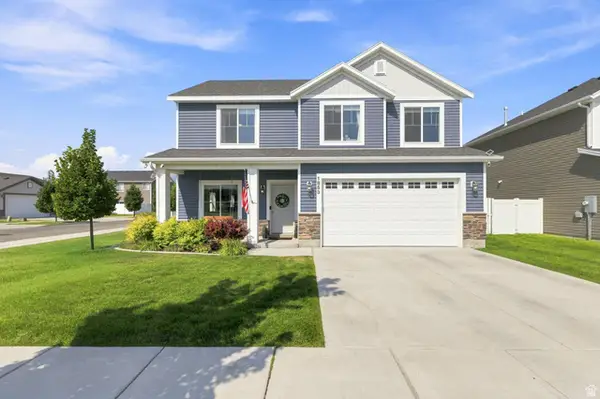 $449,900Pending4 beds 3 baths1,860 sq. ft.
1853 S 1395 W, Logan, UT 84321
MLS# 2177482Listed by: BERKSHIRE HATHAWAY HOME SERVICES UTAH PROPERTIES (CACHE VALLEY)- New
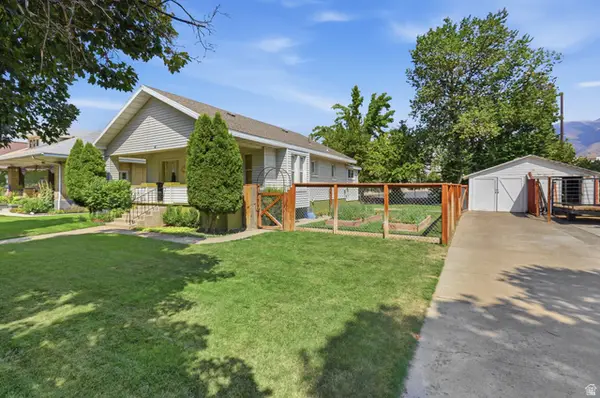 $360,000Active2 beds 1 baths1,359 sq. ft.
74 S 200 W, Logan, UT 84321
MLS# 2177289Listed by: BERKSHIRE HATHAWAY HOME SERVICES UTAH PROPERTIES (CACHE VALLEY) - New
 $525,000Active3 beds 1 baths2,020 sq. ft.
6 Terrace Pl, Logan, UT 84321
MLS# 2177299Listed by: ACHIEVEMENT REALTY, LLC


Protect your home and budget from life's surprises with an Assurant Home Warranty, backed by a partner that supports you through every step of homeownership. Explore Plans.
© 2023 - 2026 ERA Franchise Systems LLC. All rights reserved. ERA Franchise Systems LLC fully supports the principles of the Fair Housing Act and the Equal Opportunity Act. ERA, ERA Real Estate powered, and their respective logos are registered service marks of ERA Franchise Systems LLC. Each office is independently owned and operated.