
198 W Stirling Pl N, Logan, UT 84341
Local realty services provided by:ERA Brokers Consolidated
198 W Stirling Pl N,Logan, UT 84341
$270,000
- 2 Beds
- 2 Baths
- 1,224 sq. ft.
- Townhouse
- Active
Listed by: claudia harmon
Office: abode & co. real estate llc.
MLS#:2190629
Source:SL
Price summary
- Price:$270,000
- Price per sq. ft.:$220.59
- Monthly HOA dues:$163
About this home
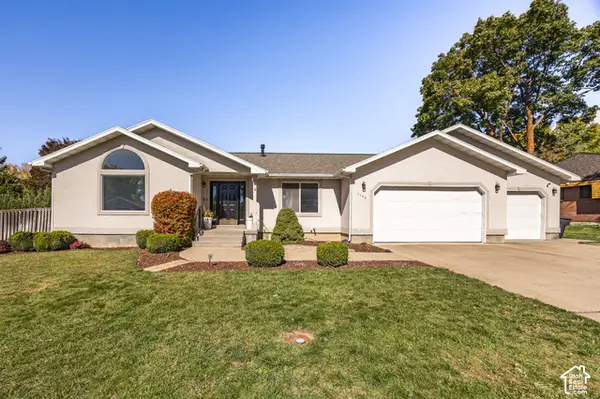
Perfectly situated on a quiet cul-de-sac. This Yorkshire is tucked away amongst the trees and open space. Love the outside, but love the interior also. All new downstairs flooring AND a new stove and dishwasher. WOOT WOOT! The seller has made a small garden area in the fenced yard. Grow your favorite vegetables, while still having a place to barbecue. The garage is extra deep for storage. Call your agent. You do not want to miss this home.
Contact an agent
Home facts
- Year built:1997
- Subdivision & Development:YORKSHIRE VILLAGE
- Listing ID #:2190629
- Added:1 day(s) ago
- Updated:October 12, 2026 at 09:59 PM
Rooms and interior
- Bedrooms:2
- Total bathrooms:2
- Full bathrooms:1
- Half bathrooms:1
- Rooms Total:8
- Flooring:Carpet, Tile
- Kitchen Description:Disposal, Range/Oven: Free Stdng.
- Living area:1,224 sq. ft.
Heating and cooling
- Cooling:Central Air
- Heating:Forced Air, Gas: Central
Structure and exterior
- Roof:Asphalt
- Year built:1997
- Building area:1,224 sq. ft.
- Lot area:0.02 Acres
- Lot Features:Flat, Road: Paved, Sidewalks, Sprinkler: Auto-Full
- Architectural Style:Townhouse
- Construction Materials:Stucco
- Exterior Features:Lighting, Patio: Open
- Levels:2 Story
Schools
- High school:Logan
- Middle school:Mt Logan
- Elementary school:Bridger
Utilities
- Water:Culinary, Water Connected
- Sewer:Sewer Connected, Sewer: Connected, Sewer: Public
Finances and disclosures
- Price:$270,000
- Price per sq. ft.:$220.59
- Tax amount:$1,101
Features and amenities
- Laundry features:Electric Dryer Hookups
- Amenities:Closet: Walk-In, Fitness Center, French Doors, Maintenance, Pet Rules, Playground, Snow Removal, Tennis Court(s)
Parking
- Total parking spaces:3
- Parking description:1 Car Garage, Detached, Garage Door Opener
- Garage spaces:1
New listings near 198 W Stirling Pl N
- New
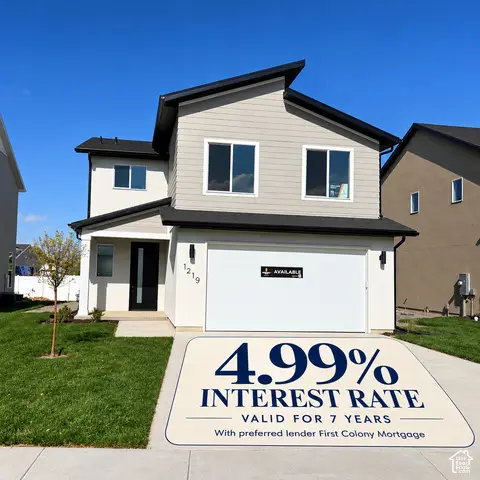 $429,900Active3 beds 3 baths1,688 sq. ft.
1219 W 500 S #148, Logan, UT 84321
MLS# 2190559Listed by: VISIONARY REAL ESTATE - New
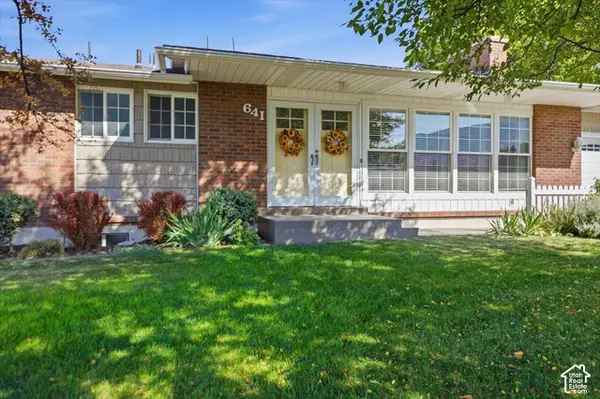 $575,000Active5 beds 3 baths2,770 sq. ft.
641 E 1800 N, Logan, UT 84341
MLS# 2190277Listed by: CORNERSTONE REAL ESTATE PROFESSIONALS, LLC - New
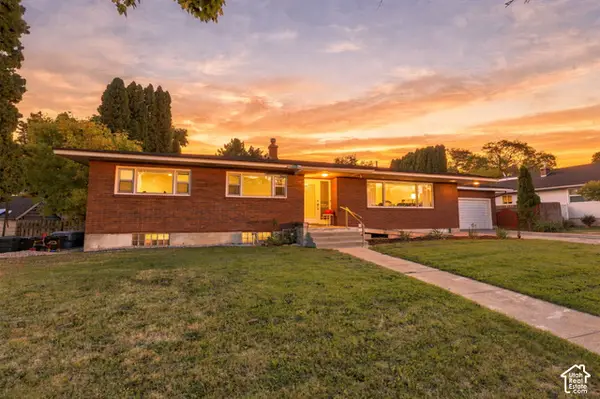 $649,000Active6 beds 3 baths3,476 sq. ft.
333 E 600 N, Logan, UT 84321
MLS# 2190321Listed by: REAL BROKER, LLC - Open Tue, 10am to 12pmNew
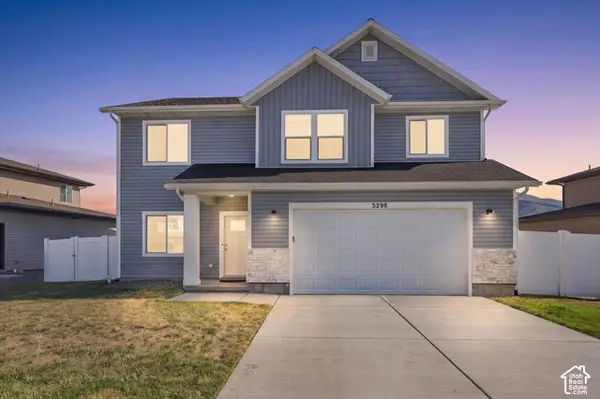 $530,000Active4 beds 3 baths2,356 sq. ft.
3298 S 1000 W, Nibley, UT 84321
MLS# 2190268Listed by: ABODE & CO. REAL ESTATE LLC - New
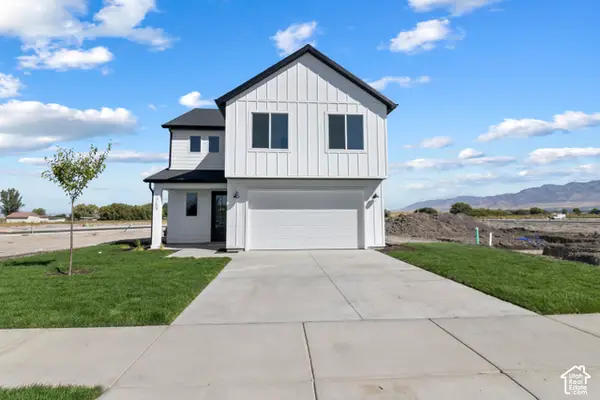 $509,900Active3 beds 3 baths2,237 sq. ft.
569 S Golden Trout Way, Logan, UT 84321
MLS# 2190141Listed by: VISIONARY REAL ESTATE - New
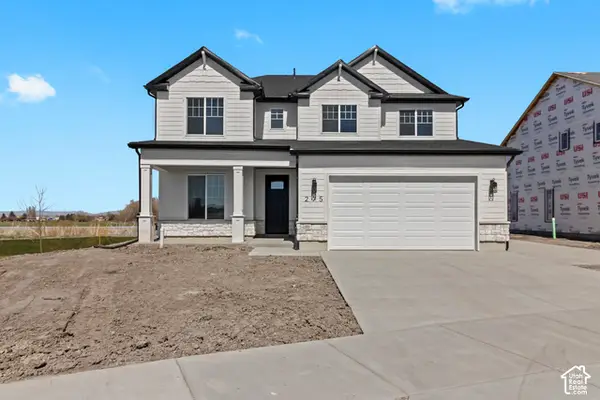 $534,900Active4 beds 3 baths2,501 sq. ft.
1660 W Rivergate Dr, Logan, UT 84321
MLS# 2190149Listed by: VISIONARY REAL ESTATE - New
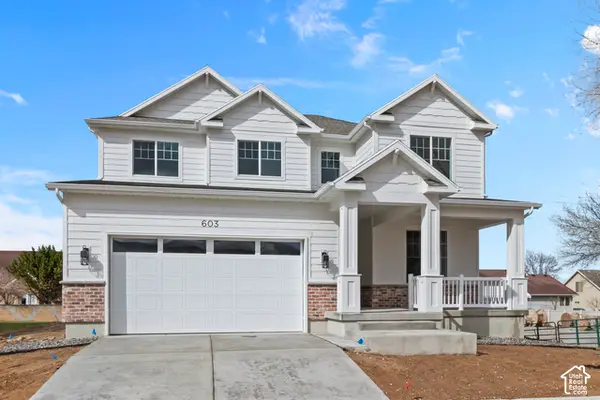 $529,900Active4 beds 3 baths2,501 sq. ft.
1754 W Rivergate Dr, Logan, UT 84321
MLS# 2190153Listed by: VISIONARY REAL ESTATE - New
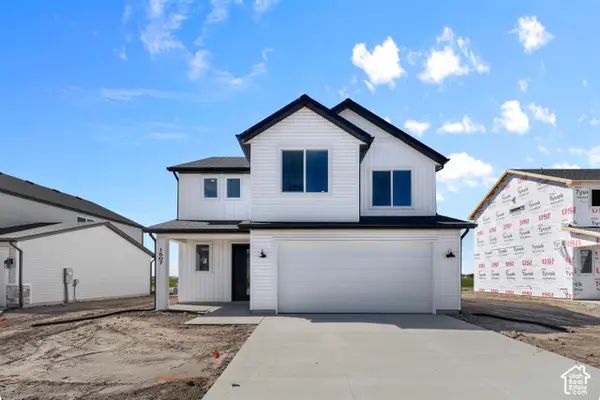 $444,900Active3 beds 3 baths1,989 sq. ft.
537 S 1150 W, Logan, UT 84321
MLS# 2190162Listed by: VISIONARY REAL ESTATE - Open Tue, 10am to 12pmNew
 $650,000Active6 beds 4 baths4,113 sq. ft.
1143 E Mountain Rd, Logan, UT 84321
MLS# 2190116Listed by: BERKSHIRE HATHAWAY HOME SERVICES UTAH PROPERTIES (CACHE VALLEY)


Protect your home and budget from life's surprises with an Assurant Home Warranty, backed by a partner that supports you through every step of homeownership. Explore Plans.
© 2023 - 2026 ERA Franchise Systems LLC. All rights reserved. ERA Franchise Systems LLC fully supports the principles of the Fair Housing Act and the Equal Opportunity Act. ERA, ERA Real Estate powered, and their respective logos are registered service marks of ERA Franchise Systems LLC. Each office is independently owned and operated.