
242 W 1010 S, Logan, UT 84321
Local realty services provided by:ERA Realty Center
242 W 1010 S,Logan, UT 84321
$299,000
- 3 Beds
- 3 Baths
- 1,302 sq. ft.
- Townhouse
- Active
Listed by: jeremy martin, rachel murphy
Office: omada real estate
MLS#:2174253
Source:SL
Price summary
- Price:$299,000
- Price per sq. ft.:$229.65
- Monthly HOA dues:$200
About this home
Welcome home to this beautifully designed 3-bedroom, 2-bath townhome in one of Logan's most desirable locations! Nestled near the golf course, the Logan River, scenic walking trails, and great fishing, this home offers the perfect blend of outdoor recreation and everyday convenience. Enjoy being within walking distance of Willow Park and the Logan Aquatic Center, while shopping, dining, and businesses on the south end of the valley are just minutes away. Inside, you'll find a spacious open-concept floor plan featuring rich hardwood flooring, tile, granite countertops, custom trim, two-tone paint, and an inviting kitchen that flows seamlessly into the dining area; perfect for entertaining or everyday living. The private primary suite provides a relaxing retreat, while the attractive stone accents and durable Hardie board siding add timeless curb appeal. This low-maintenance townhome offers comfort, style, and an unbeatable location; don't miss your opportunity to make it yours!
Contact an agent
Home facts
- Year built:2008
- Subdivision & Development:RIVERCROSSING
- Listing ID #:2174253
- Added:48 day(s) ago
- Updated:September 21, 2026 at 11:35 AM
Rooms and interior
- Bedrooms:3
- Total bathrooms:3
- Full bathrooms:2
- Half bathrooms:1
- Rooms Total:11
- Flooring:Carpet, Hardwood, Tile
- Kitchen Description:Disposal
- Basement Description:Slab
- Living area:1,302 sq. ft.
Heating and cooling
- Cooling:Central Air
- Heating:Forced Air, Gas: Central
Structure and exterior
- Roof:Asphalt
- Year built:2008
- Building area:1,302 sq. ft.
- Lot area:0.02 Acres
- Lot Features:Curb & Gutter, Sidewalks
- Architectural Style:Townhouse
- Construction Materials:Cement Siding, Stone
- Exterior Features:Bay Box Windows, Porch: Open
- Levels:2 Story
Schools
- High school:Logan
- Middle school:Mt Logan
- Elementary school:Woodruff
Utilities
- Water:Water Connected
- Sewer:Sewer Connected, Sewer: Connected, Sewer: Public
Finances and disclosures
- Price:$299,000
- Price per sq. ft.:$229.65
- Tax amount:$1,353
Features and amenities
- Laundry features:Electric Dryer Hookups
- Amenities:Closet: Walk-In
Parking
- Total parking spaces:4
- Parking description:2 Car Garage, Attached, Attached Garage, Garage Door Opener
- Garage spaces:2
New listings near 242 W 1010 S
- New
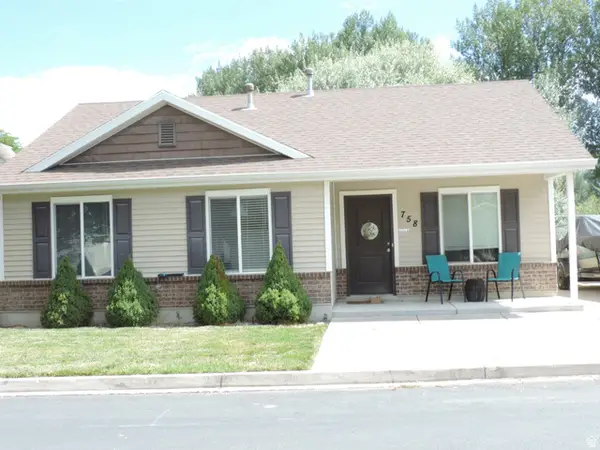 $350,000Active3 beds 1 baths1,085 sq. ft.
758 S 650 W, Logan, UT 84321
MLS# 2186471Listed by: ACHIEVEMENT REALTY, LLC - New
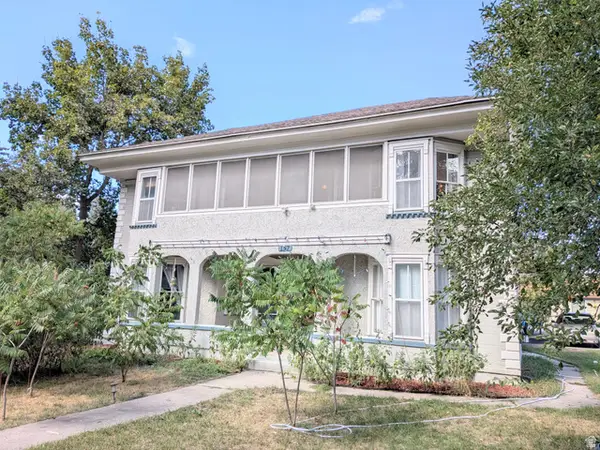 $558,000Active5 beds 3 baths3,597 sq. ft.
157 W 500 S, Logan, UT 84321
MLS# 2186329Listed by: EQUITY REAL ESTATE (BEAR RIVER) - New
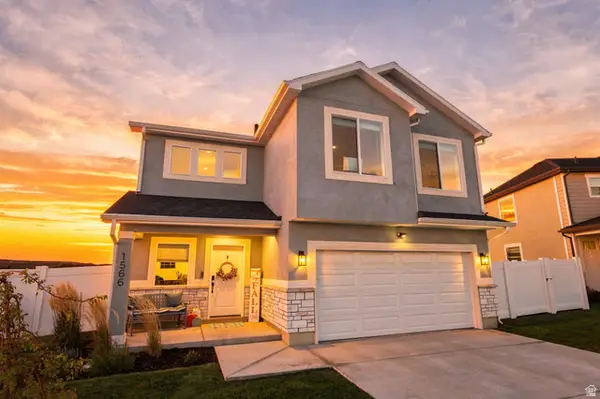 $455,000Active4 beds 3 baths1,846 sq. ft.
1566 Silver Canoe Loop, Logan, UT 84321
MLS# 2186334Listed by: REAL BROKER, LLC - New
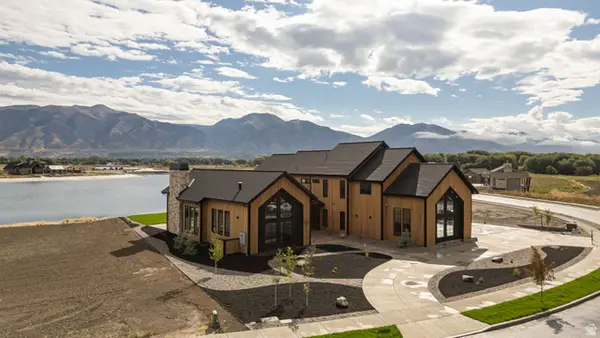 $3,990,000Active6 beds 7 baths4,870 sq. ft.
1341 Willow Lakes Dr #56, Logan, UT 84321
MLS# 2186236Listed by: DWELL REALTY GROUP, LLC - New
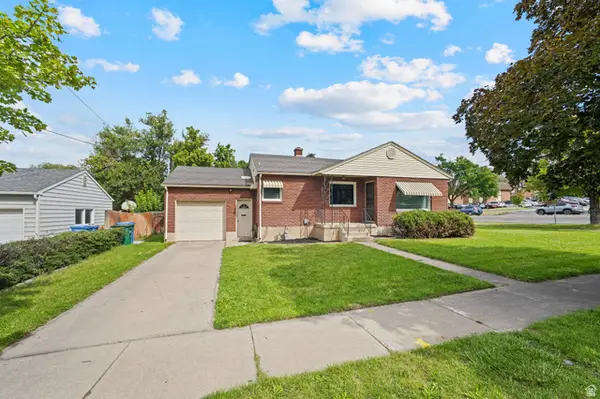 $395,000Active5 beds 2 baths2,024 sq. ft.
591 E 900 N, Logan, UT 84321
MLS# 2186248Listed by: BERKSHIRE HATHAWAY HOMESERVICES ELITE REAL ESTATE - New
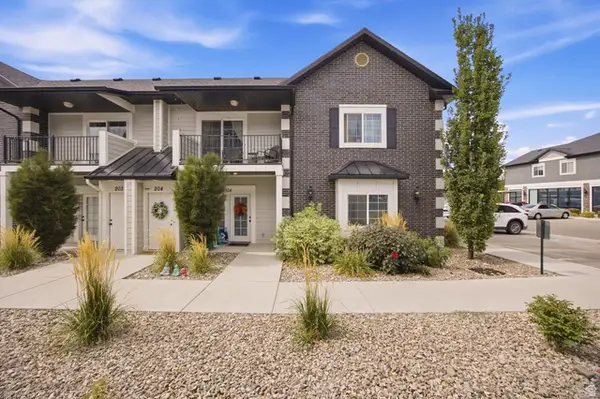 $565,000Active6 beds 4 baths2,391 sq. ft.
1564 N 160 W, Logan, UT 84341
MLS# 2185909Listed by: CORNERSTONE REAL ESTATE PROFESSIONALS, LLC - New
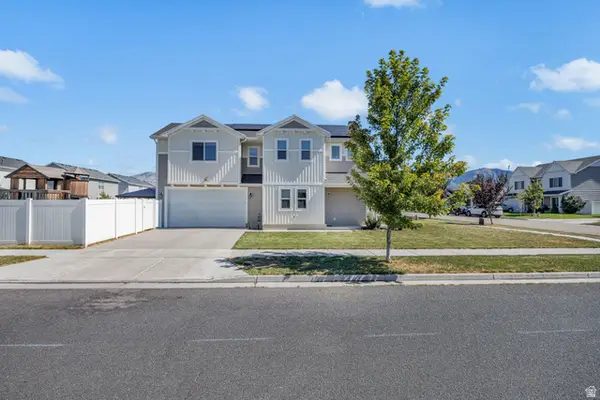 $438,000Active3 beds 3 baths1,740 sq. ft.
1197 W 240 S, Logan, UT 84321
MLS# 2185935Listed by: DWELL REALTY GROUP, LLC - New
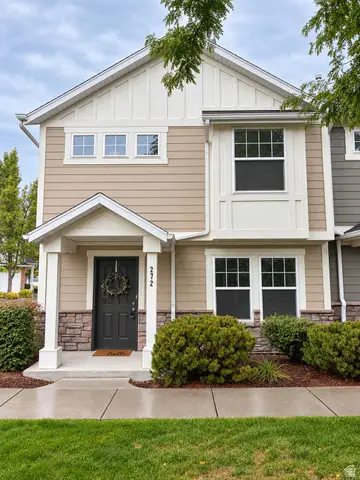 $299,900Active3 beds 3 baths1,309 sq. ft.
272 W 1010 S, Logan, UT 84321
MLS# 2185938Listed by: ARBOR REALTY LLC - New
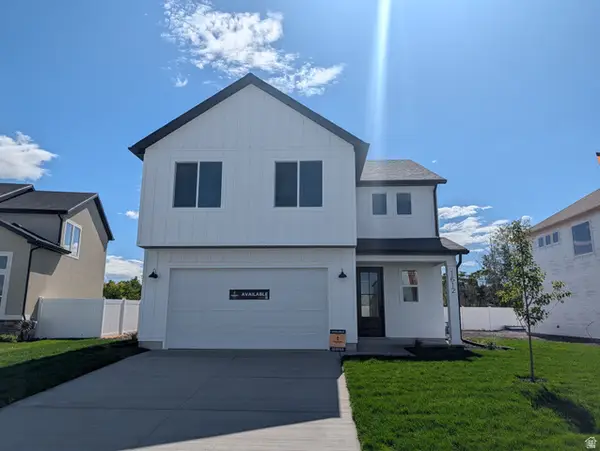 $479,900Active3 beds 3 baths2,237 sq. ft.
1612 W Rivergate Dr, Logan, UT 84321
MLS# 2185978Listed by: VISIONARY REAL ESTATE - New
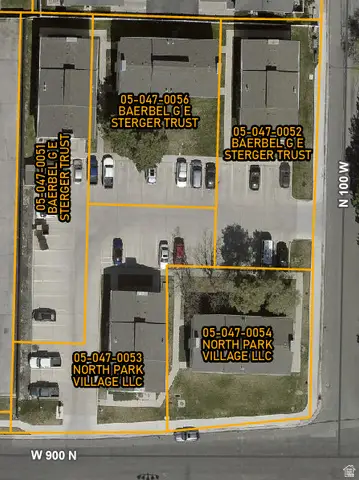 $3,820,000Active40 beds 20 baths174 sq. ft.
121 W 900 N, Logan, UT 84321
MLS# 2185729Listed by: EQUITY REAL ESTATE (BEAR RIVER)


Protect your home and budget from life's surprises with an Assurant Home Warranty, backed by a partner that supports you through every step of homeownership. Explore Plans.
© 2023 - 2026 ERA Franchise Systems LLC. All rights reserved. ERA Franchise Systems LLC fully supports the principles of the Fair Housing Act and the Equal Opportunity Act. ERA, ERA Real Estate powered, and their respective logos are registered service marks of ERA Franchise Systems LLC. Each office is independently owned and operated.