
848 Juniper Dr, Logan, UT 84321
Local realty services provided by:ERA Brokers Consolidated
Upcoming open houses
- Sat, Oct 2412:00 pm - 02:00 pm
- Sun, Oct 2502:00 pm - 04:00 pm
Listed by: vivian taylor
Office: engel & volkers logan, llc.
MLS#:2192516
Source:SL
Price summary
- Price:$480,000
- Price per sq. ft.:$221.61
About this home
Unique architecture meets easy living in this distinctive single-level home! Enjoy beautiful custom woodwork, an updated kitchen and bathrooms, two living rooms, each with it's own fireplace, and multiple private patios perfect for relaxing or entertaining. Close to Logan Canyon and University campus, this one-of-a-kind property offers the perfect blend of character, convenience, and outdoor access. Low-maintenance features include a durable metal roof, paid-off solar, cement board siding, new furnace and A/C. A rare find with style, comfort, and efficiency! Buyer to verify all information.
Contact an agent
Home facts
- Year built:1955
- Subdivision & Development:HILLCREST HOMES
- Listing ID #:2192516
- Added:1 day(s) ago
- Updated:October 24, 2026 at 12:10 PM
Rooms and interior
- Bedrooms:3
- Total bathrooms:3
- Full bathrooms:3
- Rooms Total:12
- Flooring:Carpet, Hardwood, Tile
- Bathrooms Description:Jetted Tub
- Kitchen Description:Kitchen: Updated, Portable Dishwasher, Range Hood, Range: Gas, Refrigerator
- Living area:2,166 sq. ft.
Heating and cooling
- Cooling:Active Solar, Central Air
- Heating:Active Solar, Forced Air
Structure and exterior
- Roof:Metal
- Year built:1955
- Building area:2,166 sq. ft.
- Lot area:0.19 Acres
- Lot Features:Drip Irrigation, Fenced: Full, Flat, Private, Road: Paved, Sidewalks, Sprinkler: Auto-Full
- Architectural Style:Rambler/Ranch
- Construction Materials:Cement Siding
- Exterior Features:Covered, Patio: Covered, Patio: Open, Walkout
- Levels:1 Story
Schools
- High school:Logan
- Middle school:Mt Logan
- Elementary school:Adams
Utilities
- Water:Culinary, Water Connected
- Sewer:Sewer Connected, Sewer: Connected
Finances and disclosures
- Price:$480,000
- Price per sq. ft.:$221.61
- Tax amount:$1,767
Features and amenities
- Amenities:French Doors, Jetted Tub, Vaulted Ceilings
Parking
- Total parking spaces:4
- Parking description:1 Car Garage, Detached
- Garage spaces:1
New listings near 848 Juniper Dr
- New
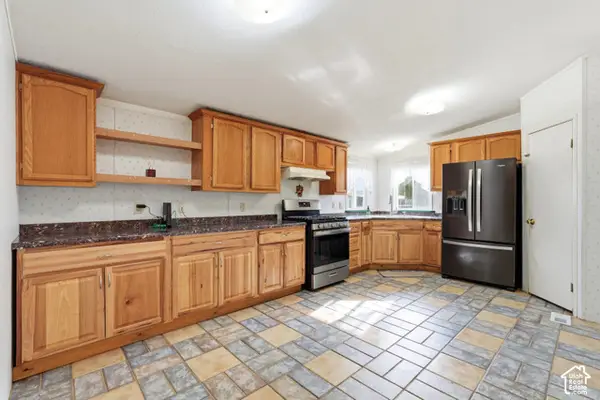 $90,000Active3 beds 2 baths1,500 sq. ft.
1728 S 1330 W, Logan, UT 84321
MLS# 2192966Listed by: KW UNITE KELLER WILLIAMS LLC - New
 $329,900Active3 beds 3 baths1,523 sq. ft.
1261 W 500 S, Logan, UT 84321
MLS# 2192935Listed by: VISIONARY REAL ESTATE - New
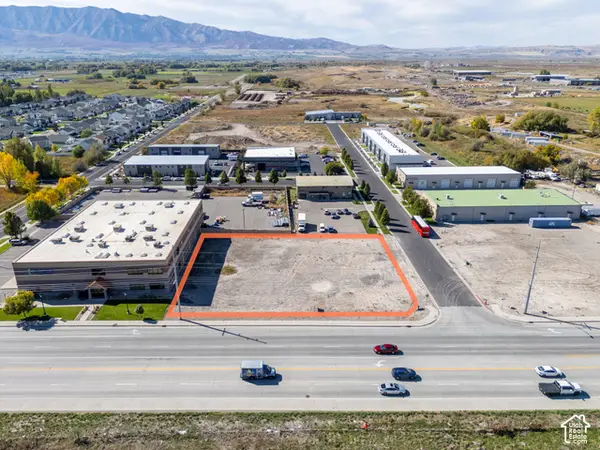 $525,000Active0.81 Acres
1024 W 130 S #9, Logan, UT 84321
MLS# 2192936Listed by: ABODE & CO. REAL ESTATE LLC - New
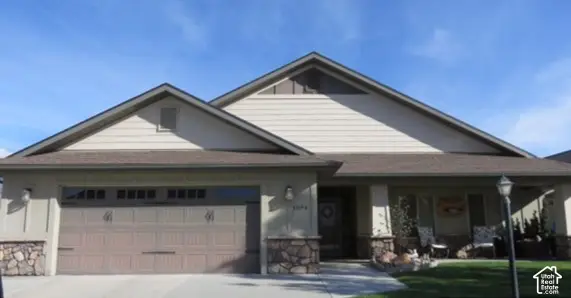 $475,000Active2 beds 2 baths2,032 sq. ft.
1594 N 310 W, Logan, UT 84341
MLS# 2192467Listed by: BONNEVILLE REALTY - New
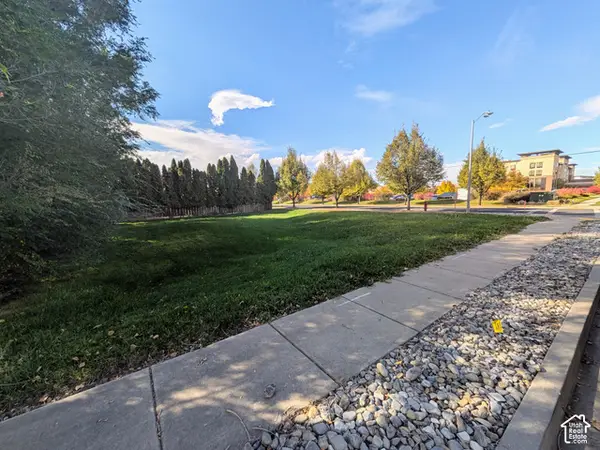 $230,000Active0.17 Acres
715 S 80 E, Logan, UT 84321
MLS# 2192450Listed by: SKYLINE REALTY GROUP, LLC - New
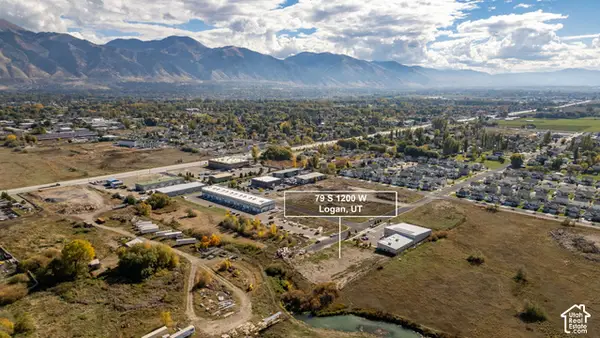 $850,000Active0.99 Acres
79 S 1200 W, Logan, UT 84321
MLS# 2192346Listed by: CORNERSTONE REAL ESTATE PROFESSIONALS, LLC - Open Sat, 11am to 1:30pmNew
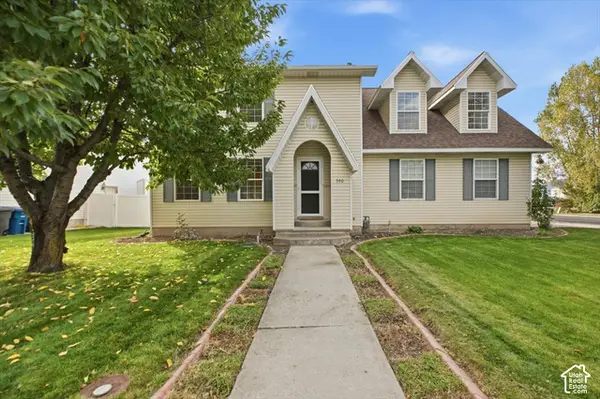 $465,000Active4 beds 3 baths1,538 sq. ft.
390 W 1330 N, Logan, UT 84341
MLS# 2192323Listed by: CORNERSTONE REAL ESTATE PROFESSIONALS, LLC - New
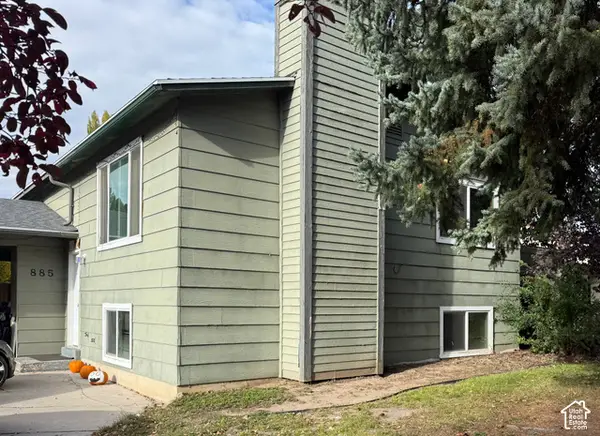 $335,000Active4 beds 2 baths2,184 sq. ft.
885 W 370 S, Logan, UT 84321
MLS# 2192227Listed by: DWELL REALTY GROUP, LLC - New
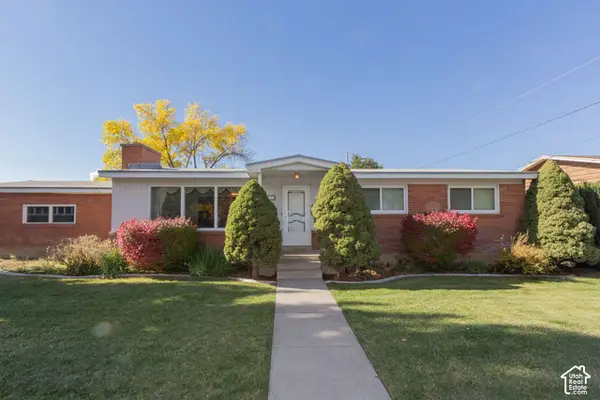 $449,900Active4 beds 3 baths2,705 sq. ft.
1153 N 1600 E, Logan, UT 84341
MLS# 2192198Listed by: PARKER REAL ESTATE SERVICES, PC


Protect your home and budget from life's surprises with an Assurant Home Warranty, backed by a partner that supports you through every step of homeownership. Explore Plans.
© 2023 - 2026 ERA Franchise Systems LLC. All rights reserved. ERA Franchise Systems LLC fully supports the principles of the Fair Housing Act and the Equal Opportunity Act. ERA, ERA Real Estate powered, and their respective logos are registered service marks of ERA Franchise Systems LLC. Each office is independently owned and operated.