
3702 S Centurion Dr W, Magna, UT 84044
Local realty services provided by:ERA Brokers Consolidated
3702 S Centurion Dr W,Magna, UT 84044
$609,000
- 5 Beds
- 3 Baths
- 3,910 sq. ft.
- Single family
- Active
Listed by: jesus a roldan
Office: realtypath llc.
MLS#:2178057
Source:SL
Price summary
- Price:$609,000
- Price per sq. ft.:$155.75
- Monthly HOA dues:$60
About this home
Now offering a exceptional value at this newly adjusted price. COME AND SEE THIS BEAUTIFUL HOME IN MAGNA. OPEN LAYOUT WITH LVP THROUGHT THE ENTIRE HOUSE EXCEPT THE 4 BEDROOMS UPSTAIRS, WHICH HAVE CARPET. IT FEATURES: QUARTZ COUNTERTOPS AND STAINLESS APPLIANCES. THE LOFT AREA UPSTAIRS IS PERFECT FOR A SECOND FAMILY ROOM OR AN EXTRA ROOM. ACTIVE RADON MITIGATION SYSTEM. Sq ft per county records and buyers are advice to verify all information provided.
Contact an agent
Home facts
- Year built:2023
- Subdivision & Development:LITTLE VALLEY GATEWAY
- Listing ID #:2178057
- Added:46 day(s) ago
- Updated:September 27, 2026 at 11:19 AM
Rooms and interior
- Bedrooms:5
- Total bathrooms:3
- Full bathrooms:2
- Half bathrooms:1
- Rooms Total:13
- Flooring:Carpet
- Bathrooms Description:Bath: Sep. Tub/Shower
- Kitchen Description:Disposal, Range Hood, Range/Oven: Free Stdng., Range: Gas, Silestone Countertops
- Basement Description:Full
- Living area:3,910 sq. ft.
Heating and cooling
- Cooling:Central Air
- Heating:Forced Air, Gas: Central
Structure and exterior
- Roof:Asphalt
- Year built:2023
- Building area:3,910 sq. ft.
- Lot area:0.17 Acres
- Lot Features:Curb & Gutter, Sprinkler: Auto-Partial
- Construction Materials:Cement Siding, Stucco
- Exterior Features:Porch: Open
- Levels:3 Story
Schools
- High school:Cyprus
- Middle school:Matheson
- Elementary school:Elk Run
Utilities
- Water:Culinary, Water Connected
- Sewer:Sewer Connected, Sewer: Connected, Sewer: Public
Finances and disclosures
- Price:$609,000
- Price per sq. ft.:$155.75
- Tax amount:$4,602
Features and amenities
- Laundry features:Electric Dryer Hookups
- Amenities:Alarm: Security, Closet: Walk-In, Hiking Trails, Pets Permitted, Playground, Pool, Water Softener Owned
Parking
- Total parking spaces:9
- Parking description:3 Car Garage, Attached, Attached Garage
- Garage spaces:3
New listings near 3702 S Centurion Dr W
- New
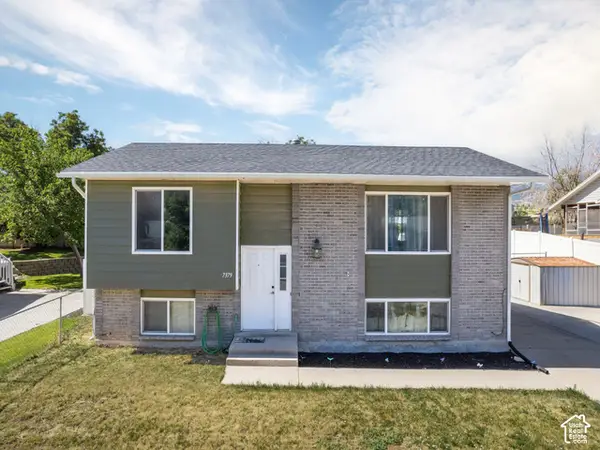 $448,999Active5 beds 2 baths1,976 sq. ft.
7379 W Westpark Ave S, Magna, UT 84044
MLS# 2187578Listed by: KW WESTFIELD - New
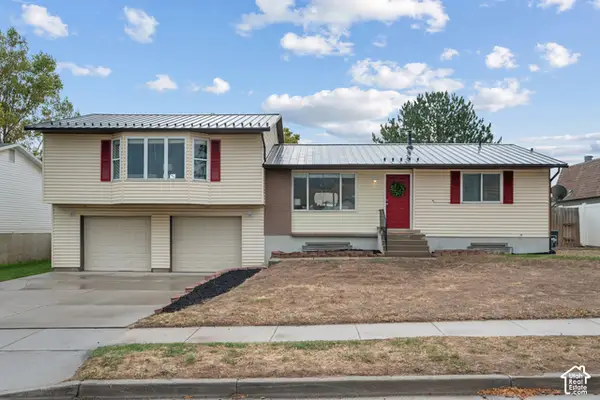 $539,000Active5 beds 3 baths2,663 sq. ft.
3801 S 8200 W, Magna, UT 84044
MLS# 2187390Listed by: WINDERMERE REAL ESTATE (DRAPER) 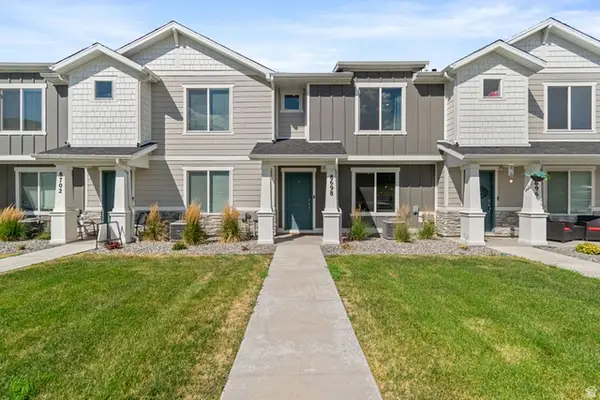 $380,000Active3 beds 2 baths1,311 sq. ft.
8698 W Cordero Dr, Magna, UT 84044
MLS# 2173521Listed by: PAK HOME REALTY- New
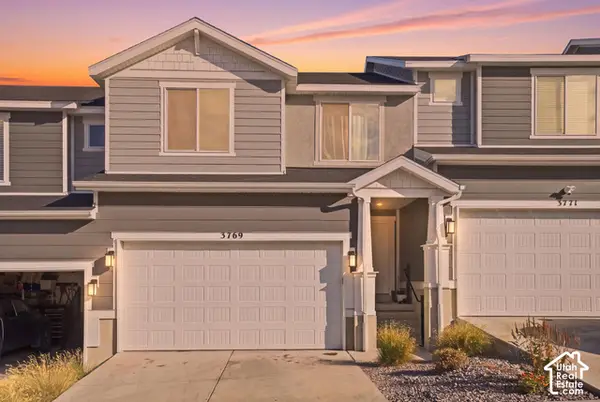 $434,900Active5 beds 4 baths2,247 sq. ft.
3769 S Gold Bank Dr #1246, Magna, UT 84044
MLS# 2187126Listed by: FATHOM REALTY (UNION PARK) - New
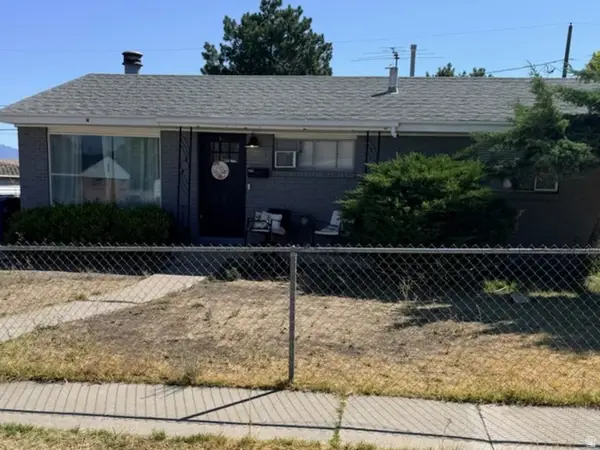 $355,000Active3 beds 1 baths960 sq. ft.
3381 S Fairlane St W, Magna, UT 84044
MLS# 2186961Listed by: ULRICH REALTORS, INC. - New
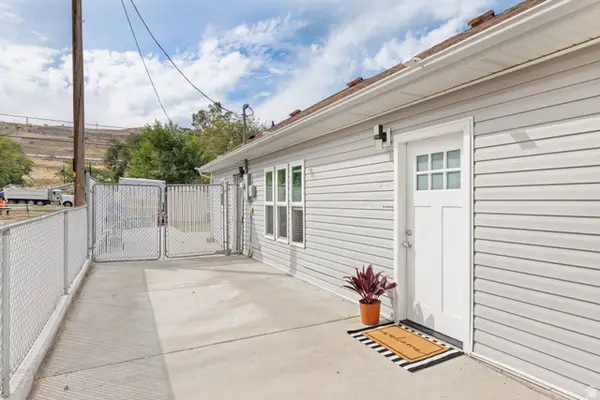 $325,000Active2 beds 1 baths864 sq. ft.
2904 S 9100 W, Magna, UT 84044
MLS# 2186871Listed by: UTAH KEY REAL ESTATE, LLC (WOODHAVEN BRANCH) - New
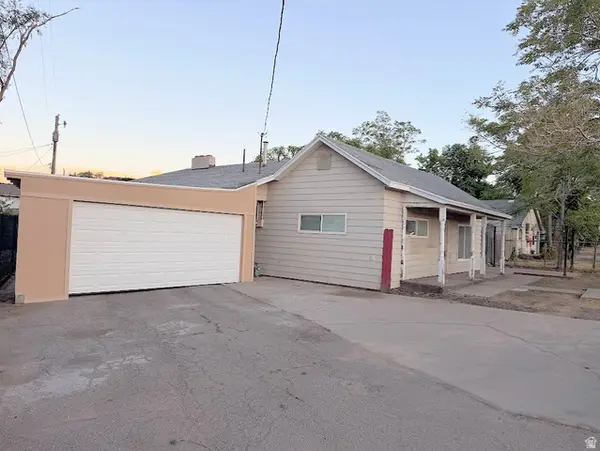 $350,000Active5 beds 2 baths1,965 sq. ft.
2853 S 8400 W, Magna, UT 84044
MLS# 2186856Listed by: ULRICH REALTORS, INC. - New
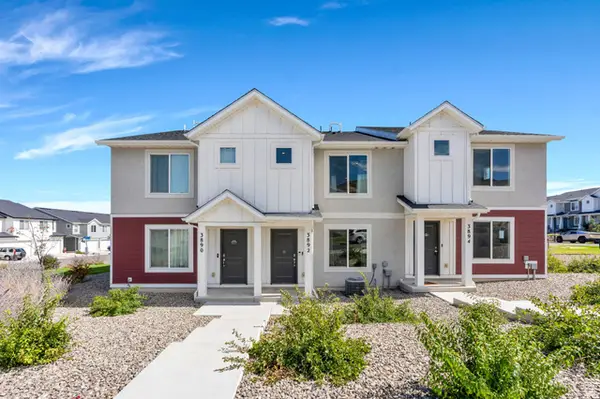 $385,000Active3 beds 2 baths1,337 sq. ft.
3892 S Buckland Dr W, Magna, UT 84044
MLS# 2186552Listed by: ZANDER REAL ESTATE TEAM PLLC - New
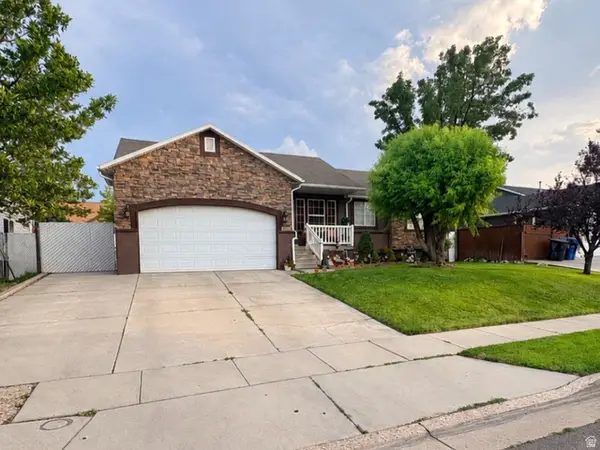 $522,000Active6 beds 3 baths2,610 sq. ft.
8031 W Danbury Dr, Magna, UT 84044
MLS# 2186442Listed by: REAL ESTATE ESSENTIALS - New
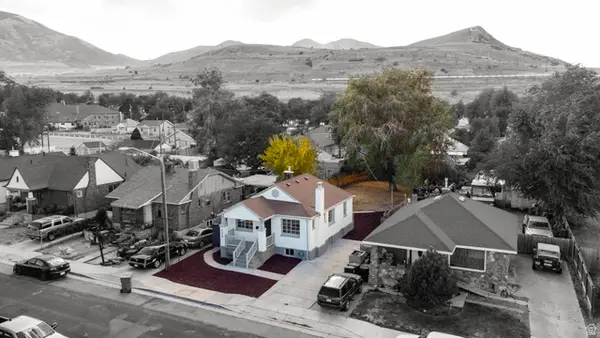 $424,900Active3 beds 2 baths1,700 sq. ft.
2768 S 8950 W, Magna, UT 84044
MLS# 2186345Listed by: DIMENSION REALTY SERVICES (SALT LAKE CITY)


Protect your home and budget from life's surprises with an Assurant Home Warranty, backed by a partner that supports you through every step of homeownership. Explore Plans.
© 2023 - 2026 ERA Franchise Systems LLC. All rights reserved. ERA Franchise Systems LLC fully supports the principles of the Fair Housing Act and the Equal Opportunity Act. ERA, ERA Real Estate powered, and their respective logos are registered service marks of ERA Franchise Systems LLC. Each office is independently owned and operated.