
7339 W Zana Ln S, Magna, UT 84044
Local realty services provided by:ERA Brokers Consolidated
7339 W Zana Ln S,Magna, UT 84044
$450,000
- 3 Beds
- 2 Baths
- 1,976 sq. ft.
- Single family
- Active
Upcoming open houses
- Sat, May 3011:00 am - 01:00 pm
Listed by: steven salazar, sebastian cardenas
Office: nre
MLS#:2160458
Source:SL
Price summary
- Price:$450,000
- Price per sq. ft.:$227.73
About this home
This is a home that's been thoughtfully updated and genuinely cared for over the years. From the newer LVP flooring and fresh paint to the updated furnace, central A/C, roof, and remodeled basement bathroom, a lot of the heavy lifting has already been done so you can just move in and enjoy it. The layout feels comfortable and functional, with plenty of space to spread out, while the backyard is the kind of yard people actually want - green, private, and perfect for summer BBQs, kids running around, or relaxing after a long day. You can tell this home has been loved and maintained every step of the way. The location makes everyday life easy too. You're minutes from shopping, dining, parks, and recreation, with quick freeway access that gets you to downtown Salt Lake or the airport without the headache. Nearby spots like Magna Regional Park, Magna Recreation Center, and Great Salt Lake State Park make it easy to get outside and enjoy the area, while local favorites like Main Street Grill and Llaneros give you some great nearby food options. For shopping and entertainment, you're also a short drive from major ski resorts, hiking, rock climbing, or just grounding yourself in nature. Magna has really become one of those places where you get more space, more yard, and a little more breathing room without feeling disconnected from the city. Square footage figures are provided as a courtesy estimate only and were obtained from county record . Buyer is advised to obtain an independent measurement....
Contact an agent
Home facts
- Year built:1979
- Listing ID #:2160458
- Added:2 day(s) ago
- Updated:May 28, 2026 at 11:06 AM
Rooms and interior
- Bedrooms:3
- Total bathrooms:2
- Full bathrooms:2
- Rooms Total:10
- Flooring:Carpet, Tile
- Kitchen Description:Disposal, Microwave, Range/Oven: Built-In, Refrigerator
- Basement Description:Full
- Living area:1,976 sq. ft.
Heating and cooling
- Cooling:Central Air
- Heating:Wood
Structure and exterior
- Roof:Asphalt
- Year built:1979
- Building area:1,976 sq. ft.
- Lot area:0.16 Acres
- Lot Features:Curb & Gutter, Fenced: Partial, Flat, Sidewalks
- Architectural Style:Split Entry/Bi Level
- Construction Materials:Aluminum, Brick
- Exterior Features:Lighting
- Levels:2 Story
Schools
- High school:Cyprus
- Middle school:Matheson
- Elementary school:Copper Hills
Utilities
- Water:Culinary, Water Connected
- Sewer:Sewer Connected, Sewer: Connected, Sewer: Public
Finances and disclosures
- Price:$450,000
- Price per sq. ft.:$227.73
- Tax amount:$1,357
Features and amenities
- Laundry features:Electric Dryer Hookups
- Amenities:French Doors, Smart Thermostat(s), Storage Shed(s), Video Camera(s), Video Door Bell(s), Window Coverings, Wood Stove
Parking
- Parking description:Rv Parking
New listings near 7339 W Zana Ln S
- New
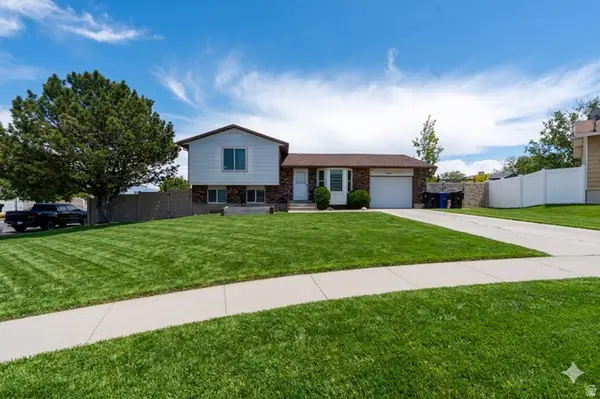 $480,000Active4 beds 3 baths2,861 sq. ft.
3689 S Lasso Loop Cir, Magna, UT 84044
MLS# 2161061Listed by: FATHOM REALTY (OREM) - Open Sat, 11am to 2pmNew
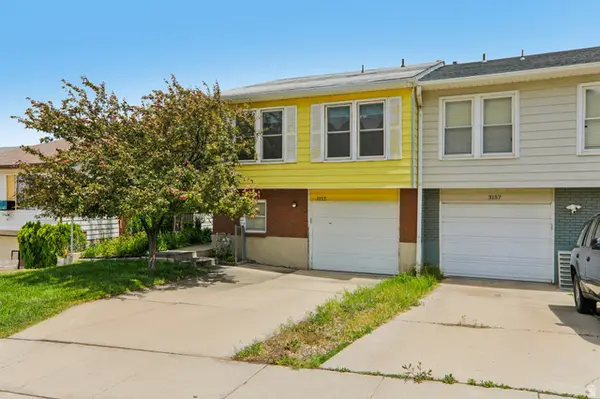 $330,000Active3 beds 2 baths1,456 sq. ft.
3155 S 9200 W, Magna, UT 84044
MLS# 2161011Listed by: OMADA REAL ESTATE - Open Sat, 1 to 3pmNew
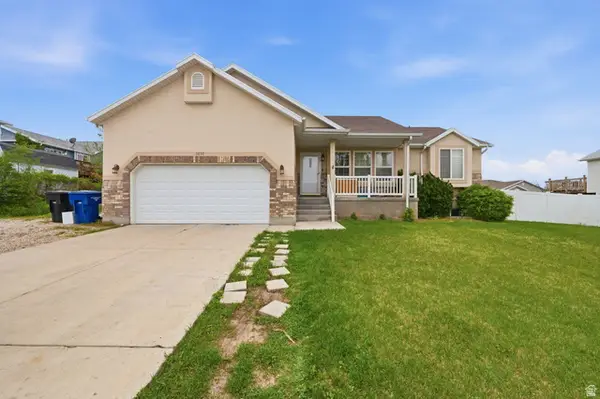 $499,900Active5 beds 3 baths2,472 sq. ft.
3650 S Elusive Way, Magna, UT 84044
MLS# 2160984Listed by: UTAH'S WISE CHOICE REAL ESTATE  $385,000Active4 beds 2 baths1,400 sq. ft.
3177 S Copper Cove Cir W, Magna, UT 84044
MLS# 2156475Listed by: BERKSHIRE HATHAWAY HOMESERVICES ELITE REAL ESTATE- New
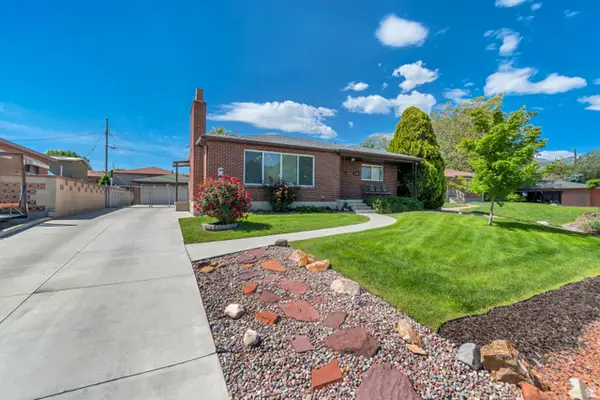 $499,999Active5 beds 2 baths2,586 sq. ft.
8343 W Clarry Cir, Magna, UT 84044
MLS# 2160586Listed by: XA REALTY GROUP, LLC - New
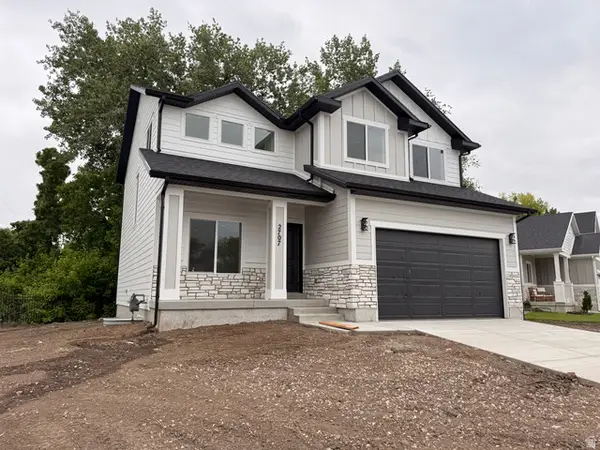 $594,900Active4 beds 3 baths2,698 sq. ft.
2707 S Saysay Way W, Magna, UT 84044
MLS# 2160607Listed by: PINPOINT REAL ESTATE - New
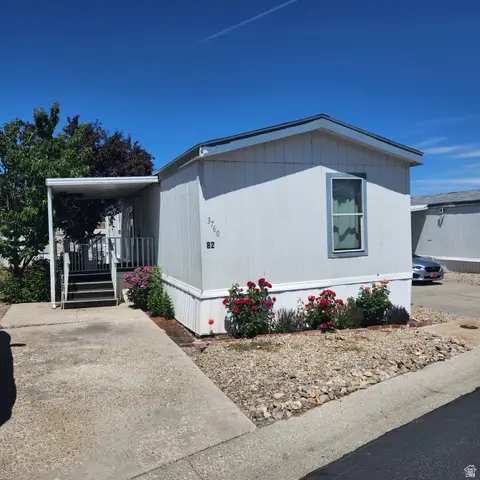 $59,900Active3 beds 2 baths1,056 sq. ft.
3760 S Gold Ridge Dr W #82, Magna, UT 84044
MLS# 2160364Listed by: REALTYPATH LLC (PRESTIGE) - New
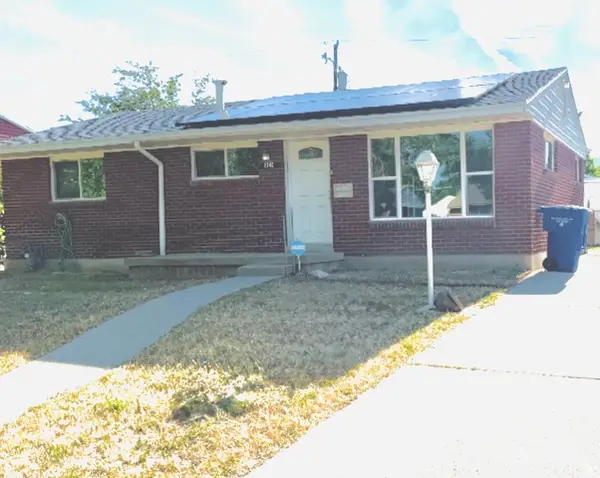 $359,999Active2 beds 2 baths960 sq. ft.
3340 S 7615 W, Magna, UT 84044
MLS# 2159927Listed by: REALTYPATH LLC (SOUTH VALLEY) - New
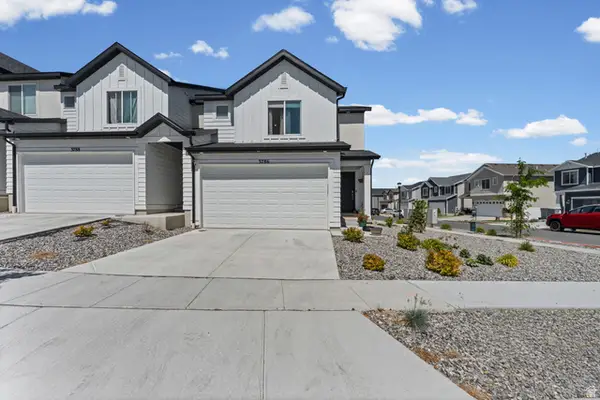 $455,000Active3 beds 3 baths2,187 sq. ft.
3786 S Bingham Mine Dr W #1444, Magna, UT 84044
MLS# 2159539Listed by: ULTIMATE HOMES OF UTAH LLC


Protect your home and budget from life's surprises with an Assurant Home Warranty, backed by a partner that supports you through every step of homeownership. Explore Plans.
© 2023 - 2026 ERA Franchise Systems LLC. All rights reserved. ERA Franchise Systems LLC fully supports the principles of the Fair Housing Act and the Equal Opportunity Act. ERA, ERA Real Estate powered, and their respective logos are registered service marks of ERA Franchise Systems LLC. Each office is independently owned and operated.