
3650 S Elusive Way, Magna, UT 84044
Local realty services provided by:ERA Realty Center
3650 S Elusive Way,Magna, UT 84044
$499,900
- 5 Beds
- 3 Baths
- 2,472 sq. ft.
- Single family
- Pending
Listed by: jesus yerena delgado, lyly tran
Office: utah's wise choice real estate
MLS#:2160984
Source:SL
Price summary
- Price:$499,900
- Price per sq. ft.:$202.22
About this home
No showings before grand open house, Saturday, May 30 from 1 to 3 PM. This gorgeous rambler checks every box! Step inside to a bright, open, and spacious layout with 5 bedrooms, 3 full bathrooms, and 2 kitchens, perfect for extended family or added convenience. The owner's suite is a true retreat with his-and-her closets and a private en-suite bath. The basement already has laundry hookups ready to be finished for a second laundry. Outside you'll love the 2-car garage and large RV parking with room for up to 6 vehicles in the driveway. Don't miss this one! Square footage figures are provided as a courtesy estimate only and were obtained from county records . Buyer is advised to obtain an independent measurement.
Contact an agent
Home facts
- Year built:2001
- Subdivision & Development:ELUSIVE ESTATES
- Listing ID #:2160984
- Added:76 day(s) ago
- Updated:July 12, 2026 at 10:13 AM
Rooms and interior
- Bedrooms:5
- Total bathrooms:3
- Full bathrooms:3
- Rooms Total:17
- Flooring:Carpet, Laminate, Tile
- Kitchen Description:Disposal, Kitchen: Second, Microwave, Portable Dishwasher, Range/Oven: Free Stdng.
- Basement Description:Full
- Living area:2,472 sq. ft.
Heating and cooling
- Cooling:Central Air
- Heating:Forced Air
Structure and exterior
- Roof:Asphalt
- Year built:2001
- Building area:2,472 sq. ft.
- Lot area:0.23 Acres
- Lot Features:Fenced: Partial, Road: Paved, Sidewalks, Sprinkler: Auto-Full
- Architectural Style:Rambler/Ranch
- Construction Materials:Brick, Stucco
- Exterior Features:Porch: Open
- Levels:2 Story
Schools
- High school:Cyprus
- Middle school:Matheson
- Elementary school:Copper Hills
Utilities
- Water:Culinary, Water Connected
- Sewer:Sewer Connected, Sewer: Connected, Sewer: Public
Finances and disclosures
- Price:$499,900
- Price per sq. ft.:$202.22
- Tax amount:$3,636
Parking
- Total parking spaces:8
- Parking description:2 Car Garage, Attached Garage, Rv Parking
- Garage spaces:2
New listings near 3650 S Elusive Way
- Open Sat, 11am to 4pmNew
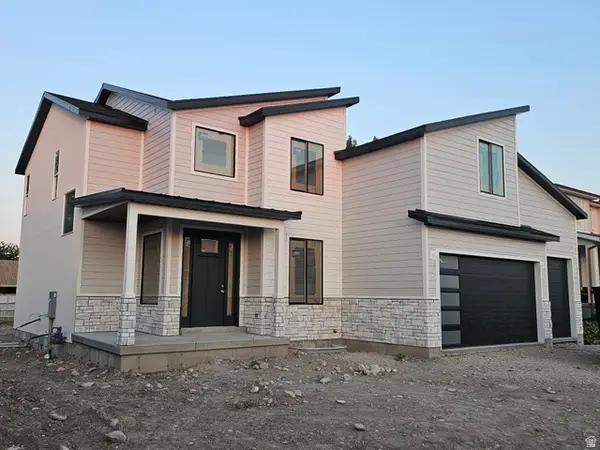 $774,900Active4 beds 3 baths3,854 sq. ft.
3011 S Richards View Rd W #16, Magna, UT 84044
MLS# 2178200Listed by: ULTIMATE HOMES OF UTAH LLC - New
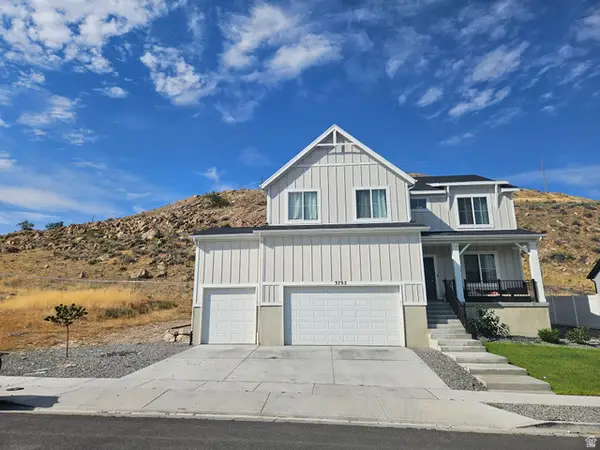 $626,000Active5 beds 3 baths3,910 sq. ft.
3702 S Centurion Dr W, Magna, UT 84044
MLS# 2178057Listed by: REALTYPATH LLC - New
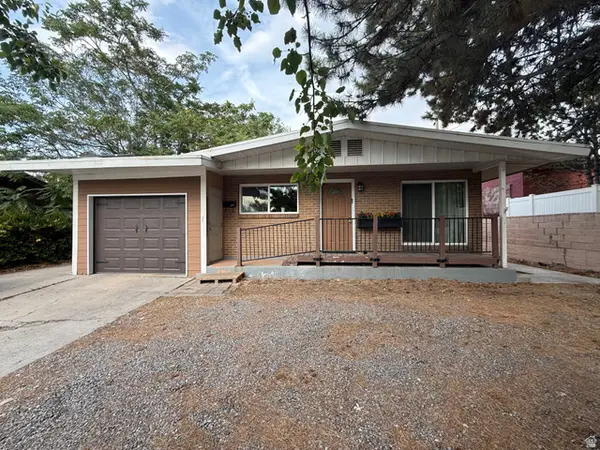 $439,900Active5 beds 2 baths2,250 sq. ft.
3385 S 8400 W, Magna, UT 84044
MLS# 2177924Listed by: PRESIDIO REAL ESTATE - New
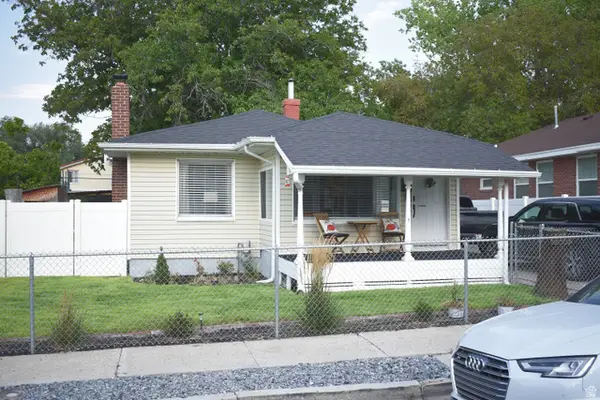 $520,000Active3 beds 2 baths2,164 sq. ft.
2867 S Cyprus Ln, Magna, UT 84044
MLS# 2177878Listed by: WU ENTER REAL ESTATE, PLLC - New
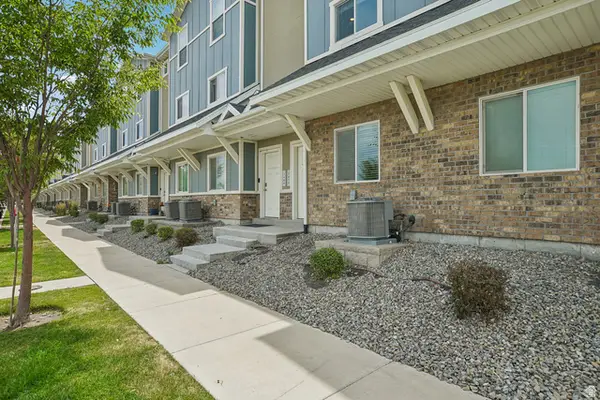 $550,000Active6 beds 6 baths3,300 sq. ft.
2624 S Pickwick St, Magna, UT 84044
MLS# 2177706Listed by: CAPITAL ADVISORS REAL ESTATE - New
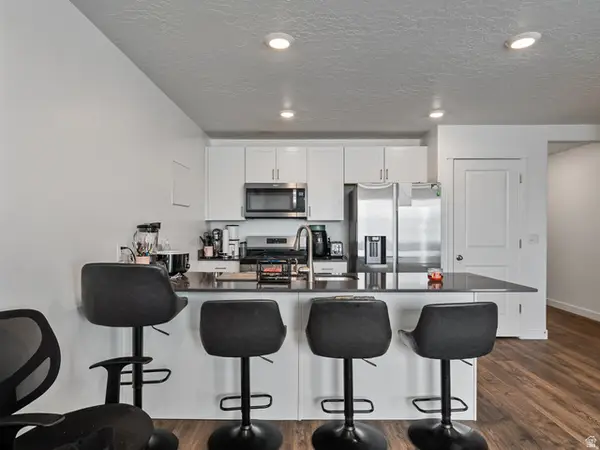 $380,900Active3 beds 2 baths1,339 sq. ft.
3877 S Bowie Dr #106, Magna, UT 84044
MLS# 2177460Listed by: COLDWELL BANKER REALTY (SALT LAKE-SUGAR HOUSE) - New
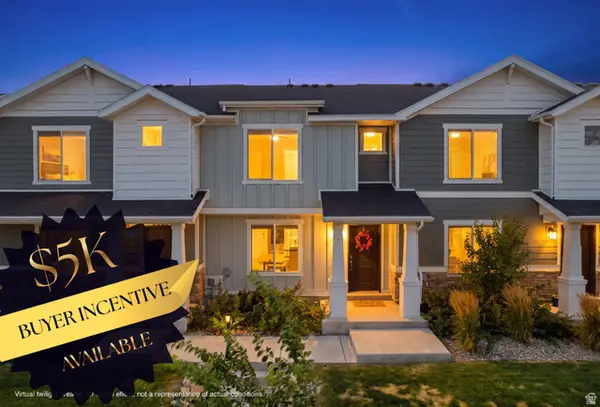 $369,900Active3 beds 2 baths1,311 sq. ft.
8585 W Bowie Dr, Magna, UT 84044
MLS# 2177255Listed by: EQUITY REAL ESTATE (NRE) 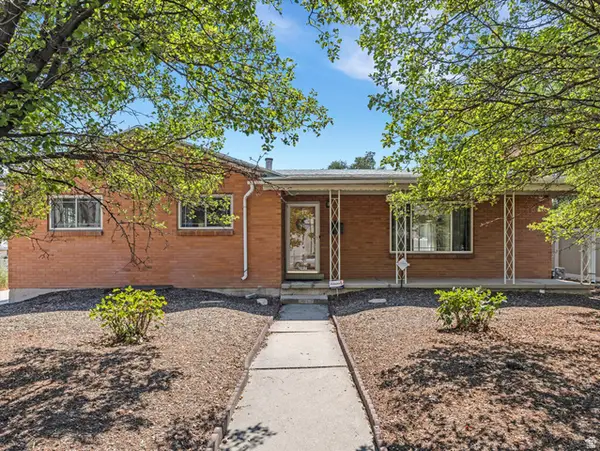 $480,000Pending5 beds 3 baths2,822 sq. ft.
2917 S 8400 W, Magna, UT 84044
MLS# 2177104Listed by: COLDWELL BANKER REALTY (UNION HEIGHTS)- New
 $487,000Active4 beds 3 baths4,128 sq. ft.
3382 S Sharon Cir, Magna, UT 84044
MLS# 2176984Listed by: ZANDER REAL ESTATE TEAM PLLC - New
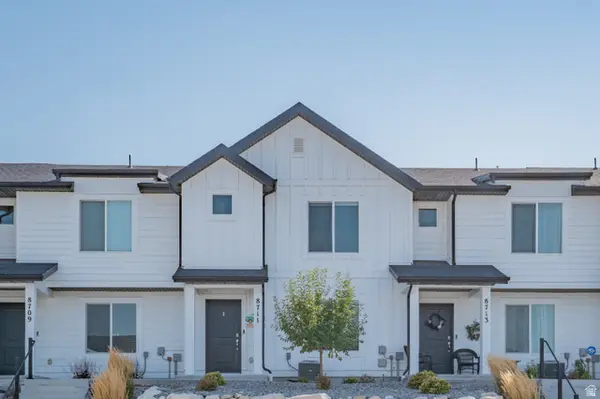 $410,000Active3 beds 2 baths1,399 sq. ft.
8711 W Addie Dr, Magna, UT 84044
MLS# 2176911Listed by: UTAH KEY REAL ESTATE, LLC


Protect your home and budget from life's surprises with an Assurant Home Warranty, backed by a partner that supports you through every step of homeownership. Explore Plans.
© 2023 - 2026 ERA Franchise Systems LLC. All rights reserved. ERA Franchise Systems LLC fully supports the principles of the Fair Housing Act and the Equal Opportunity Act. ERA, ERA Real Estate powered, and their respective logos are registered service marks of ERA Franchise Systems LLC. Each office is independently owned and operated.