
7817 W Kings Top Rd, Magna, UT 84044
Local realty services provided by:ERA Realty Center
7817 W Kings Top Rd,Magna, UT 84044
$485,000
- 3 Beds
- 3 Baths
- 2,986 sq. ft.
- Single family
- Active
Listed by: tiffany l davidson, matt davidson
Office: exp realty, llc.
MLS#:2178368
Source:SL
Price summary
- Price:$485,000
- Price per sq. ft.:$162.42
- Monthly HOA dues:$105
About this home
Priced to sell and ready to impress! Beautiful 3-bedroom, 3-bath home with upgraded plantation shutters, huge primary suite with a walk-in closet. This home features a bright, entertainers dream design with a formal dinning and living room opening up to a beautiful staircase with abundant natural light. The stylish kitchen offers white quartz countertops, huge island, gray cabinetry, stainless steel appliances with a large pantry and durable laminate flooring throughout the main level. The kitchen area has room for a breakfast nook and good size family room to entertain while cooking with family. The unfinished basement is ready for your vision, with space for 2 additional bedrooms plus room for living, recreation, or an office. Enjoy living in this low-maintenance Master Planned Community with nearby pickleball court, clubhouse, parks, open spaces, hiking trails, Mountain View Corridor, SR-201, and easy airport access-approximately 15 minutes away. Modern, move-in ready, room to grow, and a location that makes life easy! Come see it before it's gone! Save on this possible short sale bank is reviewing....
Contact an agent
Home facts
- Year built:2022
- Subdivision & Development:GABLERS GROVE CTG146
- Listing ID #:2178368
- Added:45 day(s) ago
- Updated:September 27, 2026 at 11:19 AM
Rooms and interior
- Bedrooms:3
- Total bathrooms:3
- Full bathrooms:2
- Half bathrooms:1
- Rooms Total:12
- Flooring:Carpet, Laminate, Vinyl
- Bathrooms Description:Bath: Sep. Tub/Shower
- Kitchen Description:Disposal, Oven: Gas, Range: Gas, Silestone Countertops
- Basement Description:Full
- Living area:2,986 sq. ft.
Heating and cooling
- Cooling:Central Air
- Heating:Forced Air, Gas: Central
Structure and exterior
- Roof:Asphalt
- Year built:2022
- Building area:2,986 sq. ft.
- Lot area:0.08 Acres
- Lot Features:Curb & Gutter, Road: Paved, Sidewalks, Sprinkler: Auto-Full
- Construction Materials:Brick, Cement Siding, Stucco
- Exterior Features:Porch: Open
- Levels:3 Story
Schools
- High school:Cyprus
- Middle school:Matheson
- Elementary school:Pleasant Green
Utilities
- Water:Culinary, Water Connected
- Sewer:Sewer Connected, Sewer: Connected, Sewer: Public
Finances and disclosures
- Price:$485,000
- Price per sq. ft.:$162.42
- Tax amount:$4,015
Features and amenities
- Amenities:Closet: Walk-In, Den/Office, Maintenance, Pets Permitted, Picnic Area, Snow Removal
Parking
- Total parking spaces:2
- Parking description:2 Car Garage, Attached, Attached Garage, Garage Door Opener
- Garage spaces:2
New listings near 7817 W Kings Top Rd
- New
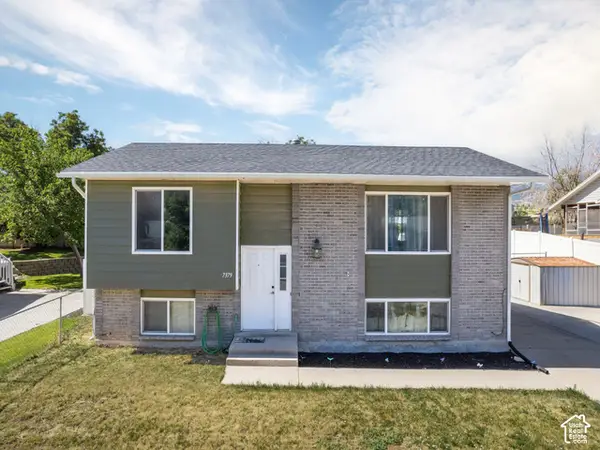 $448,999Active5 beds 2 baths1,976 sq. ft.
7379 W Westpark Ave S, Magna, UT 84044
MLS# 2187578Listed by: KW WESTFIELD - New
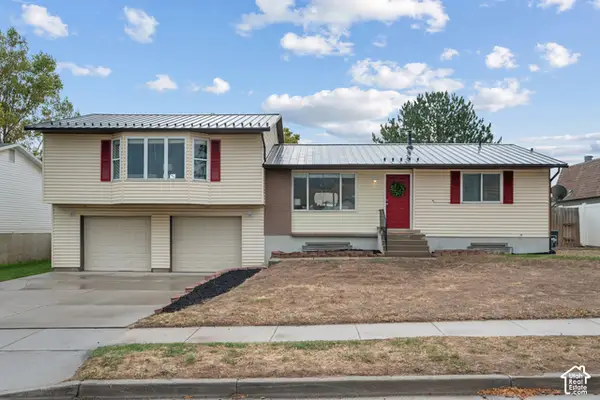 $539,000Active5 beds 3 baths2,663 sq. ft.
3801 S 8200 W, Magna, UT 84044
MLS# 2187390Listed by: WINDERMERE REAL ESTATE (DRAPER) 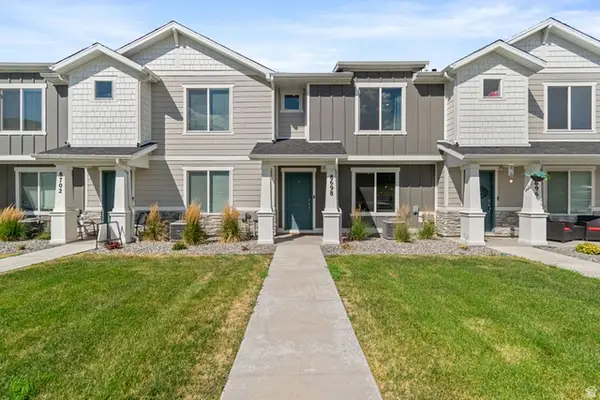 $380,000Active3 beds 2 baths1,311 sq. ft.
8698 W Cordero Dr, Magna, UT 84044
MLS# 2173521Listed by: PAK HOME REALTY- New
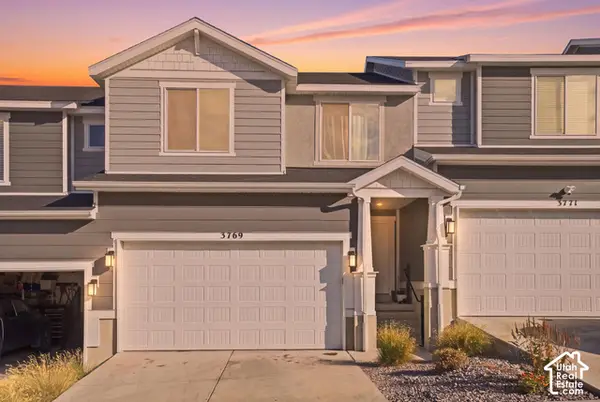 $434,900Active5 beds 4 baths2,247 sq. ft.
3769 S Gold Bank Dr #1246, Magna, UT 84044
MLS# 2187126Listed by: FATHOM REALTY (UNION PARK) - New
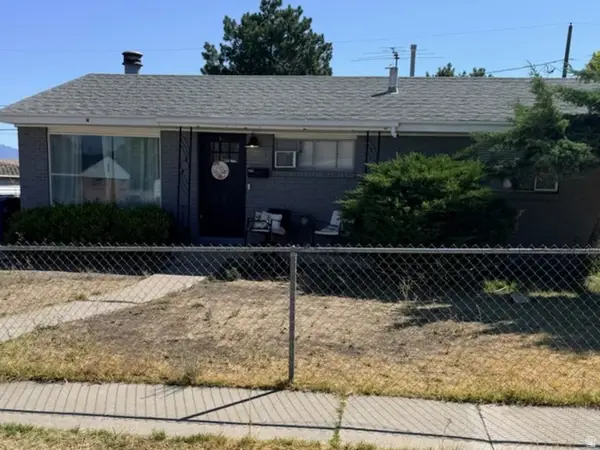 $355,000Active3 beds 1 baths960 sq. ft.
3381 S Fairlane St W, Magna, UT 84044
MLS# 2186961Listed by: ULRICH REALTORS, INC. - New
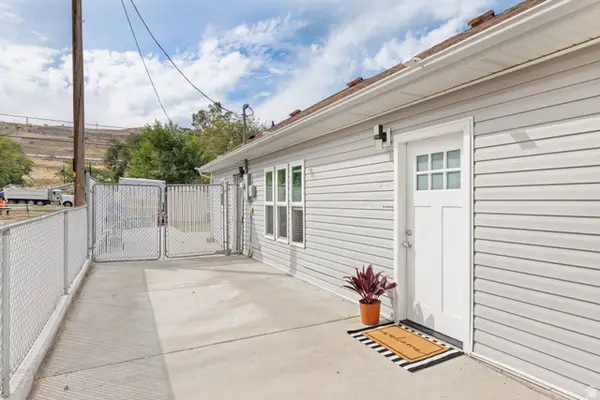 $325,000Active2 beds 1 baths864 sq. ft.
2904 S 9100 W, Magna, UT 84044
MLS# 2186871Listed by: UTAH KEY REAL ESTATE, LLC (WOODHAVEN BRANCH) - New
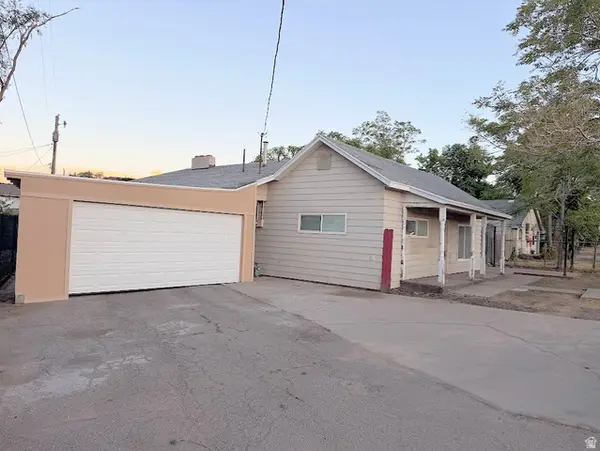 $350,000Active5 beds 2 baths1,965 sq. ft.
2853 S 8400 W, Magna, UT 84044
MLS# 2186856Listed by: ULRICH REALTORS, INC. - New
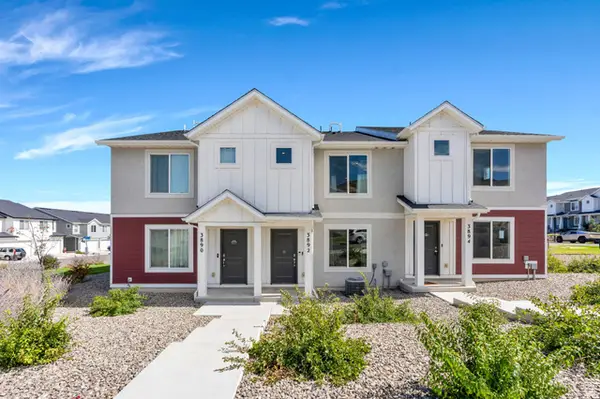 $385,000Active3 beds 2 baths1,337 sq. ft.
3892 S Buckland Dr W, Magna, UT 84044
MLS# 2186552Listed by: ZANDER REAL ESTATE TEAM PLLC - New
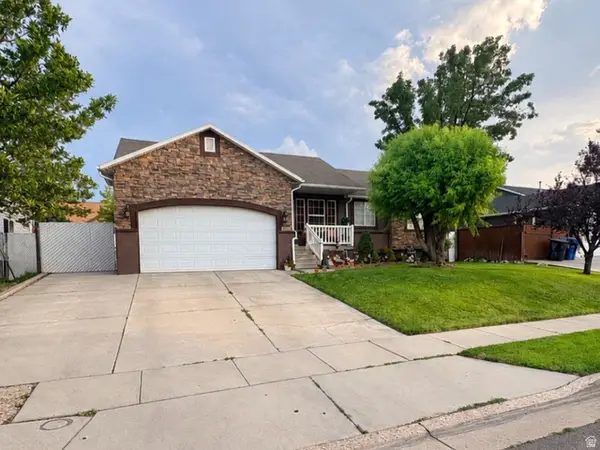 $522,000Active6 beds 3 baths2,610 sq. ft.
8031 W Danbury Dr, Magna, UT 84044
MLS# 2186442Listed by: REAL ESTATE ESSENTIALS - New
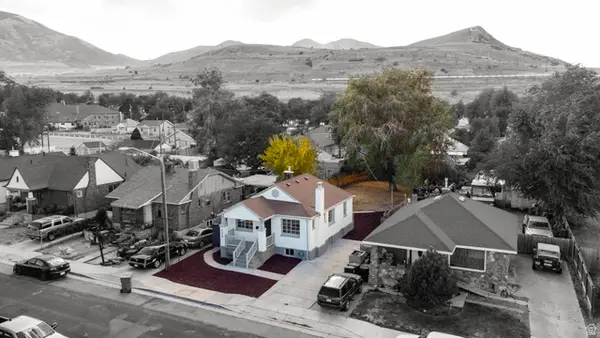 $424,900Active3 beds 2 baths1,700 sq. ft.
2768 S 8950 W, Magna, UT 84044
MLS# 2186345Listed by: DIMENSION REALTY SERVICES (SALT LAKE CITY)


Protect your home and budget from life's surprises with an Assurant Home Warranty, backed by a partner that supports you through every step of homeownership. Explore Plans.
© 2023 - 2026 ERA Franchise Systems LLC. All rights reserved. ERA Franchise Systems LLC fully supports the principles of the Fair Housing Act and the Equal Opportunity Act. ERA, ERA Real Estate powered, and their respective logos are registered service marks of ERA Franchise Systems LLC. Each office is independently owned and operated.