
1129 E Ponderosa Road, Mammoth Creek, UT 84735
Local realty services provided by:ERA Brokers Consolidated
Listed by: carlyn j. bedwell
Office: bhhs nevada properties
MLS#:2818851
Source:GLVAR
Price summary
- Price:$535,000
- Price per sq. ft.:$260.21
About this home
Welcome home to your private mountain sanctuary nestled in the heart of the desirable Aspen Highlands subdivision of Mammoth Creek. Set on a prime .51-acre lot framed by whispering, seasonal pine trees, this charming log cabin home offers the ultimate alpine living experience. The exterior & interior have been freshly painted, offering a clean, refreshed feel that is completely turn-key & ready for memories. Step inside to discover authentic, warm log construction paired with dramatic sweeping glass windows that seamlessly bring the outside indoors. The impressive living room features soaring vaulted ceilings & a cozy wood-burning fireplace, perfect for gathering on cool high-country evenings while flooding the interior with natural light & framing serene forest views. Designed for comfort, the layout boasts 3 spacious bedrooms & 2.5 bathrooms, providing generous space for family & guests. Outdoor living spaces are tailored specifically for peaceful mountain living. Relax on the spacious deck, soak in the mountain air, & listen to the crisp mountain breeze through the trees. Practicality meets passion with the attached 2-car garage, featuring a main garage door plus a convenient side rolling door—ideal for easy loading, ATV storage, workshop space, or recreational gear access. Beyond your driveway lies a year-round paradise. Mammoth Creek is renowned for world-class fly fishing for brown & rainbow trout right in your backyard. Adventure surrounds you with endless ATV, UTV, & mountain biking trails weaving through Dixie National Forest. Take short trips to nearby Brian Head Resort for mountain biking & summer festivals, or winter skiing & snowboarding. Explore pristine hiking, snowshoeing, & scenic landscapes at nearby Panguitch Lake, Duck Creek Village, & Bryce Canyon National Park. Whether seeking a serene retreat, a family getaway, or an outdoor enthusiast’s basecamp, this Mammoth Creek cabin delivers high-country charm, modern convenience, & endless adventure....
Contact an agent
Home facts
- Year built:1996
- Subdivision & Development:Aspen Highlands
- Listing ID #:2818851
- Added:2 day(s) ago
- Updated:September 27, 2026 at 08:26 AM
Rooms and interior
- Bedrooms:3
- Total bathrooms:3
- Full bathrooms:2
- Half bathrooms:1
- Rooms Total:7
- Flooring:Carpet, Laminate
- Kitchen Description:Dishwasher, Disposal, Electric Range, Microwave, Refrigerator
- Living area:2,056 sq. ft.
Heating and cooling
- Heating:Central, Electric, Wood
Structure and exterior
- Roof:Metal
- Year built:1996
- Building area:2,056 sq. ft.
- Lot area:0.51 Acres
- Lot Features:Landscaped
- Exterior Features:Exterior Steps, Porch
- Levels:2 Story
Schools
- High school:Other
- Middle school:Other
- Elementary school:Other
Utilities
- Water:Well
Finances and disclosures
- Price:$535,000
- Price per sq. ft.:$260.21
- Tax amount:$2,933
Features and amenities
- Appliances:Dishwasher, Disposal, Electric Range, Microwave, Refrigerator, Washer
- Laundry features:Electric Dryer Hookup, Laundry Closet, Washer
- Amenities:Blinds, Double Pane Windows
Parking
- Parking description:Garage, Inside Entrance, Private
- Garage:Yes
- Garage spaces:2
New listings near 1129 E Ponderosa Road
 $270,000Active1 beds 1 baths391 sq. ft.
44 W Mammoth Creek Rd, Mammoth Creek, UT 84735
MLS# 2809139Listed by: Trophy Real Estate $549,900Active3 beds 2 baths1,768 sq. ft.
651 E Aspen Meadow Dr, Mammoth Creek, UT 84735
MLS# 117834Listed by: CENTURY 21 EVEREST (IRON)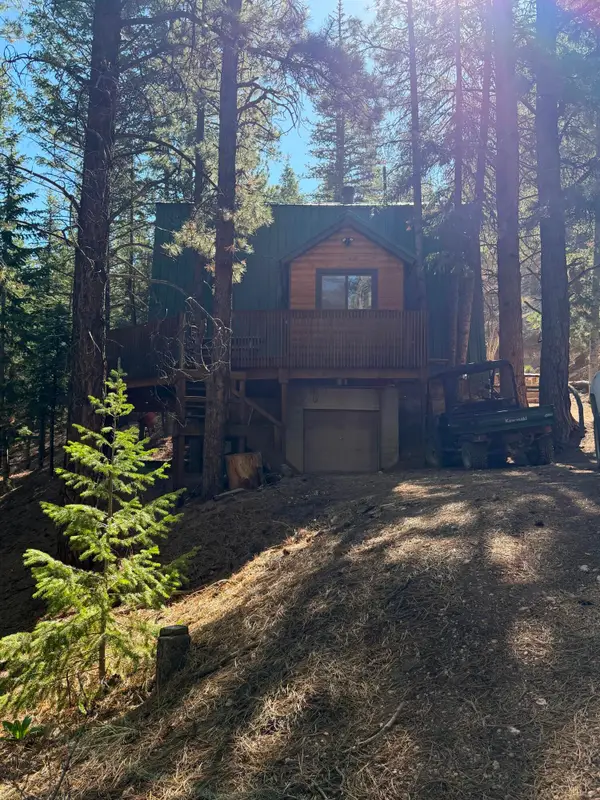 $389,000Active3 beds 2 baths1,110 sq. ft.
67 W Creek Ln #53 Creek Ln, Mammoth Creek, UT 84735
MLS# 117642Listed by: BLACK DIAMOND REAL ESTATE, LLC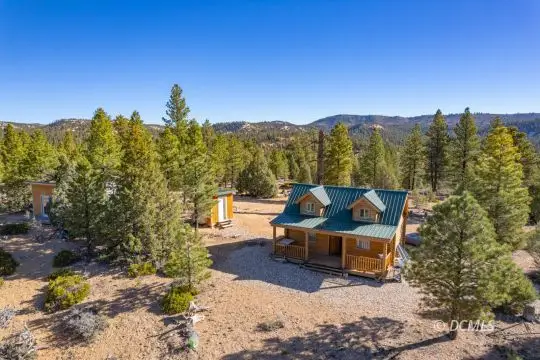 $300,000Active1 beds 1 baths336 sq. ft.
750 N Point View Dr, Mammoth Creek, UT 84735
MLS# 2809108Listed by: Duck Creek Realty $440,000Active3 beds 2 baths1,519 sq. ft.
105 S Meadow Dr, Mammoth Creek, UT 84735
MLS# 117018Listed by: COLDWELL BANKER MAJESTIC MTN REALTY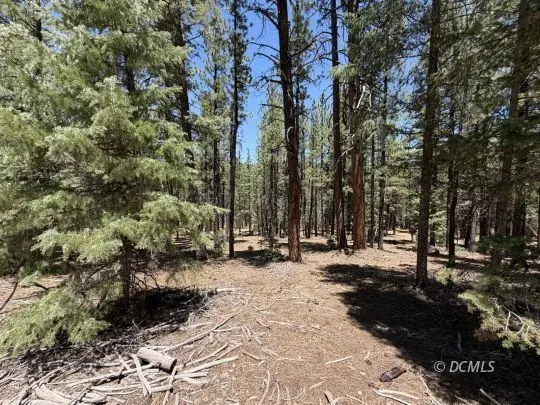 $73,000Active0.42 Acres
210 E Palmer Ln, Mammoth Creek, UT 84735
MLS# 2809039Listed by: Trophy Real Estate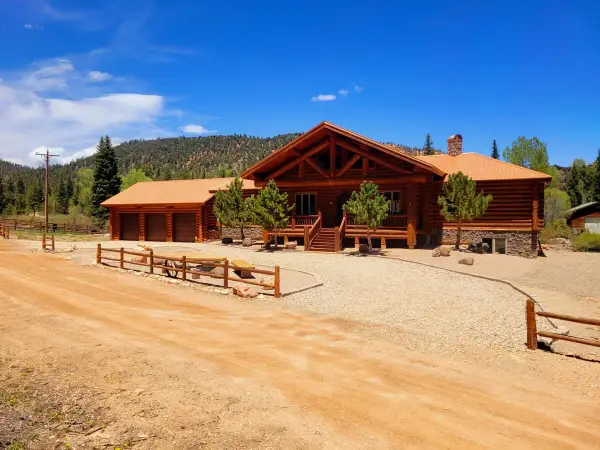 $975,000Active5 beds 4 baths4,943 sq. ft.
1103 E Spring Hollow Rd, Mammoth Creek, UT 84735
MLS# 116367Listed by: COLDWELL BANKER MAJESTIC MTN REALTY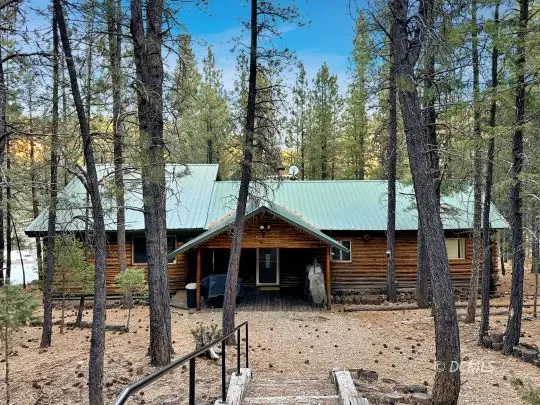 $499,000Active3 beds 3 baths1,704 sq. ft.
337 E Deep Snow Lane, Mammoth Creek, UT 84735
MLS# 2808905Listed by: Pine Time Properties $189,000Active1.38 Acres
250 W Aspen Dr, Mammoth Creek, UT 84735
MLS# 2808845Listed by: Trophy Real Estate


Protect your home and budget from life's surprises with an Assurant Home Warranty, backed by a partner that supports you through every step of homeownership. Explore Plans.
© 2023 - 2026 ERA Franchise Systems LLC. All rights reserved. ERA Franchise Systems LLC fully supports the principles of the Fair Housing Act and the Equal Opportunity Act. ERA, ERA Real Estate powered, and their respective logos are registered service marks of ERA Franchise Systems LLC. Each office is independently owned and operated.