
651 E Aspen Meadow Dr, Mammoth Creek, UT 84735
Local realty services provided by:ERA Brokers Consolidated
651 E Aspen Meadow Dr,Mammoth Creek, UT 84735
$549,900
- 3 Beds
- 2 Baths
- 1,768 sq. ft.
- Single family
- Active
Listed by: carlyn bedwell
Office: century 21 everest (iron)
MLS#:117834
Source:UT_ICBOR
Price summary
- Price:$549,900
- Price per sq. ft.:$311.03
About this home
Tucked into peaceful Aspen Highlands in Mammoth Creek, this inviting 1,768-SF mountain cabin sits on 1.02 acres just off a paved road, offering privacy, comfort & four-season adventure. Featuring 3 bedrooms, 2 baths, a large wraparound covered deck, cozy pellet stove, custom handmade wood beds & all furnishings included, this turn-key property is ideal as a year-round home, family retreat or getaway. A detached 480-SF ADU provides flexible space for guests, family or a studio. Detached 2-car garage plus an attached underneath ATV workshop/garage offer abundant storage for toys & gear. Enjoy nearby fishing, hiking, biking, horseback riding & dining in Mammoth Creek & Duck Creek Village, plus skiing at Brian Head. Bryce Canyon, Zion, Cedar Breaks, Panguitch Lake, & Navajo Lake.
Contact an agent
Home facts
- Year built:1996
- Subdivision & Development:Aspen Highlands
- Listing ID #:117834
- Added:57 day(s) ago
- Updated:September 30, 2026 at 04:10 PM
Rooms and interior
- Bedrooms:3
- Total bathrooms:2
- Full bathrooms:2
- Rooms Total:9
- Flooring:Tile
- Basement:Yes
- Living area:1,768 sq. ft.
Heating and cooling
- Cooling:Ceiling Fan(s)
- Heating:Baseboard, Electric
Structure and exterior
- Year built:1996
- Building area:1,768 sq. ft.
- Lot area:1.02 Acres
- Architectural Style:Cabin
- Construction Materials:Frame, Vinyl Siding
Schools
- High school:Panguitch
- Middle school:Panguitch
- Elementary school:Panguitch
Finances and disclosures
- Price:$549,900
- Price per sq. ft.:$311.03
- Tax amount:$2,524
Features and amenities
- Appliances:Microwave, Refrigerator
Parking
- Parking description:RV Access/Parking
- Garage:Yes
- Garage spaces:2
New listings near 651 E Aspen Meadow Dr
 $125,000Active10 Acres
W Doe Rd, Mammoth Creek, UT 84735
MLS# 2809165Listed by: Trophy Real Estate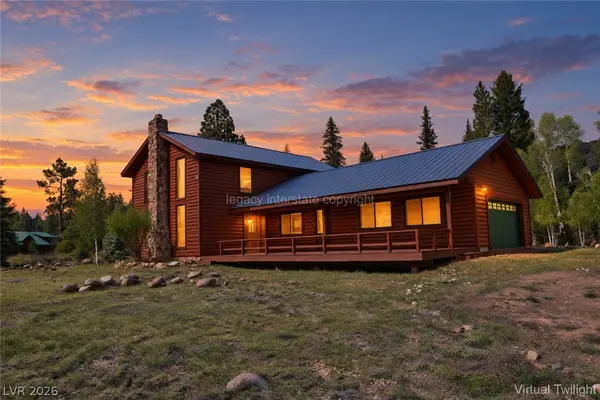 $535,000Active3 beds 3 baths2,056 sq. ft.
1129 E Ponderosa Road, Mammoth Creek, UT 84735
MLS# 2818851Listed by: BHHS NEVADA PROPERTIES $270,000Active1 beds 1 baths391 sq. ft.
44 W Mammoth Creek Rd, Mammoth Creek, UT 84735
MLS# 2809139Listed by: Trophy Real Estate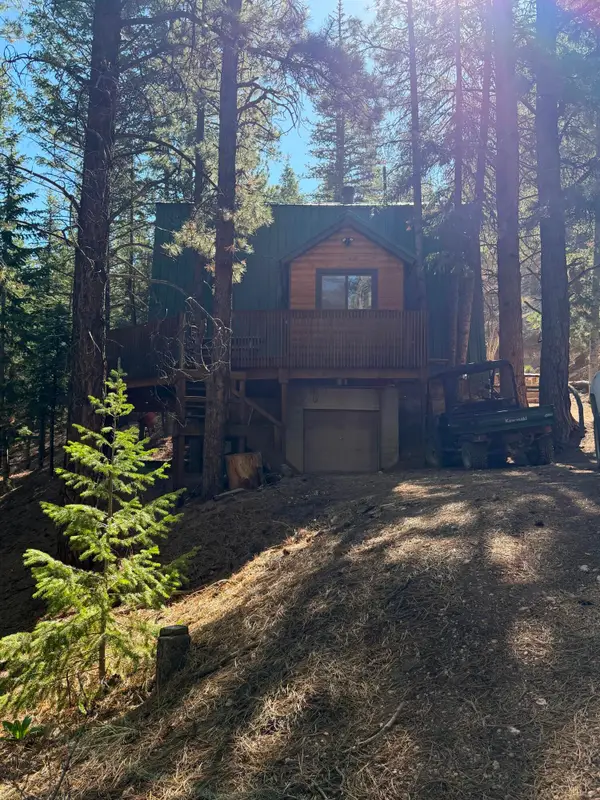 $389,000Active3 beds 2 baths1,110 sq. ft.
67 W Creek Ln #53 Creek Ln, Mammoth Creek, UT 84735
MLS# 117642Listed by: BLACK DIAMOND REAL ESTATE, LLC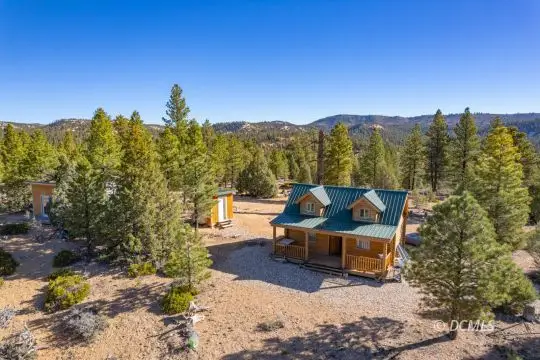 $300,000Active1 beds 1 baths336 sq. ft.
750 N Point View Dr, Mammoth Creek, UT 84735
MLS# 2809108Listed by: Duck Creek Realty $440,000Active3 beds 2 baths1,519 sq. ft.
105 S Meadow Dr, Mammoth Creek, UT 84735
MLS# 117018Listed by: COLDWELL BANKER MAJESTIC MTN REALTY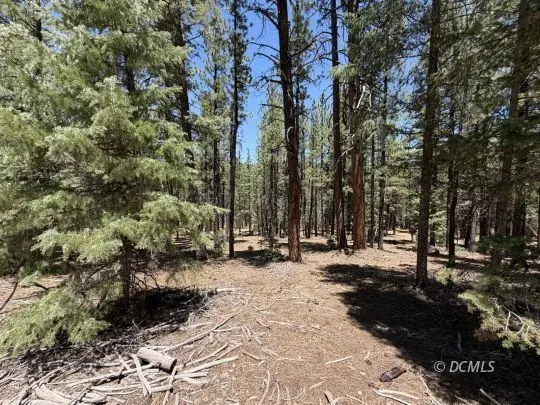 $73,000Active0.42 Acres
210 E Palmer Ln, Mammoth Creek, UT 84735
MLS# 2809039Listed by: Trophy Real Estate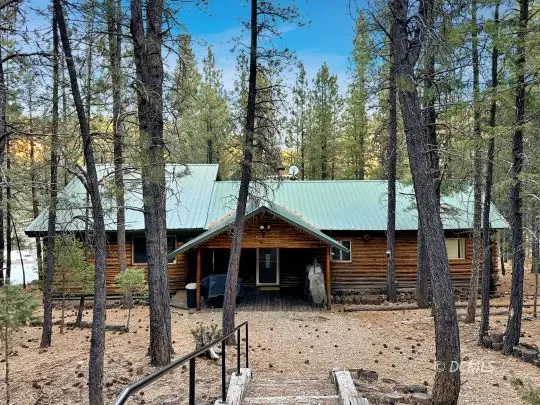 $499,000Active3 beds 3 baths1,704 sq. ft.
337 E Deep Snow Lane, Mammoth Creek, UT 84735
MLS# 2808905Listed by: Pine Time Properties $189,000Active1.38 Acres
250 W Aspen Dr, Mammoth Creek, UT 84735
MLS# 2808845Listed by: Trophy Real Estate


Protect your home and budget from life's surprises with an Assurant Home Warranty, backed by a partner that supports you through every step of homeownership. Explore Plans.
© 2023 - 2026 ERA Franchise Systems LLC. All rights reserved. ERA Franchise Systems LLC fully supports the principles of the Fair Housing Act and the Equal Opportunity Act. ERA, ERA Real Estate powered, and their respective logos are registered service marks of ERA Franchise Systems LLC. Each office is independently owned and operated.