
1002 S Yarrow Dr, Mapleton, UT 84664
Local realty services provided by:ERA Brokers Consolidated
1002 S Yarrow Dr,Mapleton, UT 84664
$725,000
- 5 Beds
- 3 Baths
- 3,359 sq. ft.
- Single family
- Active
Upcoming open houses
- Sat, Aug 0110:00 am - 12:00 pm
Listed by: tyler r. strong
Office: real broker, llc.
MLS#:2175608
Source:SL
Price summary
- Price:$725,000
- Price per sq. ft.:$215.84
- Monthly HOA dues:$25
About this home
Welcome home to this move-in-ready gem in the heart of Mapleton! Freshly painted with brand-new carpet throughout, this home feels crisp, clean, and ready for its next owner. Entertain in style in your own private movie theater, complete with theater lighting for the full cinematic experience. Upstairs, enjoy a newly renovated bathroom with modern finishes. Enjoy peace of mind with a whole-home soft water system, a kitchen reverse osmosis (RO) water filter. Walking distance to the elementary school makes morning drop-offs a breeze, and you'll love coming home to incredible, welcoming neighbors in this friendly Mapleton community. Don't miss this one - schedule your showing today!
Contact an agent
Home facts
- Year built:2018
- Listing ID #:2175608
- Added:1 day(s) ago
- Updated:July 31, 2026 at 03:57 AM
Rooms and interior
- Bedrooms:5
- Total bathrooms:3
- Full bathrooms:3
- Rooms Total:12
- Flooring:Carpet, Laminate, Tile
- Kitchen Description:Disposal, Oven: Double, Oven: Gas, Range: Countertop, Range: Gas
- Basement Description:Full
- Living area:3,359 sq. ft.
Heating and cooling
- Cooling:Central Air
- Heating:Gas: Central, Gas: Stove
Structure and exterior
- Roof:Asphalt
- Year built:2018
- Building area:3,359 sq. ft.
- Lot area:0.17 Acres
- Lot Features:Sprinkler: Auto-Full
- Construction Materials:Cement Siding, Stone, Stucco
- Levels:2 Story
Schools
- High school:Maple Mountain
- Middle school:Mapleton Jr
- Elementary school:Maple Ridge
Utilities
- Water:Culinary, Water Connected
- Sewer:Sewer Connected, Sewer: Connected
Finances and disclosures
- Price:$725,000
- Price per sq. ft.:$215.84
- Tax amount:$3,640
Features and amenities
- Amenities:Biking Trails, Picnic Area, Playground
Parking
- Total parking spaces:3
- Parking description:3 Car Garage, Attached Garage
- Garage spaces:3
New listings near 1002 S Yarrow Dr
- New
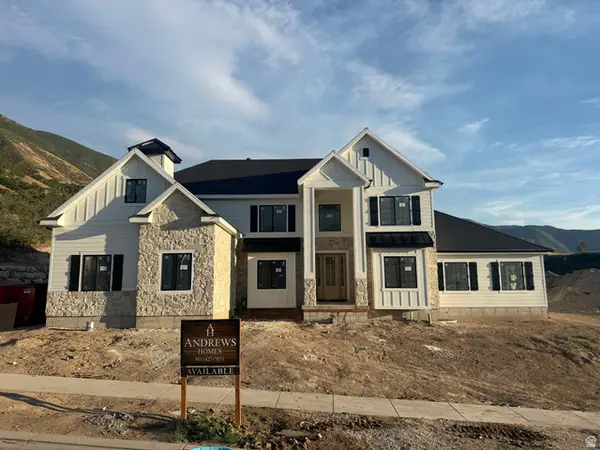 $1,800,000Active6 beds 5 baths6,010 sq. ft.
258 E Maple Ridge Dr., Mapleton, UT 84664
MLS# 2175627Listed by: LEGACY GROUP REAL ESTATE PLLC - Open Sat, 10am to 1pmNew
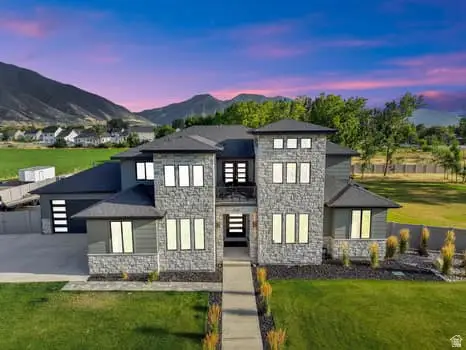 $1,450,000Active6 beds 5 baths6,540 sq. ft.
1327 W 500 N, Mapleton, UT 84664
MLS# 2175469Listed by: CENTURY 21 EVEREST - New
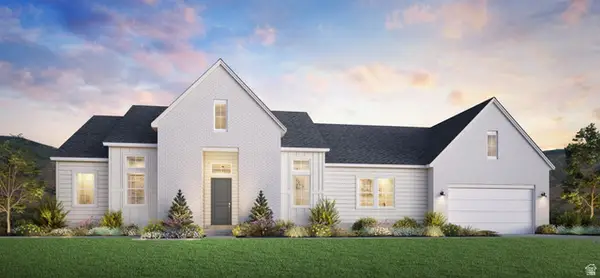 $875,000Active3 beds 4 baths4,622 sq. ft.
762 W Rock Ridge Dr #277, Mapleton, UT 84664
MLS# 2175514Listed by: TOLL BROTHERS REAL ESTATE, INC. - Open Sat, 12:30 to 3pmNew
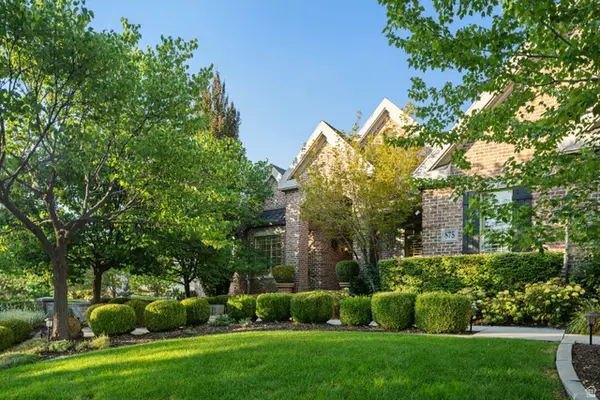 $1,800,000Active5 beds 5 baths6,190 sq. ft.
875 S 1250 E, Mapleton, UT 84664
MLS# 2172944Listed by: KW WESTFIELD - New
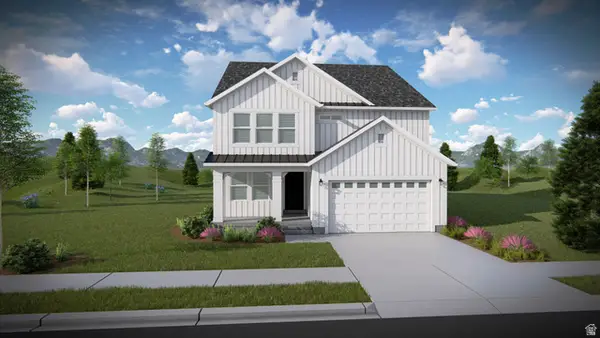 $733,900Active3 beds 3 baths3,623 sq. ft.
4 W Linden Ln #1031, Mapleton, UT 84664
MLS# 2175251Listed by: EDGE REALTY - Open Fri, 4 to 6pmNew
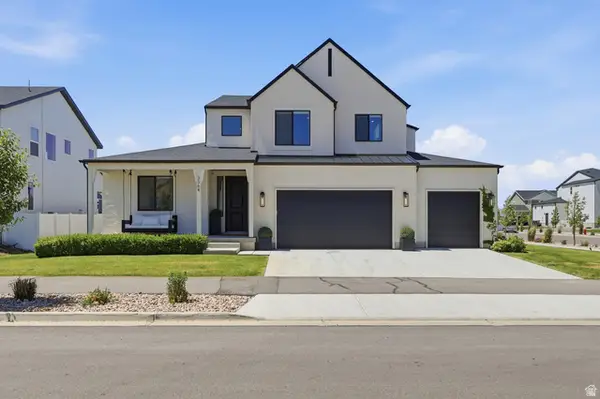 $874,500Active4 beds 3 baths4,266 sq. ft.
3364 S Mapleton Heights Dr #101, Mapleton, UT 84664
MLS# 2175175Listed by: REAL ESTATE ESSENTIALS - New
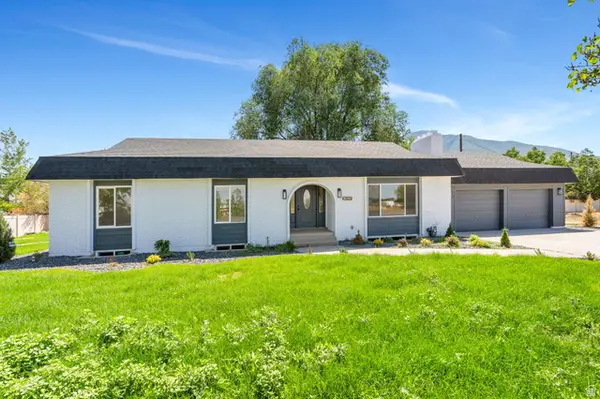 $750,000Active6 beds 3 baths2,640 sq. ft.
1905 S 1600 W, Mapleton, UT 84664
MLS# 2174889Listed by: KW WESTFIELD (EXCELLENCE) - Open Sat, 10am to 12pmNew
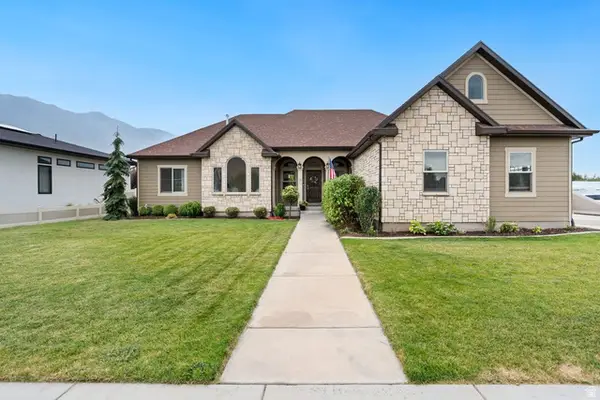 $799,900Active5 beds 4 baths4,600 sq. ft.
175 W 1000 N, Mapleton, UT 84664
MLS# 2174832Listed by: TERRITORY LAND REAL ESTATE - New
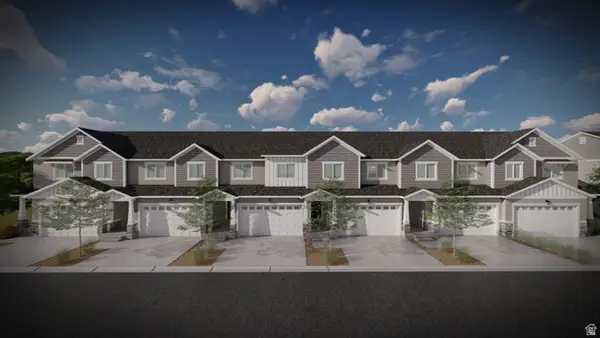 $489,900Active3 beds 3 baths2,321 sq. ft.
5232 S Plum Ln #759, Mapleton, UT 84664
MLS# 2174716Listed by: EDGE REALTY


Protect your home and budget from life's surprises with an Assurant Home Warranty, backed by a partner that supports you through every step of homeownership. Explore Plans.
© 2023 - 2026 ERA Franchise Systems LLC. All rights reserved. ERA Franchise Systems LLC fully supports the principles of the Fair Housing Act and the Equal Opportunity Act. ERA, ERA Real Estate powered, and their respective logos are registered service marks of ERA Franchise Systems LLC. Each office is independently owned and operated.