
875 S 1250 E, Mapleton, UT 84664
Local realty services provided by:ERA Brokers Consolidated
Listed by: alicia keller, timothy lowry
Office: kw westfield
MLS#:2172944
Source:SL
Price summary
- Price:$1,749,000
- Price per sq. ft.:$282.55
About this home
Nestled in the heart of highly desirable Mapleton, this exceptional home offers the perfect blend of luxury, comfort, and breathtaking scenery. Surrounded by stunning mountain views and backing directly to a peaceful walking trail, you'll enjoy privacy, convenience, and the beauty of Utah living right outside your door. The meticulously maintained yard creates incredible curb appeal and provides the perfect setting for relaxing evenings, entertaining guests, or simply enjoying the surrounding landscape. Inside, soaring vaulted ceilings and an open, inviting floor plan fill the home with natural light while creating an elegant yet comfortable atmosphere. Designed with flexibility in mind, this home offers the convenience of single-level living with everything you need on the main floor. The fully finished walk-out basement features a second kitchen, making it an ideal setup for multigenerational living, extended family, guests, or entertaining. Every detail has been thoughtfully designed to provide luxury, functionality, and timeless appeal. Whether you're captivated by the spectacular mountain views, the beautifully landscaped grounds, or the versatile floor plan, this Mapleton gem is a rare opportunity to own a home that truly has it all....
Contact an agent
Home facts
- Year built:2004
- Subdivision & Development:EAGLEROCK
- Listing ID #:2172944
- Added:59 day(s) ago
- Updated:September 28, 2026 at 08:37 AM
Rooms and interior
- Bedrooms:5
- Total bathrooms:5
- Full bathrooms:4
- Half bathrooms:1
- Rooms Total:23
- Flooring:Carpet, Hardwood, Tile, Travertine
- Bathrooms Description:Bath: Sep. Tub/Shower, Jetted Tub
- Kitchen Description:Disposal, Kitchen: Second, Oven: Double, Range: Gas
- Basement Description:Full, Walk-Out Access
- Living area:6,190 sq. ft.
Heating and cooling
- Cooling:Central Air
- Heating:Forced Air, Gas: Central
Structure and exterior
- Roof:Asphalt
- Year built:2004
- Building area:6,190 sq. ft.
- Lot area:0.55 Acres
- Lot Features:Cul-De-Sac, Cul-de-sac, Curb & Gutter, Drip Irrigation, Fenced: Full, Flat, Private, Road: Paved, Secluded, Sprinkler: Auto-Full
- Construction Materials:Brick, Stone, Stucco
- Exterior Features:Basement Entrance, Bay Box Windows, Covered, Deck: Covered, Entry (Foyer), Lighting, Out Buildings, Patio: Covered, Secured Building, Walkout
- Levels:2 Story
Schools
- High school:Maple Mountain
- Middle school:Mapleton Jr
- Elementary school:Mapleton
Utilities
- Water:Culinary, Water Connected
- Sewer:Sewer Connected, Sewer: Connected
Finances and disclosures
- Price:$1,749,000
- Price per sq. ft.:$282.55
- Tax amount:$8,996
Features and amenities
- Amenities:Alarm: Fire, Alarm: Security, Bar: Wet, Central Vacuum, Closet: Walk-In, Den/Office, Floor Drains, French Doors, Gas Logs, Jetted Tub, Mother-In-Law Apartment, Vaulted Ceilings
Parking
- Total parking spaces:5
- Parking description:5 Car, Attached, Attached Garage, Built-In, Extra Height, Extra Length, Extra Width, Garage Door Opener, Secured, Secured Parking, Workshop
- Garage spaces:5
New listings near 875 S 1250 E
- New
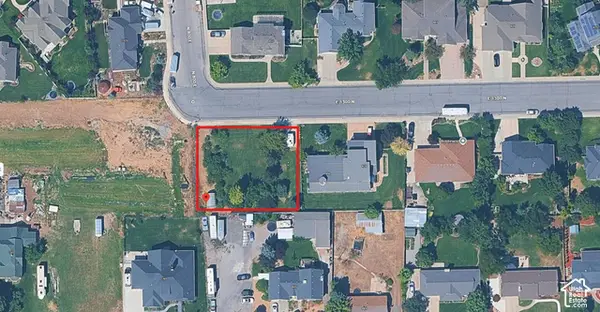 $365,000Active0.37 Acres
830 E 1300 N, Mapleton, UT 84664
MLS# 2187787Listed by: FATHOM REALTY (OREM) - New
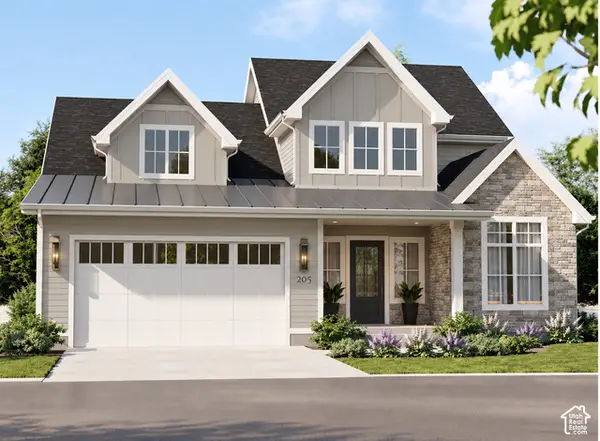 $748,900Active4 beds 3 baths4,063 sq. ft.
1167 W 220 N, Mapleton, UT 84664
MLS# 2183482Listed by: SUMMIT REALTY, INC. - New
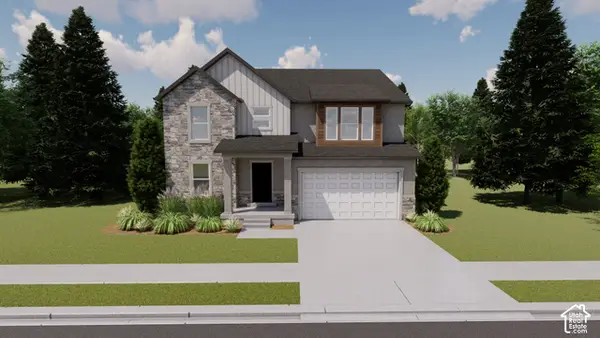 $765,900Active4 beds 3 baths3,644 sq. ft.
62 E Linden Ln #1017, Mapleton, UT 84664
MLS# 2187280Listed by: EDGE REALTY - New
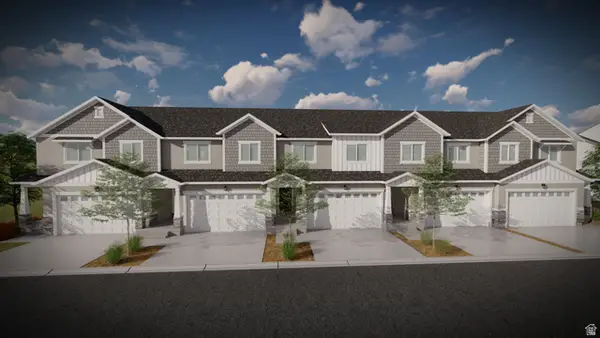 $475,900Active4 beds 3 baths2,412 sq. ft.
5320 S Plum Ln #745, Mapleton, UT 84664
MLS# 2187010Listed by: EDGE REALTY - New
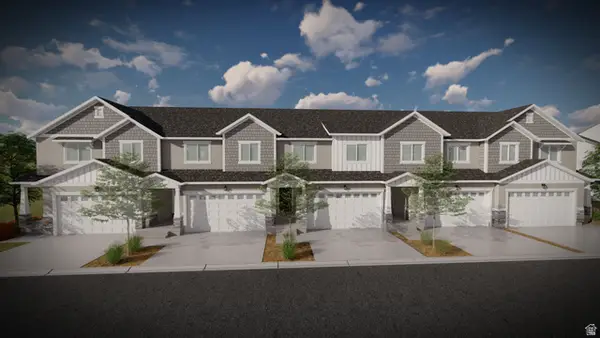 $475,900Active3 beds 3 baths2,280 sq. ft.
5314 S Plum Ln #746, Mapleton, UT 84664
MLS# 2187011Listed by: EDGE REALTY - New
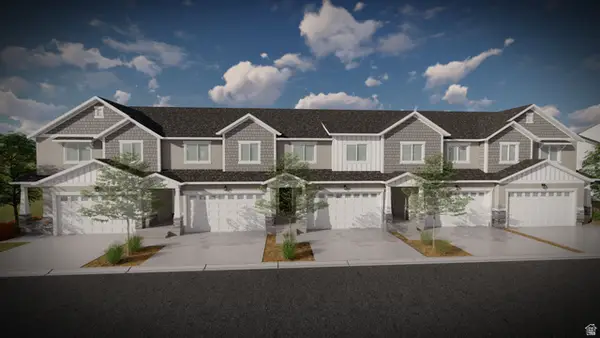 $475,900Active3 beds 3 baths2,280 sq. ft.
5310 S Plum Ln #747, Mapleton, UT 84664
MLS# 2187017Listed by: EDGE REALTY - New
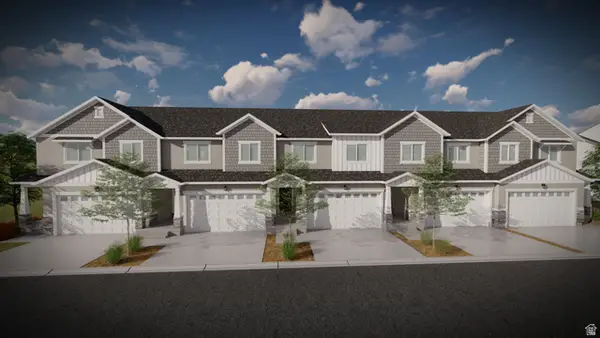 $495,900Active3 beds 3 baths2,321 sq. ft.
5306 S Plum Ln #748, Mapleton, UT 84664
MLS# 2187020Listed by: EDGE REALTY 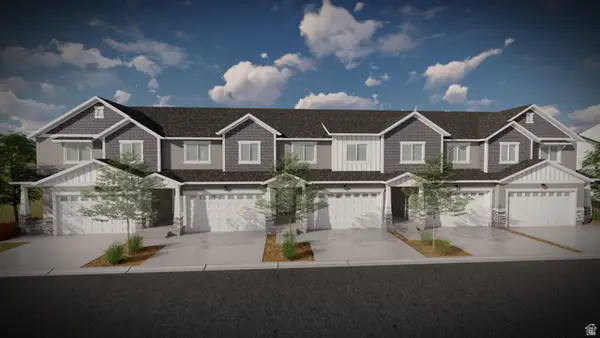 $478,900Pending3 beds 3 baths2,321 sq. ft.
5217 S Plum Ln #765, Mapleton, UT 84664
MLS# 2186980Listed by: EDGE REALTY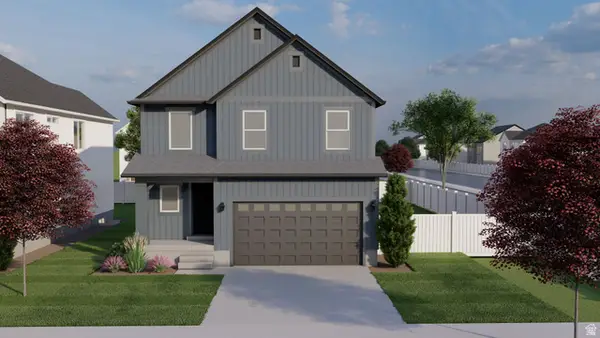 $645,900Pending4 beds 3 baths2,863 sq. ft.
32 W Linden Ln #1029, Mapleton, UT 84664
MLS# 2186987Listed by: EDGE REALTY- New
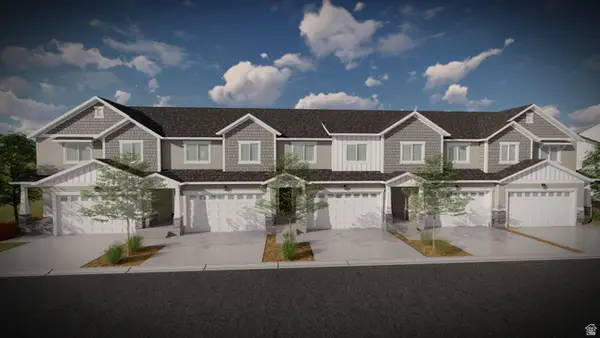 $490,900Active3 beds 3 baths2,321 sq. ft.
5324 S Plum Ln #744, Mapleton, UT 84664
MLS# 2186986Listed by: EDGE REALTY


Protect your home and budget from life's surprises with an Assurant Home Warranty, backed by a partner that supports you through every step of homeownership. Explore Plans.
© 2023 - 2026 ERA Franchise Systems LLC. All rights reserved. ERA Franchise Systems LLC fully supports the principles of the Fair Housing Act and the Equal Opportunity Act. ERA, ERA Real Estate powered, and their respective logos are registered service marks of ERA Franchise Systems LLC. Each office is independently owned and operated.