
1279 W 1500 N, Mapleton, UT 84664
Local realty services provided by:ERA Brokers Consolidated
1279 W 1500 N,Mapleton, UT 84664
$875,000
- 6 Beds
- 4 Baths
- 4,620 sq. ft.
- Single family
- Pending
Listed by: amy kendall
Office: kw westfield (acadia)
MLS#:2157627
Source:SL
Price summary
- Price:$875,000
- Price per sq. ft.:$189.39
About this home
**More space. More flexibility. More of the Mapleton lifestyle.** If you've been searching for a home with room to spread out without crossing into the $1M+ price range, this one delivers. With 6 bedrooms, 4 bathrooms and more than 4,600 square feet, there's space for everyone, plus a finished walkout basement with a second kitchen that creates incredible flexibility for guests, extended family or older kids. The **4-car garage** gives you room for vehicles, toys and gear, while the .34-acre lot offers mature landscaping, mountain views and even room for chickens. Inside, you'll find warm hardwood floors, a beautiful stone fireplace, a theater room and multiple living spaces designed for everyday life and entertaining. Located in Mapleton with beautiful mountain surroundings while still convenient to schools, shopping and everything Utah County has to offer. **6 bedrooms | 4 bathrooms | 4,620 sq. ft. | 4-car garage | .34 acre**
Contact an agent
Home facts
- Year built:2005
- Listing ID #:2157627
- Added:88 day(s) ago
- Updated:September 23, 2026 at 08:28 AM
Rooms and interior
- Bedrooms:6
- Total bathrooms:4
- Full bathrooms:3
- Half bathrooms:1
- Rooms Total:21
- Flooring:Carpet, Hardwood, Tile, Travertine
- Bathrooms Description:Bath: Sep. Tub/Shower
- Kitchen Description:Disposal, Kitchen: Second, Range/Oven: Free Stdng.
- Basement Description:Entrance, Full, Walk-Out Access
- Living area:4,620 sq. ft.
Heating and cooling
- Cooling:Central Air
- Heating:Forced Air, Gas: Central
Structure and exterior
- Roof:Asphalt
- Year built:2005
- Building area:4,620 sq. ft.
- Lot area:0.34 Acres
- Lot Features:Cul-De-Sac, Cul-de-sac, Curb & Gutter, Drip Irrigation, Flat, Road: Paved, Sidewalks, Sprinkler: Auto-Full
- Construction Materials:Stone, Stucco
- Exterior Features:Basement Entrance, Entry (Foyer), Walkout
- Levels:3 Story
Schools
- High school:Maple Mountain
- Middle school:Mapleton Jr
- Elementary school:Mapleton
Utilities
- Water:Culinary, Water Connected
- Sewer:Sewer Connected, Sewer: Connected
Finances and disclosures
- Price:$875,000
- Price per sq. ft.:$189.39
- Tax amount:$4,487
Features and amenities
- Laundry features:Electric Dryer Hookups, Gas Dryer Hookups
- Amenities:Accessory Apartment, Closet: Walk-In, Den/Office, French Doors, Mother-In-Law Apartment, Theater Room, Vaulted Ceilings
Parking
- Total parking spaces:4
- Parking description:4 Car Garage, Attached, Attached Garage, Garage Door Opener
- Garage spaces:4
New listings near 1279 W 1500 N
 $735,000Active4 beds 3 baths3,810 sq. ft.
48 E Limber Pine Dr, Mapleton, UT 84664
MLS# 2181035Listed by: BERKSHIRE HATHAWAY HOMESERVICES ELITE REAL ESTATE- New
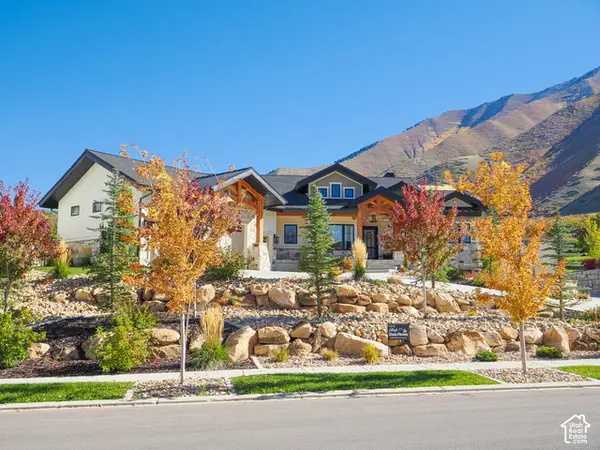 $2,289,500Active5 beds 6 baths6,733 sq. ft.
3167 S Mapleton Estates Dr E, Mapleton, UT 84664
MLS# 2186703Listed by: OASIS REALTY GROUP INC. - Open Sat, 11am to 1pmNew
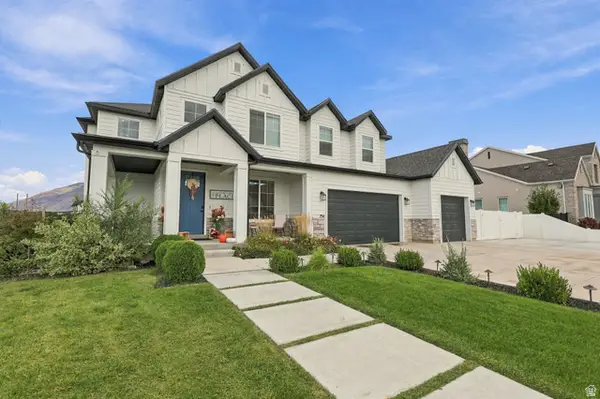 $1,333,800Active6 beds 5 baths5,588 sq. ft.
754 W 400 N, Mapleton, UT 84664
MLS# 2184295Listed by: CENTURY 21 LIFESTYLE REAL ESTATE - New
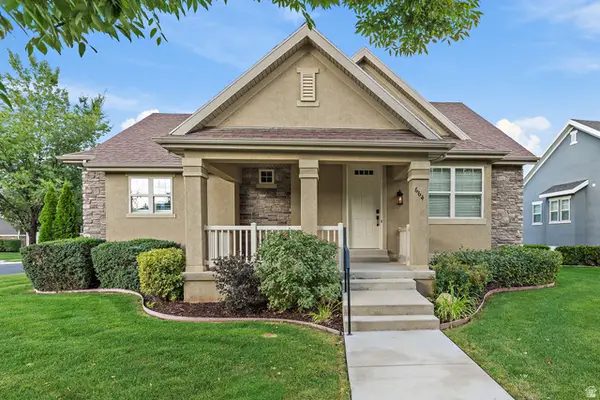 $579,000Active3 beds 3 baths2,918 sq. ft.
664 S Silver Leaf Dr, Mapleton, UT 84664
MLS# 2186351Listed by: REAL BROKER, LLC - Open Fri, 4 to 6pmNew
 $939,000Active4 beds 3 baths4,842 sq. ft.
36 W Limber Pine Dr, Mapleton, UT 84664
MLS# 2186178Listed by: REES REALTY, INCORPORATED, STEPHEN J. - New
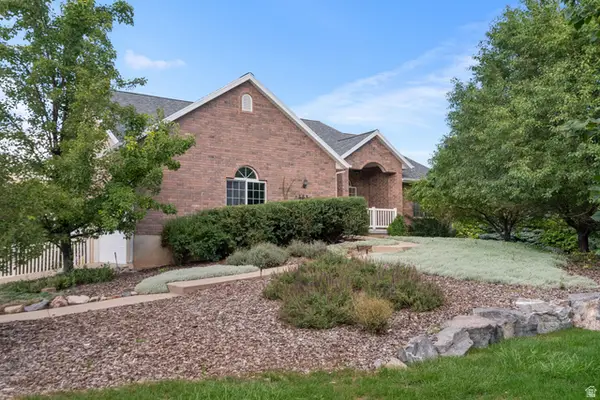 $1,350,000Active5 beds 4 baths3,576 sq. ft.
555 E 1600 S, Mapleton, UT 84664
MLS# 2186085Listed by: KW WESTFIELD (EXCELLENCE) - New
 $2,500,000Active7 beds 6 baths8,263 sq. ft.
1158 S 980 W, Mapleton, UT 84664
MLS# 2185996Listed by: SUMMIT SOTHEBY'S INTERNATIONAL REALTY - New
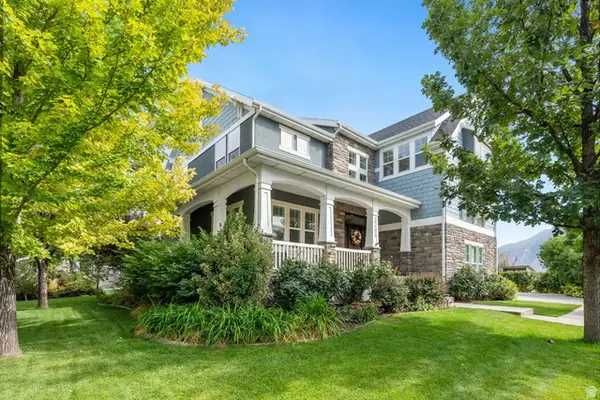 $748,500Active5 beds 4 baths3,912 sq. ft.
1123 S Wildflower Ln, Mapleton, UT 84664
MLS# 2186036Listed by: TERRITORY LAND REAL ESTATE - New
 $409,900Active3 beds 3 baths2,227 sq. ft.
4015 S Woodland Ave W #MV 325, Mapleton, UT 84664
MLS# 2185527Listed by: ADVANTAGE REAL ESTATE SERVICES LLC - New
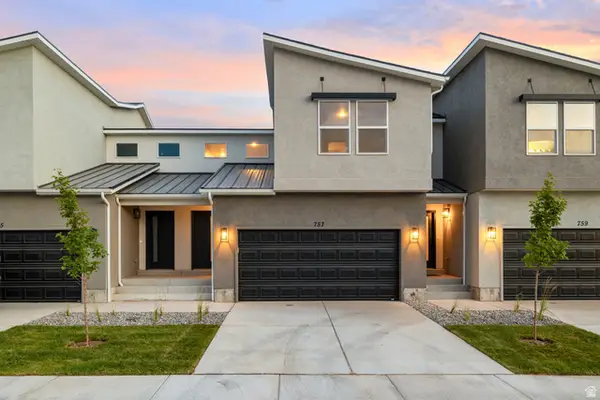 $409,900Active3 beds 3 baths2,227 sq. ft.
4005 S Woodland Ave W #MV 321, Mapleton, UT 84664
MLS# 2185532Listed by: ADVANTAGE REAL ESTATE SERVICES LLC


Protect your home and budget from life's surprises with an Assurant Home Warranty, backed by a partner that supports you through every step of homeownership. Explore Plans.
© 2023 - 2026 ERA Franchise Systems LLC. All rights reserved. ERA Franchise Systems LLC fully supports the principles of the Fair Housing Act and the Equal Opportunity Act. ERA, ERA Real Estate powered, and their respective logos are registered service marks of ERA Franchise Systems LLC. Each office is independently owned and operated.