
1317 E South Pond Cir, Mapleton, UT 84664
Local realty services provided by:ERA Brokers Consolidated
1317 E South Pond Cir,Mapleton, UT 84664
$1,590,000
- 6 Beds
- 6 Baths
- 7,486 sq. ft.
- Single family
- Pending
Listed by: peter morkel
Office: kw westfield (excellence)
MLS#:2172004
Source:SL
Price summary
- Price:$1,590,000
- Price per sq. ft.:$212.4
About this home
Amazing location and views. Situated on over an acre, this spacious home is built for entertaining; with large gathering areas and a massive deck on the main. Plus a walk-out basement to a covered patio. Gourmet kitchen with ample counter space. Imagine the conversations and celebrations you will have here over the years. Oversized garages to hold all your cars and toys, the fully landscaped lot comes with water rights and is perfect for playing, relaxing or trying your hand at being a suburban homesteader. Ask us about the "forever" metal roof and the natural gas generator and so may other features. Mapleton is calling, and this is your next home.
Contact an agent
Home facts
- Year built:2000
- Subdivision & Development:MAPLETON POND
- Listing ID #:2172004
- Added:83 day(s) ago
- Updated:October 08, 2026 at 08:47 AM
Rooms and interior
- Bedrooms:6
- Total bathrooms:6
- Full bathrooms:5
- Half bathrooms:1
- Rooms Total:28
- Flooring:Carpet, Hardwood, Tile
- Bathrooms Description:Bath: Sep. Tub/Shower
- Kitchen Description:Disposal, Kitchen: Second, Oven: Gas, Oven: Wall, Range Hood, Range/Oven: Built-In, Range/Oven: Free Stdng., Range: Gas, Refrigerator
- Basement Description:Full, Walk-Out Access
- Living area:7,486 sq. ft.
Heating and cooling
- Cooling:Central Air
- Heating:Forced Air, Gas: Central, Wood
Structure and exterior
- Roof:Metal
- Year built:2000
- Building area:7,486 sq. ft.
- Lot area:1.15 Acres
- Lot Features:Cul-De-Sac, Cul-de-sac, Fenced: Partial, Road: Paved, Sprinkler: Auto-Full, Terrain: Grad Slope
- Architectural Style:Rambler/Ranch
- Construction Materials:Brick, Stucco
- Exterior Features:Basement Entrance, Covered, Deck: Covered, Entry (Foyer), Horse Property, Patio: Covered, Walkout
- Levels:3 Story
Schools
- High school:Maple Mountain
- Middle school:Mapleton Jr
- Elementary school:Mapleton
Utilities
- Water:Culinary, Water Connected
- Sewer:Sewer Connected, Sewer: Connected, Sewer: Public
Finances and disclosures
- Price:$1,590,000
- Price per sq. ft.:$212.4
- Tax amount:$8,519
Features and amenities
- Laundry features:Dryer, Electric Dryer Hookups, Washer
- Amenities:Accessory Apartment, Ceiling Fan, Closet: Walk-In, Den/Office, Gas Logs, Mother-In-Law Apartment, Vaulted Ceilings
Parking
- Total parking spaces:9
- Parking description:3 Car Garage, Attached, Attached Garage, Extra Height, Extra Width, Garage Door Opener, Storage Above, Workshop
- Garage spaces:3
New listings near 1317 E South Pond Cir
- New
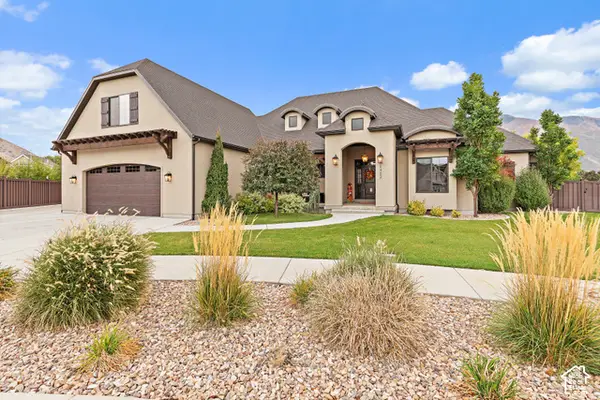 $1,100,000Active4 beds 4 baths3,618 sq. ft.
1402 N 440 W, Mapleton, UT 84664
MLS# 2189787Listed by: BETTER HOMES AND GARDENS REAL ESTATE MOMENTUM (LEHI) - New
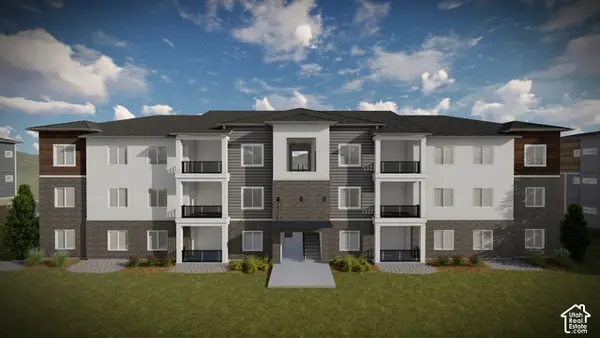 $327,900Active3 beds 2 baths1,272 sq. ft.
4772 S 650 W #AA304, Mapleton, UT 84664
MLS# 2189751Listed by: EDGE REALTY 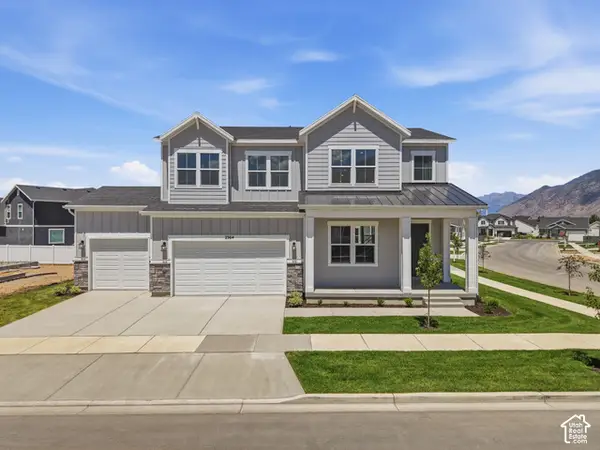 $885,000Pending4 beds 4 baths3,846 sq. ft.
2564 W Aurora Ave #308, Mapleton, UT 84664
MLS# 2189771Listed by: REGAL HOMES REALTY- New
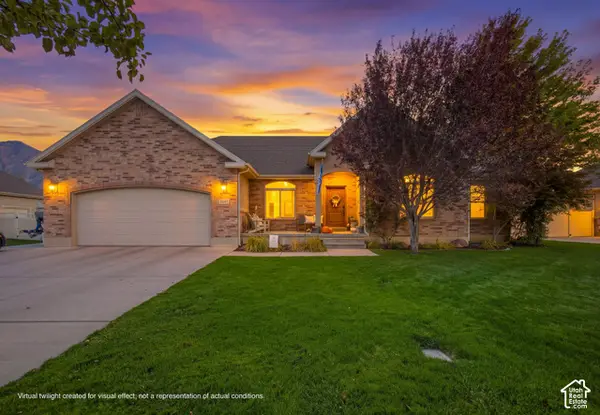 $840,000Active6 beds 4 baths3,735 sq. ft.
1447 W Meadow Ln, Mapleton, UT 84664
MLS# 2189702Listed by: RE/MAX ASSOCIATES - Open Sat, 10am to 1pmNew
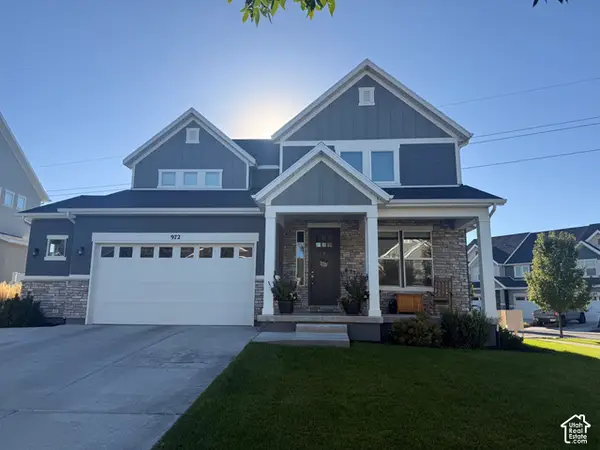 $715,000Active6 beds 4 baths3,413 sq. ft.
972 S Vine St, Mapleton, UT 84664
MLS# 2188843Listed by: OMNIA REAL ESTATE - New
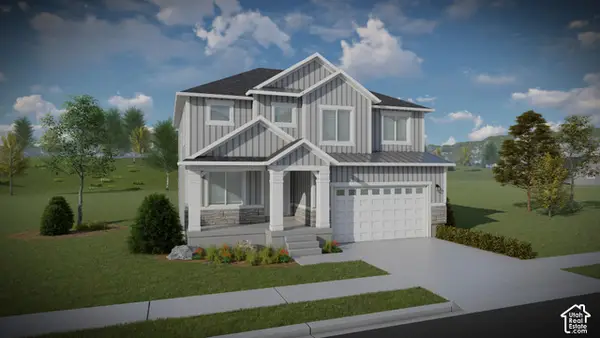 $737,900Active4 beds 3 baths3,450 sq. ft.
36 E Harmony Ridge Pkwy #1019, Mapleton, UT 84664
MLS# 2189390Listed by: EDGE REALTY - New
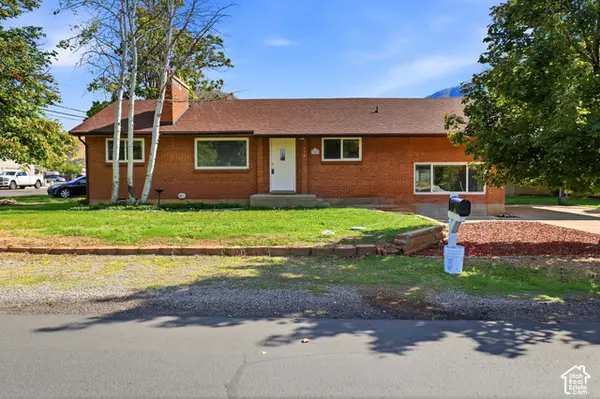 $525,000Active4 beds 2 baths2,656 sq. ft.
380 N 300 E, Mapleton, UT 84664
MLS# 2189306Listed by: MOUNTAINLAND REALTY, INC - New
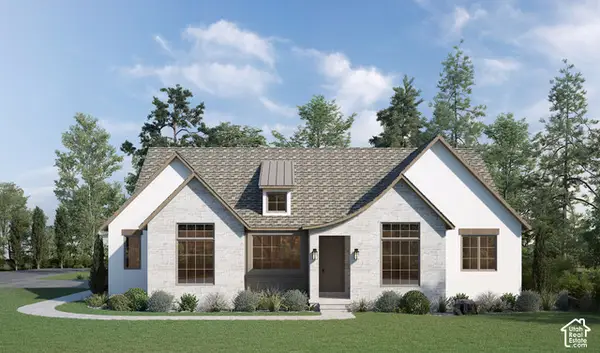 $1,399,000Active5 beds 5 baths4,845 sq. ft.
335 E Mapleton Estates Dr., Mapleton, UT 84664
MLS# 2185044Listed by: BERKSHIRE HATHAWAY HOMESERVICES ELITE REAL ESTATE (SOUTH COUNTY) - Open Sat, 12 to 2pmNew
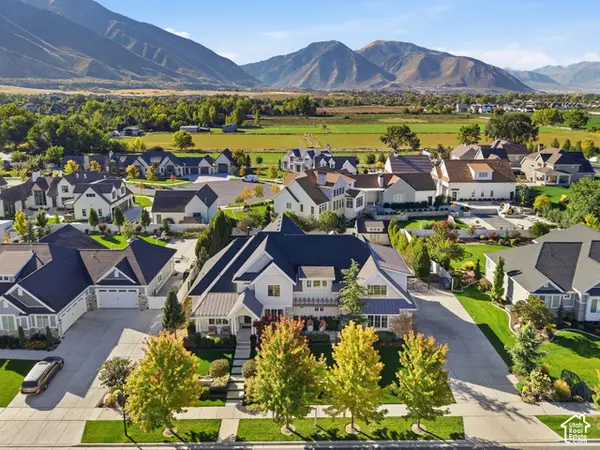 $1,500,000Active6 beds 4 baths6,418 sq. ft.
211 W 600 S, Mapleton, UT 84664
MLS# 2189086Listed by: KW WESTFIELD (EXCELLENCE) - New
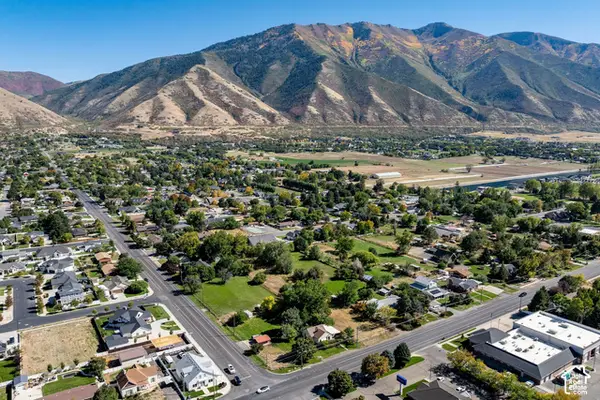 $500,000Active1.01 Acres
290 N Main St, Mapleton, UT 84664
MLS# 2189042Listed by: SUMMIT SOTHEBY'S INTERNATIONAL REALTY


Protect your home and budget from life's surprises with an Assurant Home Warranty, backed by a partner that supports you through every step of homeownership. Explore Plans.
© 2023 - 2026 ERA Franchise Systems LLC. All rights reserved. ERA Franchise Systems LLC fully supports the principles of the Fair Housing Act and the Equal Opportunity Act. ERA, ERA Real Estate powered, and their respective logos are registered service marks of ERA Franchise Systems LLC. Each office is independently owned and operated.