
972 S Vine St, Mapleton, UT 84664
Local realty services provided by:ERA Brokers Consolidated
972 S Vine St,Mapleton, UT 84664
$715,000
- 6 Beds
- 4 Baths
- 3,413 sq. ft.
- Single family
- Active
Upcoming open houses
- Sat, Oct 1010:00 am - 01:00 pm
Listed by: robyn roberts
Office: omnia real estate
MLS#:2188843
Source:SL
Price summary
- Price:$715,000
- Price per sq. ft.:$209.49
- Monthly HOA dues:$24
About this home
This spacious home which has been beautifully designed for an optimal living space in Mapleton's desirable Harvest Park community. The heart of the home is a beautiful kitchen featuring granite countertops and stainless steel appliances, with plenty of space for gathering and entertaining. The extra-large primary bedroom provides a comfortable retreat, while five of the six bedrooms feature walk-in closets with closet organizers-offering exceptional storage throughout the home. The fully finished basement adds even more flexible living space along with abundant additional storage. Outside, enjoy a fully fenced .14-acre yard with the rare bonus of no backyard neighbors thanks to the retention area behind the property, creating a more open and private setting with beautiful mountain views. An extra-wide 2-car garage provides additional room for vehicles, gear, and storage. With six bedrooms, generous living spaces, impressive storage, backyard privacy, and picturesque mountain surroundings, this Harvest Park home offers the space and functionality to truly settle in and make it your own. Square footage figures are provided as a courtesy estimate only and were obtained from an appraisal. Buyer is advised to obtain an independent measurement....
Contact an agent
Home facts
- Year built:2021
- Subdivision & Development:HARVEST PARK
- Listing ID #:2188843
- Added:4 day(s) ago
- Updated:October 10, 2026 at 11:18 AM
Rooms and interior
- Bedrooms:6
- Total bathrooms:4
- Full bathrooms:2
- Half bathrooms:1
- Rooms Total:16
- Flooring:Carpet, Laminate, Tile
- Kitchen Description:Disposal, Microwave, Oven: Gas, Range: Gas, Refrigerator
- Basement Description:Full
- Living area:3,413 sq. ft.
Heating and cooling
- Cooling:Central Air
- Heating:Gas: Central
Structure and exterior
- Roof:Asphalt
- Year built:2021
- Building area:3,413 sq. ft.
- Lot area:0.14 Acres
- Lot Features:Corner Lot, Curb & Gutter, Fenced: Partial, Flat, Sidewalks, Sprinkler: Auto-Full
- Construction Materials:Clapboard/Masonite, Stone, Stucco
- Exterior Features:Patio: Open, Porch: Open
- Levels:3 Story
Schools
- High school:Maple Mountain
- Elementary school:Maple Ridge
Utilities
- Water:Culinary, Water Connected
- Sewer:Sewer Connected, Sewer: Connected, Sewer: Public
Finances and disclosures
- Price:$715,000
- Price per sq. ft.:$209.49
- Tax amount:$3,040
Features and amenities
- Amenities:Ceiling Fan, Closet: Walk-In, Den/Office, Play Gym, Playground, Storage Shed(s)
Parking
- Total parking spaces:5
- Parking description:2 Car Garage, Built-In, Extra Width, Garage Door Opener
- Garage spaces:2
New listings near 972 S Vine St
- New
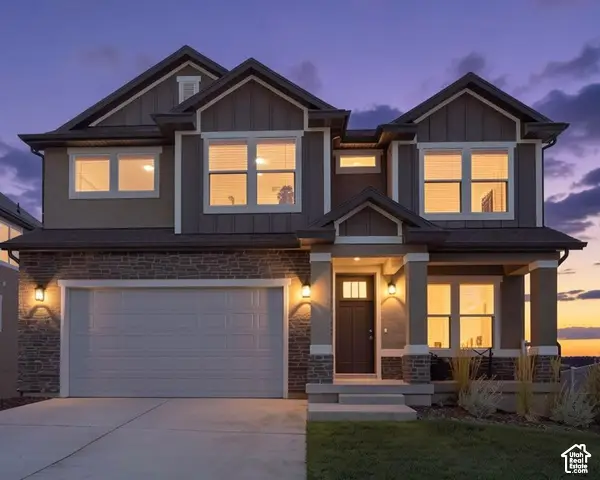 $735,000Active4 beds 3 baths3,810 sq. ft.
48 E Limber Pine Dr, Mapleton, UT 84664
MLS# 2190384Listed by: BERKSHIRE HATHAWAY HOMESERVICES ELITE REAL ESTATE (SOUTH COUNTY) - New
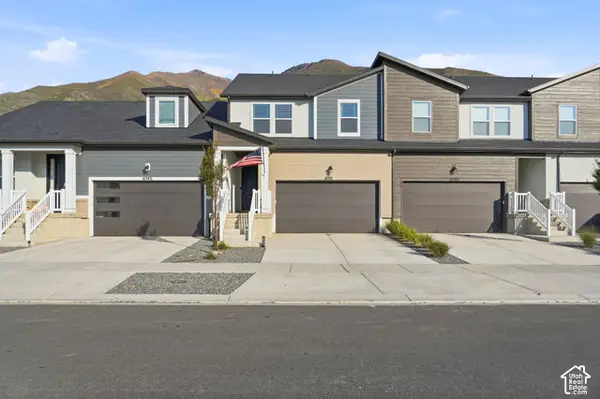 $469,900Active3 beds 3 baths2,280 sq. ft.
4751 S Heartwood Rd, Mapleton, UT 84664
MLS# 2190282Listed by: EQUITY REAL ESTATE (PROSPER GROUP) - New
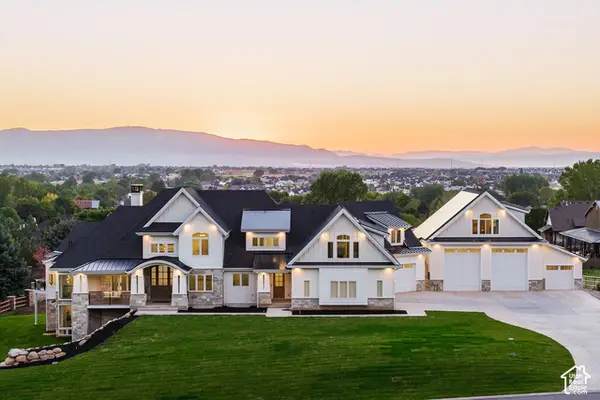 $3,950,000Active6 beds 8 baths9,988 sq. ft.
1354 S 800 E, Mapleton, UT 84664
MLS# 2190292Listed by: SUMMIT SOTHEBY'S INTERNATIONAL REALTY - Open Sat, 11am to 1pmNew
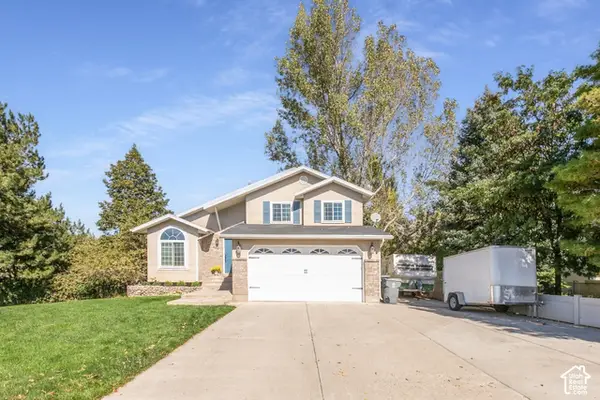 $625,000Active5 beds 4 baths2,382 sq. ft.
1764 W 1200 N, Mapleton, UT 84664
MLS# 2190297Listed by: REALTYPATH LLC (PREMIER) - New
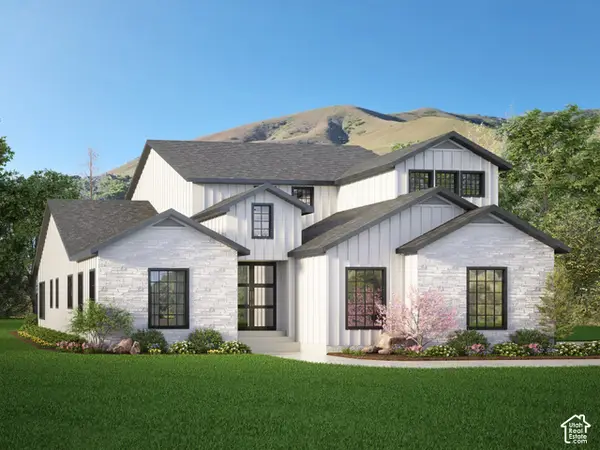 $1,100,000Active4 beds 4 baths5,666 sq. ft.
1167 N 600 W #HFE 03, Mapleton, UT 84664
MLS# 2190241Listed by: ADVANTAGE REAL ESTATE SERVICES LLC - New
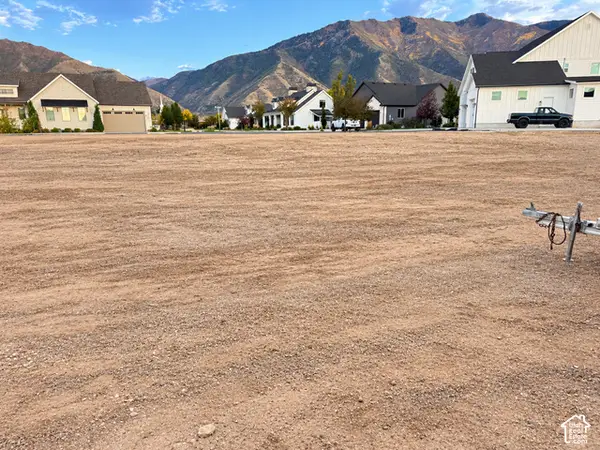 $360,000Active0.35 Acres
1117 N 600 W #HFE 03, Mapleton, UT 84664
MLS# 2190242Listed by: ADVANTAGE REAL ESTATE SERVICES LLC - New
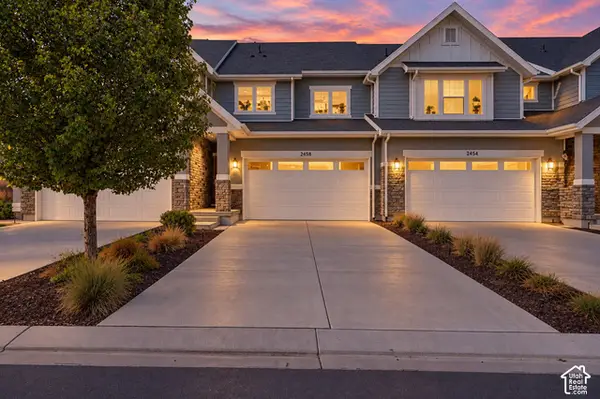 $429,000Active3 beds 3 baths2,296 sq. ft.
2458 W Townhouse Dr, Mapleton, UT 84664
MLS# 2190226Listed by: HOMIE - New
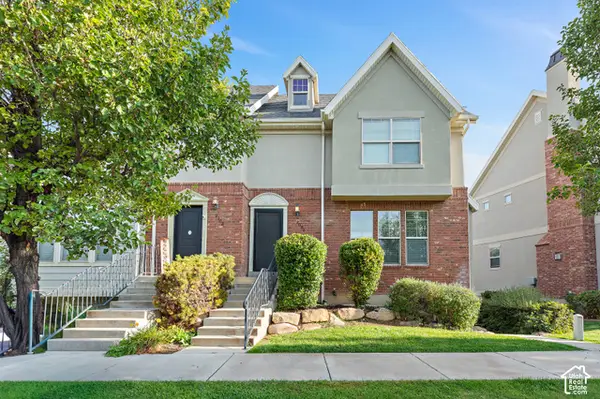 $400,000Active4 beds 3 baths1,791 sq. ft.
2092 W Crescent Way, Mapleton, UT 84664
MLS# 2190147Listed by: REAL BROKER, LLC - Open Sat, 11am to 2pmNew
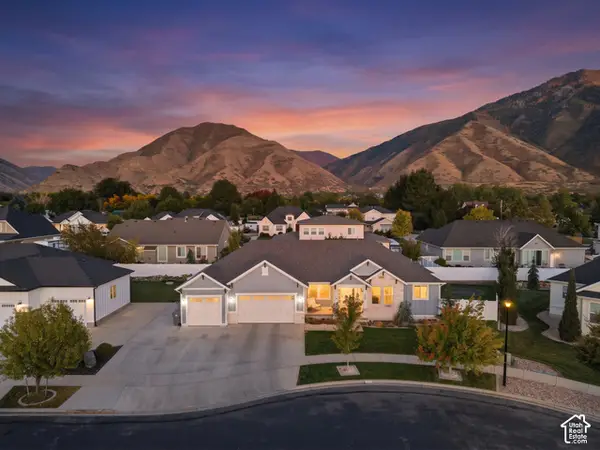 $830,000Active6 beds 4 baths3,586 sq. ft.
474 N 150 E, Mapleton, UT 84664
MLS# 2190120Listed by: KW WESTFIELD - New
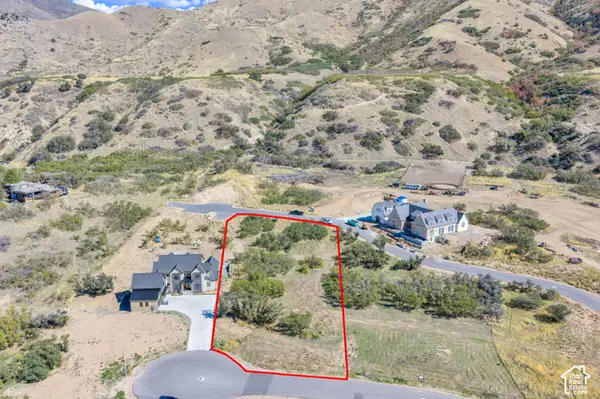 $825,000Active1.14 Acres
888 N 2000 E #111, Mapleton, UT 84664
MLS# 2189955Listed by: KW WESTFIELD (EXCELLENCE)


Protect your home and budget from life's surprises with an Assurant Home Warranty, backed by a partner that supports you through every step of homeownership. Explore Plans.
© 2023 - 2026 ERA Franchise Systems LLC. All rights reserved. ERA Franchise Systems LLC fully supports the principles of the Fair Housing Act and the Equal Opportunity Act. ERA, ERA Real Estate powered, and their respective logos are registered service marks of ERA Franchise Systems LLC. Each office is independently owned and operated.