
2771 W Aurora Ave, Mapleton, UT 84664
Local realty services provided by:ERA Brokers Consolidated
2771 W Aurora Ave,Mapleton, UT 84664
$1,289,500
- 7 Beds
- 5 Baths
- 5,805 sq. ft.
- Single family
- Pending
Listed by: alyssa holbrook
Office: sovereign collective, llc.
MLS#:2178074
Source:SL
Price summary
- Price:$1,289,500
- Price per sq. ft.:$222.14
- Monthly HOA dues:$35
About this home
Welcome to this beautifully designed custom home in the heart of Mapleton, where thoughtful details, timeless finishes, and expansive space for living come together against a backdrop of mountain views. Offering more than 5,800 square feet with 7 bedrooms and 4.5 bathrooms, the home sits on a flat 0.34-acre lot, the home is designed for both elevated everyday living and effortless entertaining. The open-concept main level makes an immediate impression with soaring 11-foot living room ceilings, 8-foot interior doors, expansive windows, upgraded lighting, and a dramatic floor-to-ceiling stone fireplace. The kitchen is equally striking, featuring creamy white cabinetry, brass hardware, a custom wood hood, and an oversized wood island that adds warmth and contrast while creating a natural gathering place at the center of the home. Just off the main living space, the covered back patio extends the home outdoors -- the perfect setting for dining, entertaining, or simply taking in the surrounding mountain views. Thoughtful details continue throughout, including wainscoting in the dining area and built-in mudroom lockers designed to keep everyday life organized. The spacious primary suite offers a relaxing retreat with a soaking tub, separate shower, and generous walk-in closet complete with a window bench. For added comfort and efficiency, each level of the home has its own thermostat, allowing individualized temperature control throughout. The fully finished basement adds exceptional versatility with a private 2-bedroom, 1-bath ADU featuring its own full kitchen, laundry, and separate entrance-ideal for extended family, guests, or additional living flexibility. An oversized 3-car garage with an extended third bay provides abundant room for vehicles, storage, and recreational gear. With its spacious floor plan, designer finishes, flexible living spaces, and beautiful Mapleton setting, this home delivers the craftsmanship, function, and comfort of a truly custom residence. Buyer to obtain independent measurement and verify all....
Contact an agent
Home facts
- Year built:2026
- Subdivision & Development:SUNRISE RANCH
- Listing ID #:2178074
- Added:47 day(s) ago
- Updated:September 28, 2026 at 08:36 AM
Rooms and interior
- Bedrooms:7
- Total bathrooms:5
- Full bathrooms:4
- Half bathrooms:1
- Rooms Total:20
- Flooring:Carpet, Hardwood
- Kitchen Description:Kitchen: Second, Range: Countertop
- Basement Description:Entrance, Full
- Living area:5,805 sq. ft.
Heating and cooling
- Cooling:Central Air
- Heating:Forced Air, Gas: Central
Structure and exterior
- Roof:Asphalt
- Year built:2026
- Building area:5,805 sq. ft.
- Lot area:0.35 Acres
- Lot Features:Sidewalks
- Construction Materials:Cement Siding, Stone, Stucco
- Exterior Features:Covered, Patio: Covered
- Levels:3 Story
Schools
- High school:Maple Mountain
- Middle school:Mapleton Jr
- Elementary school:Maple Ridge
Utilities
- Water:Culinary, Water Connected
- Sewer:Sewer Connected, Sewer: Connected, Sewer: Public
Finances and disclosures
- Price:$1,289,500
- Price per sq. ft.:$222.14
- Tax amount:$3,022
Features and amenities
- Amenities:Smart Thermostat(s)
Parking
- Total parking spaces:3
- Parking description:3 Car Garage, Attached, Attached Garage, Garage Door Opener
- Garage spaces:3
New listings near 2771 W Aurora Ave
- New
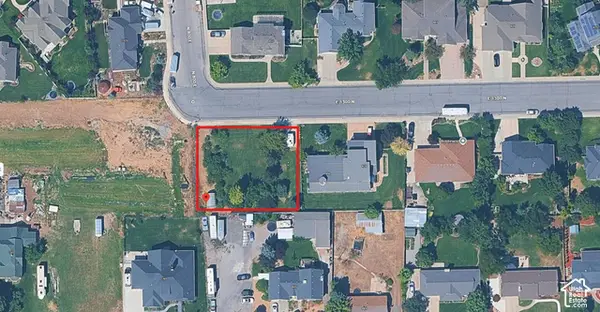 $365,000Active0.37 Acres
830 E 1300 N, Mapleton, UT 84664
MLS# 2187787Listed by: FATHOM REALTY (OREM) - New
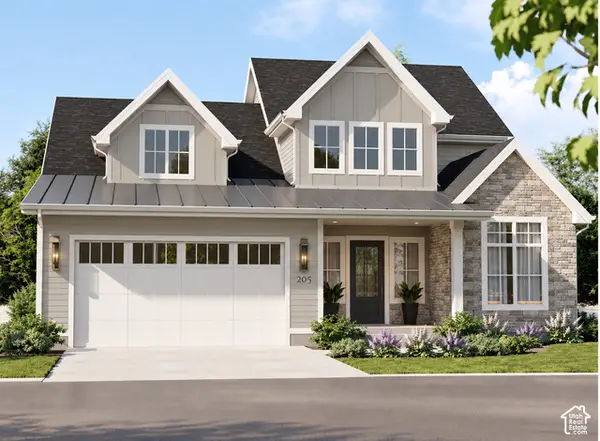 $748,900Active4 beds 3 baths4,063 sq. ft.
1167 W 220 N, Mapleton, UT 84664
MLS# 2183482Listed by: SUMMIT REALTY, INC. - New
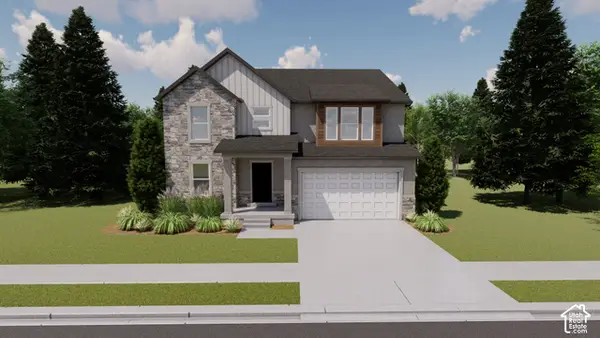 $765,900Active4 beds 3 baths3,644 sq. ft.
62 E Linden Ln #1017, Mapleton, UT 84664
MLS# 2187280Listed by: EDGE REALTY - New
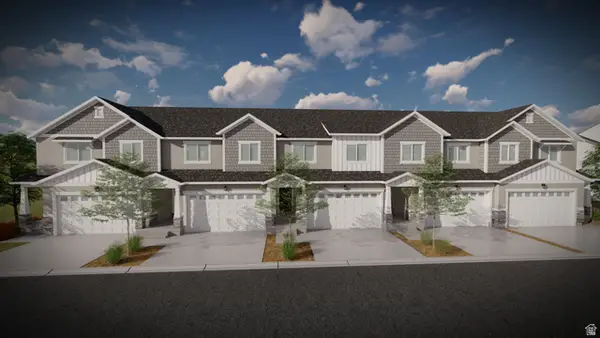 $475,900Active4 beds 3 baths2,412 sq. ft.
5320 S Plum Ln #745, Mapleton, UT 84664
MLS# 2187010Listed by: EDGE REALTY - New
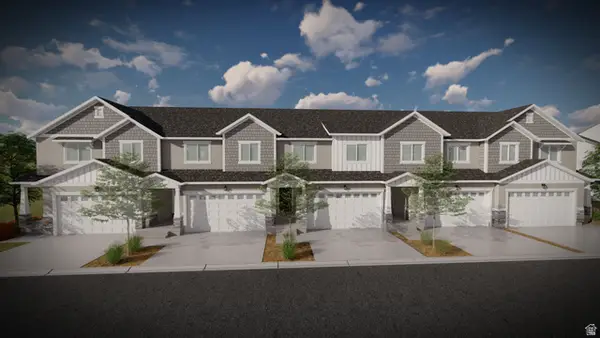 $475,900Active3 beds 3 baths2,280 sq. ft.
5314 S Plum Ln #746, Mapleton, UT 84664
MLS# 2187011Listed by: EDGE REALTY - New
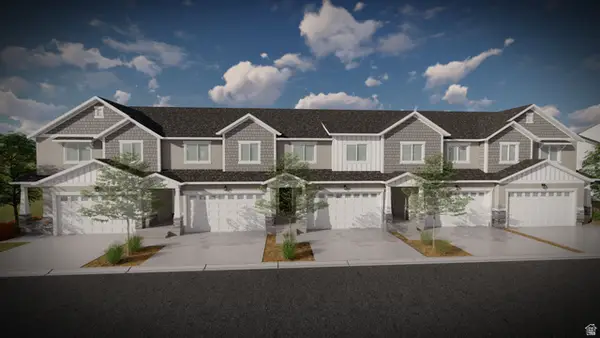 $475,900Active3 beds 3 baths2,280 sq. ft.
5310 S Plum Ln #747, Mapleton, UT 84664
MLS# 2187017Listed by: EDGE REALTY - New
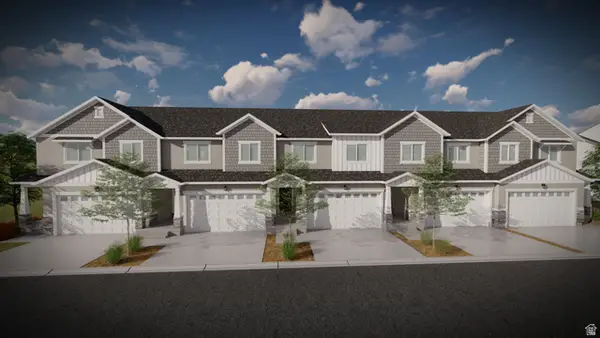 $495,900Active3 beds 3 baths2,321 sq. ft.
5306 S Plum Ln #748, Mapleton, UT 84664
MLS# 2187020Listed by: EDGE REALTY 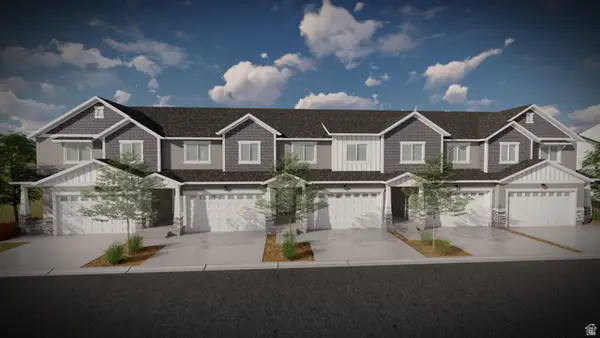 $478,900Pending3 beds 3 baths2,321 sq. ft.
5217 S Plum Ln #765, Mapleton, UT 84664
MLS# 2186980Listed by: EDGE REALTY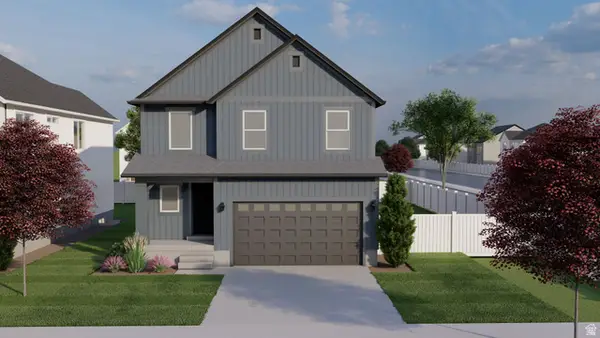 $645,900Pending4 beds 3 baths2,863 sq. ft.
32 W Linden Ln #1029, Mapleton, UT 84664
MLS# 2186987Listed by: EDGE REALTY- New
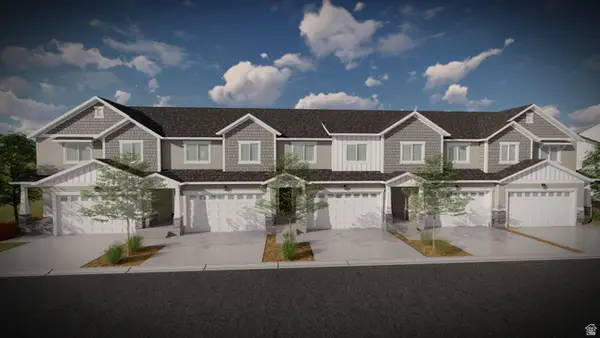 $490,900Active3 beds 3 baths2,321 sq. ft.
5324 S Plum Ln #744, Mapleton, UT 84664
MLS# 2186986Listed by: EDGE REALTY


Protect your home and budget from life's surprises with an Assurant Home Warranty, backed by a partner that supports you through every step of homeownership. Explore Plans.
© 2023 - 2026 ERA Franchise Systems LLC. All rights reserved. ERA Franchise Systems LLC fully supports the principles of the Fair Housing Act and the Equal Opportunity Act. ERA, ERA Real Estate powered, and their respective logos are registered service marks of ERA Franchise Systems LLC. Each office is independently owned and operated.