
754 W 400 N, Mapleton, UT 84664
Local realty services provided by:ERA Brokers Consolidated
754 W 400 N,Mapleton, UT 84664
$1,333,800
- 6 Beds
- 5 Baths
- 5,588 sq. ft.
- Single family
- Active
Upcoming open houses
- Sat, Sep 2611:00 am - 01:00 pm
Listed by: tawnya krull
Office: century 21 lifestyle real estate
MLS#:2184295
Source:SL
Price summary
- Price:$1,333,800
- Price per sq. ft.:$238.69
About this home
Welcome home to this beautiful, spacious Mapleton property, where the peaceful feeling of country living meets everyday convenience. Nestled near the breathtaking mountains, this home puts you close to the outdoor adventures you could dream of-hiking, biking, camping, exploring, and enjoying the incredible Utah scenery and just minutes away from shopping, restaurants and entertaining. Step outside and discover a yard that feels like your own private adventure park! Mature shade trees and fruit trees create a beautiful setting, while a fire pit, zipline, trampoline, sport court, patio, and playground provide endless opportunities for family fun, entertaining, and making memories. This is more than a backyard-it's a place where life happens! As you step inside, you immediately feel the grand sense of openness and space. The inviting layout welcomes you in and is designed for both everyday living and entertaining. The spacious kitchen flows beautifully into the family room, creating the perfect gathering space for family and friends. A conveniently located private bathroom adds an extra touch of functionality for guests. The romantic main-level owner's suite offers a peaceful retreat with plenty of room to relax and unwind. Enjoy the spacious bedroom, generous walk-in closet, and beautiful ensuite featuring double vanities and a separate soaking tub and shower. Head upstairs and discover a beautiful overlook balcony, adding an incredible sense of openness and splendor throughout the home. This level offers four large bedrooms and two full bathrooms, providing plenty of room for family, guests, hobbies, or whatever your lifestyle requires. Then escape to the basement for the ultimate entertainment experience! Gather for movie nights in the home theater, complete with its own private kitchen-perfect for entertaining or creating a separate space for family and guests. This basement also features a large bedroom and another full bathroom, along with an impressive gym. With an expansive yard, incredible mountain setting, generous living spaces, multiple bedrooms and bathrooms, and entertainment spaces designed for making memories, this home truly has room for everyone. Come discover a home where every season brings a new adventure, every gathering feels special, and there's room to live the lifestyle you've always dreamed of. Your Mapleton adventure starts here!...
Contact an agent
Home facts
- Year built:2022
- Subdivision & Development:WHITING FARMS
- Listing ID #:2184295
- Added:1 day(s) ago
- Updated:September 21, 2026 at 07:03 PM
Rooms and interior
- Bedrooms:6
- Total bathrooms:5
- Full bathrooms:4
- Half bathrooms:1
- Rooms Total:22
- Flooring:Carpet, Laminate, Tile
- Bathrooms Description:Bath: Sep. Tub/Shower
- Kitchen Description:Disposal, Kitchen: Second, Microwave, Oven: Double, Oven: Wall, Portable Dishwasher, Range Hood, Range: Countertop, Range: Gas, Refrigerator
- Basement Description:Full
- Living area:5,588 sq. ft.
Heating and cooling
- Cooling:Central Air
- Heating:Forced Air
Structure and exterior
- Roof:Asphalt
- Year built:2022
- Building area:5,588 sq. ft.
- Lot area:0.96 Acres
- Lot Features:Corner Lot, Curb & Gutter, Drip Irrigation, Fenced: Full, Flat, Road: Paved, Sidewalks, Sprinkler: Auto-Full, Terrain: Grad Slope
- Construction Materials:Asphalt, Cement Siding, Stone, Stucco
- Exterior Features:Covered, Deck: Covered, Entry (Foyer), Lighting, Patio: Covered, Patio: Open
- Levels:3 Story
Schools
- High school:Maple Mountain
- Middle school:Mapleton Jr
- Elementary school:Mapleton
Utilities
- Water:Culinary, Secondary, Water Connected
- Sewer:Sewer Connected, Sewer: Connected
Finances and disclosures
- Price:$1,333,800
- Price per sq. ft.:$238.69
- Tax amount:$5,982
Features and amenities
- Laundry features:Dryer, Washer
- Amenities:Alarm: Fire, Bar: Wet, Closet: Walk-In, Den/Office, Gas Logs, Instantaneous Hot Water, Play Gym, Projector, Swing Set, Theater Room, Trampoline, Vaulted Ceilings, Water Softener Owned, Window Coverings
Parking
- Total parking spaces:9
- Parking description:3 Car Garage, Attached, Attached Garage, Garage Door Opener, Parking: Uncovered, Rv Parking
- Garage spaces:3
New listings near 754 W 400 N
- New
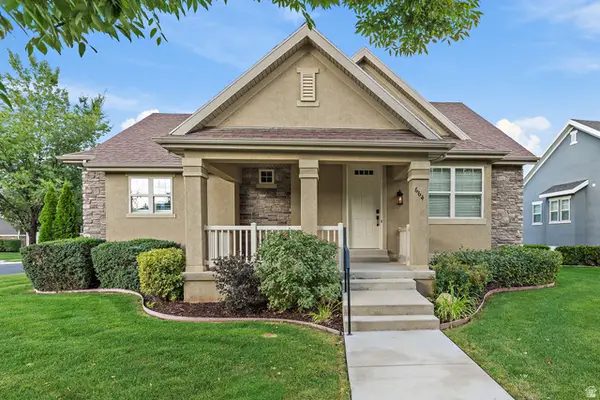 $579,000Active3 beds 3 baths2,918 sq. ft.
664 S Silver Leaf Dr, Mapleton, UT 84664
MLS# 2186351Listed by: REAL BROKER, LLC - New
 $939,000Active4 beds 3 baths4,842 sq. ft.
36 W Limber Pine Dr, Mapleton, UT 84664
MLS# 2186178Listed by: REES REALTY, INCORPORATED, STEPHEN J. - New
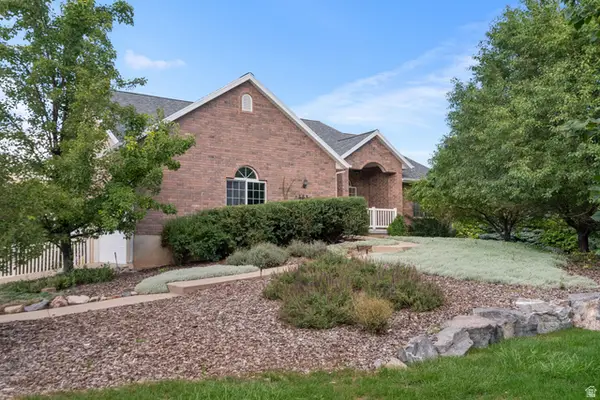 $1,350,000Active5 beds 4 baths3,576 sq. ft.
555 E 1600 S, Mapleton, UT 84664
MLS# 2186085Listed by: KW WESTFIELD (EXCELLENCE) - New
 $2,500,000Active7 beds 6 baths8,263 sq. ft.
1158 S 980 W, Mapleton, UT 84664
MLS# 2185996Listed by: SUMMIT SOTHEBY'S INTERNATIONAL REALTY - New
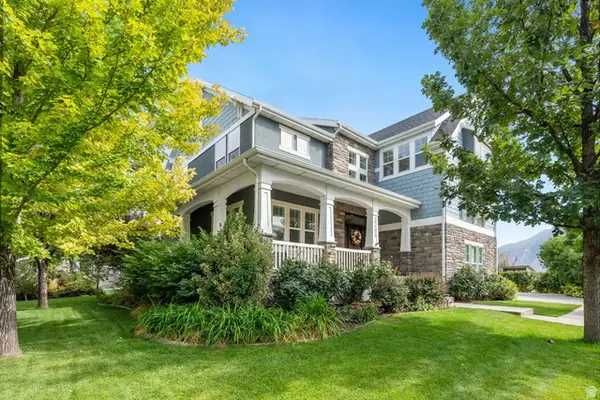 $748,500Active5 beds 4 baths3,912 sq. ft.
1123 S Wildflower Ln, Mapleton, UT 84664
MLS# 2186036Listed by: TERRITORY LAND REAL ESTATE - New
 $409,900Active3 beds 3 baths2,227 sq. ft.
4015 S Woodland Ave W #MV 325, Mapleton, UT 84664
MLS# 2185527Listed by: ADVANTAGE REAL ESTATE SERVICES LLC - New
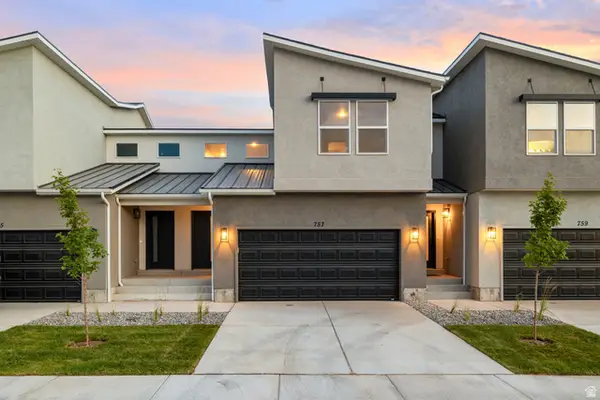 $409,900Active3 beds 3 baths2,227 sq. ft.
4005 S Woodland Ave W #MV 321, Mapleton, UT 84664
MLS# 2185532Listed by: ADVANTAGE REAL ESTATE SERVICES LLC - New
 $409,900Active3 beds 3 baths2,227 sq. ft.
4003 S Woodland W #MV 320, Mapleton, UT 84664
MLS# 2185535Listed by: ADVANTAGE REAL ESTATE SERVICES LLC - New
 $1,450,000Active5 beds 3 baths4,862 sq. ft.
1893 E 400 N, Mapleton, UT 84664
MLS# 2184798Listed by: KW WESTFIELD (EXCELLENCE)


Protect your home and budget from life's surprises with an Assurant Home Warranty, backed by a partner that supports you through every step of homeownership. Explore Plans.
© 2023 - 2026 ERA Franchise Systems LLC. All rights reserved. ERA Franchise Systems LLC fully supports the principles of the Fair Housing Act and the Equal Opportunity Act. ERA, ERA Real Estate powered, and their respective logos are registered service marks of ERA Franchise Systems LLC. Each office is independently owned and operated.