
759 W Sugar Maple Dr #159, Mapleton, UT 84664
Local realty services provided by:ERA Realty Center
759 W Sugar Maple Dr #159,Mapleton, UT 84664
$980,000
- 4 Beds
- 4 Baths
- 4,341 sq. ft.
- Single family
- Active
Listed by: roberto c. alvarez, missy joy williams
Office: toll brothers real estate, inc.
MLS#:2165131
Source:SL
Price summary
- Price:$980,000
- Price per sq. ft.:$225.75
- Monthly HOA dues:$39
About this home
Current incentives through 11/22/26: $65,000 Flexible Incentive + Free JennAir Appliances on Select Build to Order and Design Ready Homes. Projected completion December 2026! This stunning Millcreek Mountain Modern home offers luxury living with breathtaking mountain views and an exceptional floor plan. A welcoming foyer opens to a dramatic two-story great room that flows seamlessly into the dining area and gourmet kitchen featuring a large center island, breakfast bar, and spacious walk-in pantry. Step outside to the deck and enjoy beautiful mountain vistas. The main level includes a private bedroom suite with a walk-in closet and full bath, ideal for guests or multigenerational living. Upstairs, the luxurious primary suite features an expansive walk-in closet and spa-inspired bath with dual vanities, soaking tub, separate shower, and private water closet. Two additional bedrooms share a full hall bath, and a versatile loft provides flexible living space. An unfinished basement offers abundant storage and future expansion potential. Additional highlights include **dramatic 10' ceiling throughout the main floor, 9' basement foundation wall height, 8' interior doors on main and second floors,** a powder room, everyday entry, and oversized four-car tandem garage. Exceptional design, modern finishes, and a prime Mapleton Heights location make this home a rare opportunity....
Contact an agent
Home facts
- Year built:2026
- Subdivision & Development:MAPLETON HEIGHTS
- Listing ID #:2165131
- Added:155 day(s) ago
- Updated:November 15, 2026 at 12:42 PM
Rooms and interior
- Bedrooms:4
- Total bathrooms:4
- Full bathrooms:3
- Half bathrooms:1
- Rooms Total:15
- Flooring:Carpet, Tile
- Bathrooms Description:Bath: Sep. Tub/Shower
- Kitchen Description:Disposal, Microwave, Oven: Double, Range Hood, Range: Countertop
- Basement Description:Walk-Out Access
- Living area:4,341 sq. ft.
Heating and cooling
- Cooling:Central Air
- Heating:Gas: Central
Structure and exterior
- Roof:Asphalt
- Year built:2026
- Building area:4,341 sq. ft.
- Lot area:0.22 Acres
- Lot Features:Drip Irrigation, Road: Paved, Sidewalks, Sprinkler: Auto-Partial
- Construction Materials:Cement Siding, Stone, Stucco
- Exterior Features:Basement Entrance, Entry (Foyer), Lighting, Patio: Open, Walkout
- Levels:3 Story
Schools
- High school:Maple Mountain
- Middle school:Mapleton Jr
- Elementary school:Spanish Oaks
Utilities
- Water:Culinary, Irrigation, Water Connected
- Sewer:Sewer Connected, Sewer: Connected
Finances and disclosures
- Price:$980,000
- Price per sq. ft.:$225.75
- Tax amount:$1
Features and amenities
- Laundry features:Electric Dryer Hookups
- Amenities:Biking Trails, Closet: Walk-In, Den/Office, Hiking Trails, Low VOC Finishes, Picnic Area
Parking
- Total parking spaces:8
- Parking description:4 Car Garage, Attached, Attached Garage, Extra Height, Extra Length, Garage Door Opener
- Garage spaces:4
New listings near 759 W Sugar Maple Dr #159
- New
 $1,175,000Active6 beds 3 baths4,174 sq. ft.
1351 E 1350 N, Mapleton, UT 84664
MLS# 2196158Listed by: BERKSHIRE HATHAWAY HOMESERVICES ELITE REAL ESTATE - New
 $3,999,900Active4 beds 5 baths8,843 sq. ft.
1695 E Mapleton Corner Ln E, Mapleton, UT 84664
MLS# 2196083Listed by: TERRITORY LAND REAL ESTATE - New
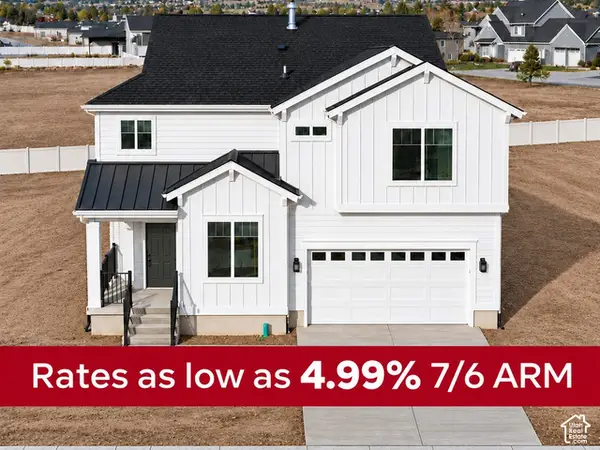 $708,600Active4 beds 3 baths3,309 sq. ft.
1142 W 220 N, Mapleton, UT 84664
MLS# 2195994Listed by: SUMMIT REALTY, INC. - New
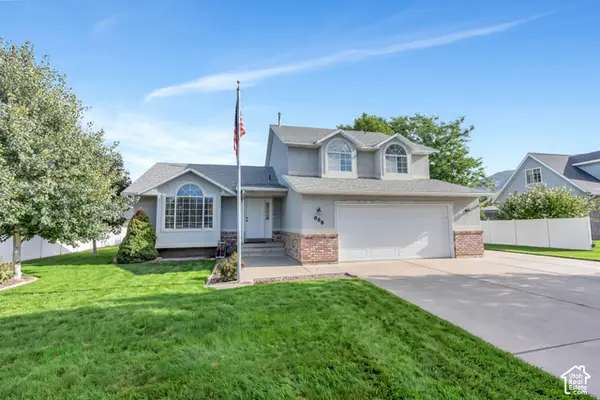 $595,000Active5 beds 4 baths2,900 sq. ft.
886 W 1700 N, Mapleton, UT 84664
MLS# 2195831Listed by: EXP REALTY, LLC - New
 $1,435,000Active4 beds 5 baths5,173 sq. ft.
3373 S 1000 W, Mapleton, UT 84664
MLS# 2195811Listed by: INTERMOUNTAIN PROPERTIES - New
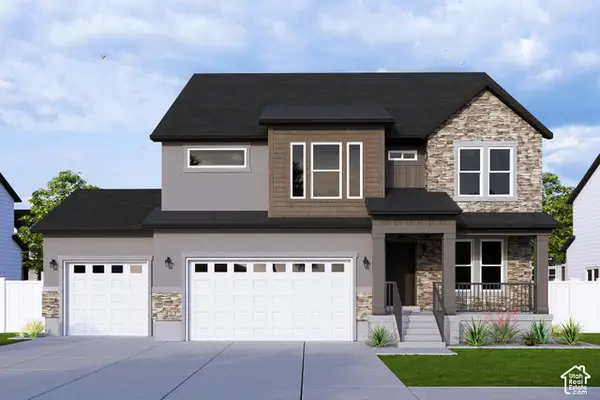 $852,900Active3 beds 3 baths3,810 sq. ft.
4253 S Harmony Ridge Pkwy #1001, Mapleton, UT 84664
MLS# 2195701Listed by: EDGE REALTY - New
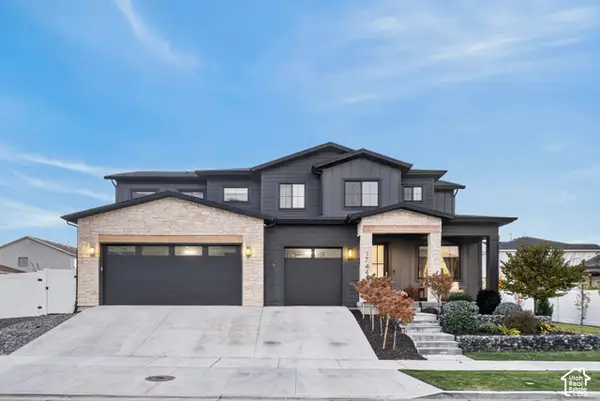 $1,199,900Active6 beds 6 baths5,303 sq. ft.
1744 S 1850 W, Mapleton, UT 84664
MLS# 2195667Listed by: TEAM TEASDALE REALTY - New
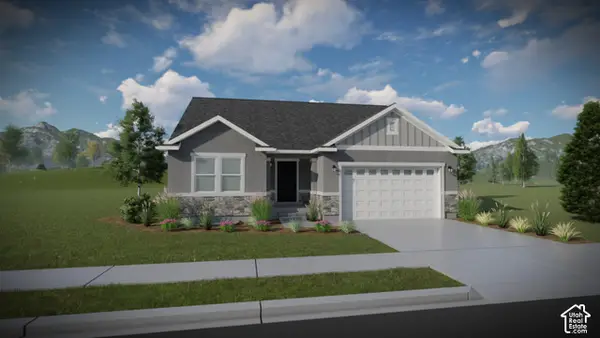 $583,900Active5 beds 3 baths3,397 sq. ft.
92 E Linden Ln #1117, Mapleton, UT 84664
MLS# 2195568Listed by: EDGE REALTY - New
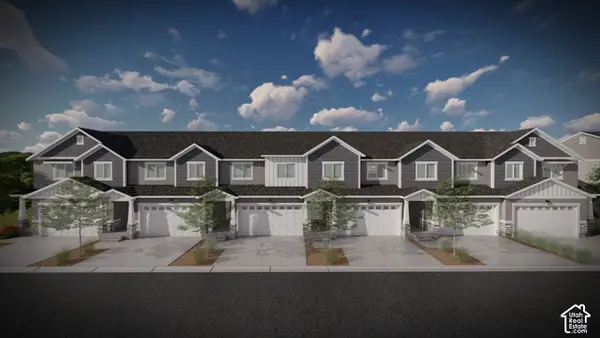 $479,900Active3 beds 3 baths2,321 sq. ft.
5309 S Plum Ln #781, Mapleton, UT 84664
MLS# 2195332Listed by: EDGE REALTY - New
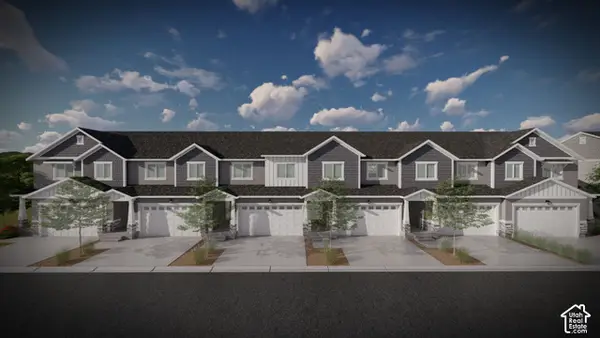 $475,900Active3 beds 3 baths2,280 sq. ft.
5313 S Plum Ln #782, Mapleton, UT 84664
MLS# 2195341Listed by: EDGE REALTY


Protect your home and budget from life's surprises with an Assurant Home Warranty, backed by a partner that supports you through every step of homeownership. Explore Plans.
© 2023 - 2026 ERA Franchise Systems LLC. All rights reserved. ERA Franchise Systems LLC fully supports the principles of the Fair Housing Act and the Equal Opportunity Act. ERA, ERA Real Estate powered, and their respective logos are registered service marks of ERA Franchise Systems LLC. Each office is independently owned and operated.