
896 S Crescent Dr, Mapleton, UT 84664
Local realty services provided by:ERA Brokers Consolidated
896 S Crescent Dr,Mapleton, UT 84664
$449,900
- 4 Beds
- 4 Baths
- 2,288 sq. ft.
- Townhouse
- Active
Listed by: tamara june seiler
Office: equity real estate (utah)
MLS#:2169959
Source:SL
Price summary
- Price:$449,900
- Price per sq. ft.:$196.63
- Monthly HOA dues:$149
About this home
Beautifully maintained end-unit townhome in desirable Harvest Park! This move-in-ready home features 4 bedrooms, 3.5 bathrooms, a fully finished basement, a cozy fireplace, new LVP flooring, new upstairs carpet, and updated appliances. Enjoy the charm of this established community with mature trees, walking paths, and multiple parks. Come see all this home has to offer-schedule your private showing today! Square footage figures are provided as a courtesy estimate only and were obtained from County Records. Buyer is advised to obtain an independent measurement.
Contact an agent
Home facts
- Year built:2006
- Subdivision & Development:HARVEST PARK
- Listing ID #:2169959
- Added:34 day(s) ago
- Updated:August 10, 2026 at 11:29 AM
Rooms and interior
- Bedrooms:4
- Total bathrooms:4
- Full bathrooms:2
- Half bathrooms:1
- Rooms Total:14
- Flooring:Carpet, Tile
- Bathrooms Description:Bath: Sep. Tub/Shower, Jetted Tub
- Kitchen Description:Disposal, Microwave, Oven: Gas, Range: Gas
- Basement Description:Full
- Living area:2,288 sq. ft.
Heating and cooling
- Cooling:Central Air
- Heating:Forced Air
Structure and exterior
- Roof:Asphalt
- Year built:2006
- Building area:2,288 sq. ft.
- Lot area:0.05 Acres
- Lot Features:Curb & Gutter, Drip Irrigation, Flat, Road: Paved, Sidewalks, Sprinkler: Auto-Full
- Architectural Style:Townhouse
- Construction Materials:Asphalt, Brick, Stucco
- Levels:3 Story
Schools
- High school:Maple Mountain
- Middle school:Mapleton Jr
- Elementary school:Maple Ridge
Utilities
- Water:Culinary, Water Connected
- Sewer:Sewer Connected, Sewer: Connected
Finances and disclosures
- Price:$449,900
- Price per sq. ft.:$196.63
- Tax amount:$2,290
Features and amenities
- Laundry features:Dryer, Electric Dryer Hookups, Washer
- Amenities:Ceiling Fan, Closet: Walk-In, Insurance, Jetted Tub, Maintenance, Pet Rules, Pets Permitted, Picnic Area, Snow Removal, Vaulted Ceilings, Water, Window Coverings
Parking
- Total parking spaces:2
- Parking description:1 Car Garage, Parking: Uncovered
- Garage spaces:1
New listings near 896 S Crescent Dr
 $676,900Pending5 beds 3 baths3,397 sq. ft.
48 E Wild Rose Dr #911, Mapleton, UT 84664
MLS# 2177295Listed by: EDGE REALTY- New
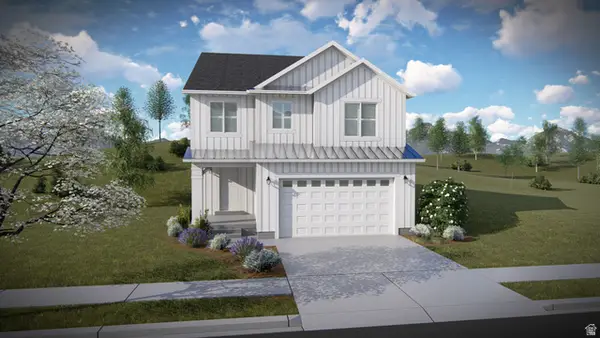 $711,900Active3 beds 3 baths2,883 sq. ft.
4375 S Harmony Ridge Pkwy #1008, Mapleton, UT 84664
MLS# 2177048Listed by: EDGE REALTY - New
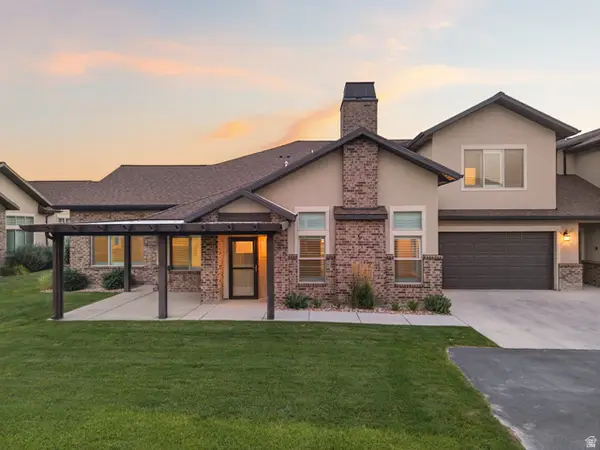 $625,000Active4 beds 3 baths2,124 sq. ft.
1809 W 200 S #C, Mapleton, UT 84664
MLS# 2176988Listed by: KW WESTFIELD (EXCELLENCE) - New
 $699,999Active4 beds 4 baths2,608 sq. ft.
358 W 1200 N, Mapleton, UT 84664
MLS# 2176887Listed by: REAL ESTATE ESSENTIALS - New
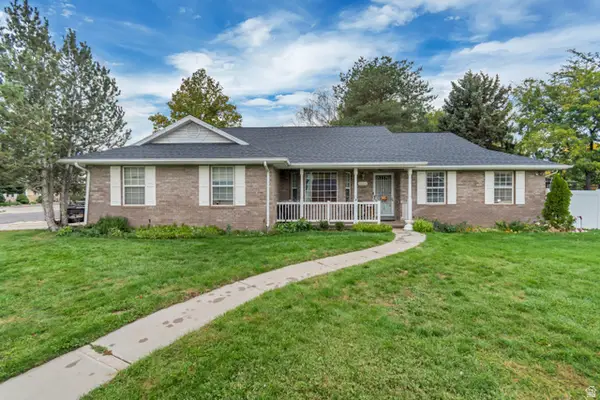 $550,000Active5 beds 3 baths3,376 sq. ft.
1225 N 1380 W, Mapleton, UT 84664
MLS# 2176830Listed by: SOLIS & LOPEZ REAL ESTATE, LLC 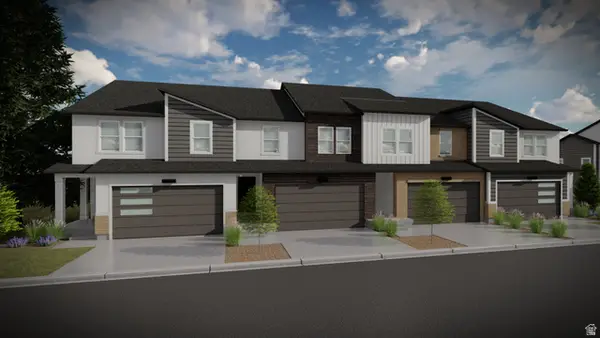 $493,900Pending3 beds 3 baths2,321 sq. ft.
5383 S Acacia Dr #730, Mapleton, UT 84664
MLS# 2176658Listed by: EDGE REALTY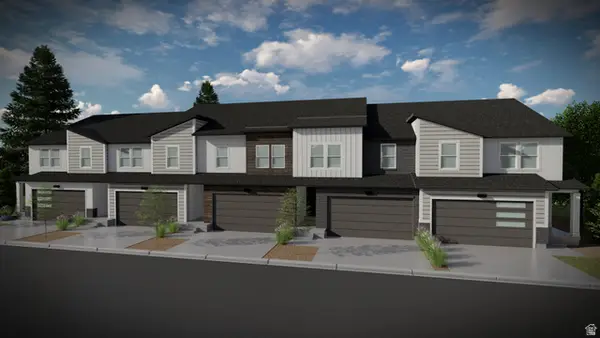 $457,900Pending3 beds 3 baths2,321 sq. ft.
5351 S Acacia Dr #725, Mapleton, UT 84664
MLS# 2176417Listed by: EDGE REALTY- New
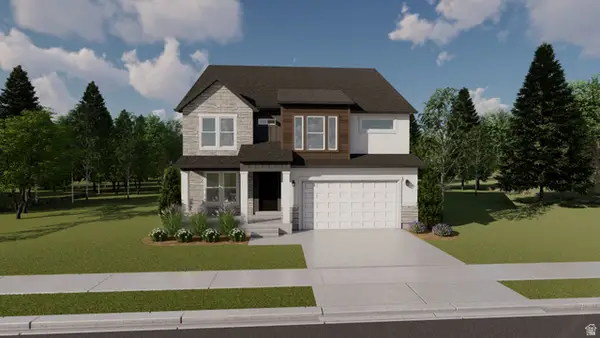 $749,900Active4 beds 3 baths3,810 sq. ft.
18 W Linden Ln #1030, Mapleton, UT 84664
MLS# 2176411Listed by: EDGE REALTY - New
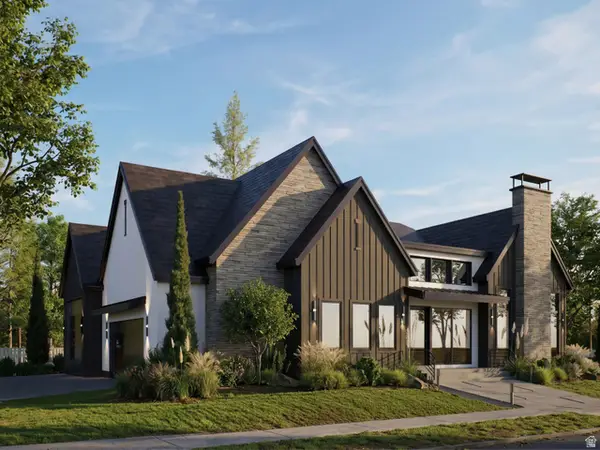 $1,789,000Active5 beds 6 baths4,901 sq. ft.
255 E Riverstone Rd #LOT 75, Mapleton, UT 84664
MLS# 2176470Listed by: COLDWELL BANKER REALTY (UNION HEIGHTS) 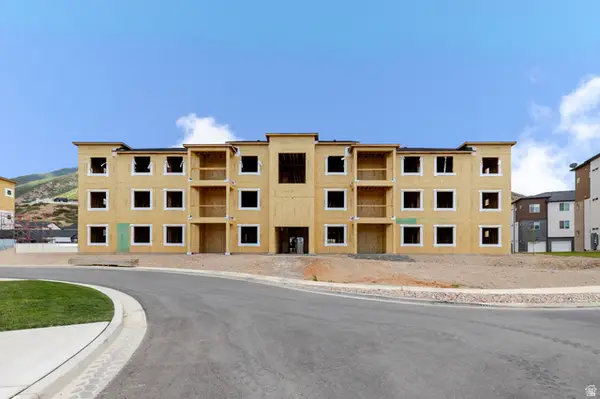 $343,900Pending3 beds 2 baths1,272 sq. ft.
4811 S 690 W #Y102, Mapleton, UT 84664
MLS# 2163190Listed by: EDGE REALTY


Protect your home and budget from life's surprises with an Assurant Home Warranty, backed by a partner that supports you through every step of homeownership. Explore Plans.
© 2023 - 2026 ERA Franchise Systems LLC. All rights reserved. ERA Franchise Systems LLC fully supports the principles of the Fair Housing Act and the Equal Opportunity Act. ERA, ERA Real Estate powered, and their respective logos are registered service marks of ERA Franchise Systems LLC. Each office is independently owned and operated.