
954 W Rock Ridge Dr #203, Mapleton, UT 84664
Local realty services provided by:ERA Brokers Consolidated
954 W Rock Ridge Dr #203,Mapleton, UT 84664
$821,900
- 4 Beds
- 3 Baths
- 3,438 sq. ft.
- Single family
- Active
Listed by: quintin mortensen
Office: arive realty
MLS#:2159231
Source:SL
Price summary
- Price:$821,900
- Price per sq. ft.:$239.06
- Monthly HOA dues:$39
About this home
Build your dream home in our Mapleton Heights community! Enjoy the country feel while still being close to stores and shopping. From moving walls, adjusting window sizes, or choosing the finishes, we'll help you build your DREAM home. Call today! Home construction has not yet started on this lot, and a floor plan has not been selected for this home. The photos shown are of previously built homes with a lot of upgrades! Price reflects the base price to get started building before upgrades so come create your perfect home
Contact an agent
Home facts
- Year built:2026
- Listing ID #:2159231
- Added:11 day(s) ago
- Updated:June 01, 2026 at 11:14 AM
Rooms and interior
- Bedrooms:4
- Total bathrooms:3
- Full bathrooms:2
- Half bathrooms:1
- Rooms Total:12
- Flooring:Carpet, Laminate, Tile
- Bathrooms Description:Bath: Sep. Tub/Shower
- Kitchen Description:Disposal, Range/Oven: Free Stdng.
- Basement Description:Full
- Living area:3,438 sq. ft.
Heating and cooling
- Cooling:Central Air
- Heating:Forced Air, Gas: Central
Structure and exterior
- Roof:Asphalt
- Year built:2026
- Building area:3,438 sq. ft.
- Lot area:0.3 Acres
- Lot Features:Curb & Gutter, Road: Paved
- Construction Materials:Stone, Stucco
- Levels:3 Story
Schools
- High school:Maple Mountain
- Elementary school:Maple Ridge
Utilities
- Water:Culinary, Water Connected
- Sewer:Sewer Connected, Sewer: Connected
Finances and disclosures
- Price:$821,900
- Price per sq. ft.:$239.06
Features and amenities
- Amenities:Closet: Walk-In
Parking
- Total parking spaces:6
- Parking description:3 Car Garage, Attached Garage
- Garage spaces:3
New listings near 954 W Rock Ridge Dr #203
- New
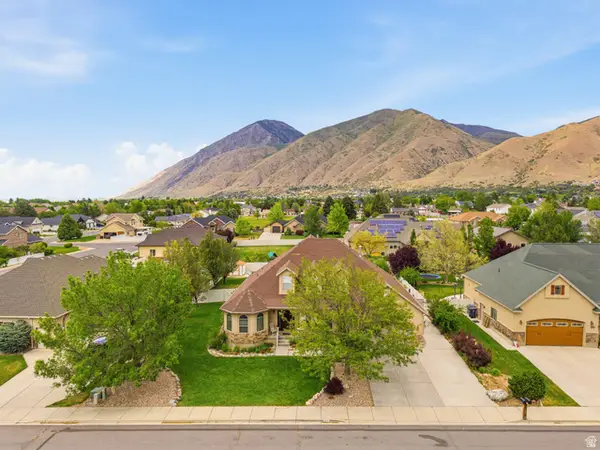 $860,000Active4 beds 3 baths5,609 sq. ft.
255 E 1300 N, Mapleton, UT 84664
MLS# 2159910Listed by: KW WESTFIELD (EXCELLENCE) - New
 $675,000Active0.75 Acres
839 N 2000 E #303, Mapleton, UT 84664
MLS# 2161912Listed by: R AND R REALTY LLC 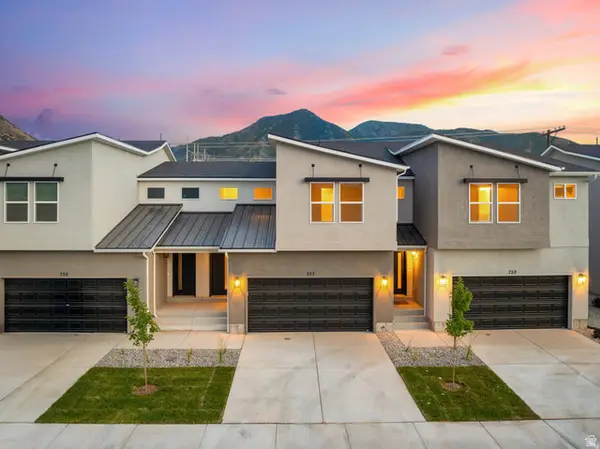 $405,000Active3 beds 3 baths2,254 sq. ft.
4003 S Woodland #320, Mapleton, UT 84664
MLS# 2151728Listed by: KW WESTFIELD- New
 $772,900Active4 beds 3 baths3,434 sq. ft.
68 E Wild Rose Dr #914, Mapleton, UT 84664
MLS# 2161666Listed by: EDGE REALTY - New
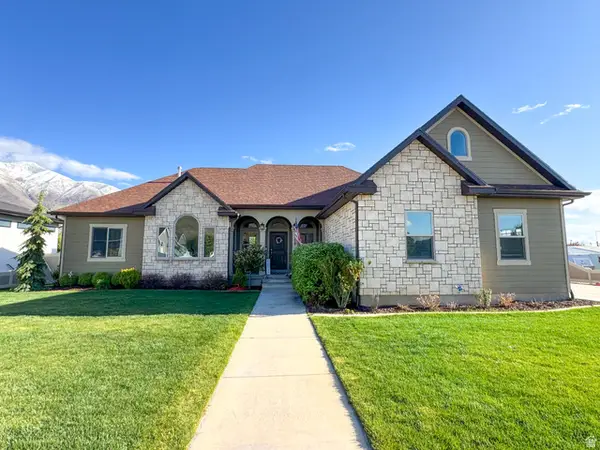 $897,000Active4 beds 4 baths4,600 sq. ft.
175 W 1000 N, Mapleton, UT 84664
MLS# 2161082Listed by: REAL BROKER, LLC - New
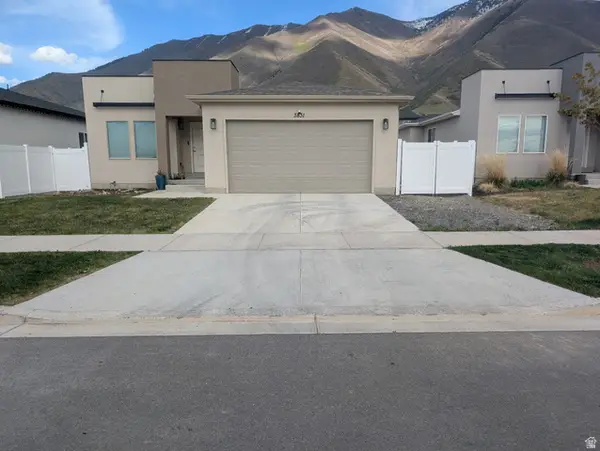 $544,900Active3 beds 2 baths2,775 sq. ft.
3831 S Powderwood Ln #111, Mapleton, UT 84664
MLS# 2161033Listed by: SKY REALTY 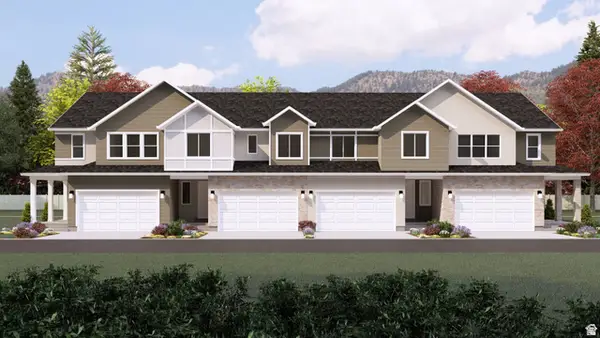 $514,990Pending5 beds 4 baths2,615 sq. ft.
2774 W Aurora Ave W, Mapleton, UT 84664
MLS# 2160721Listed by: VISIONARY REAL ESTATE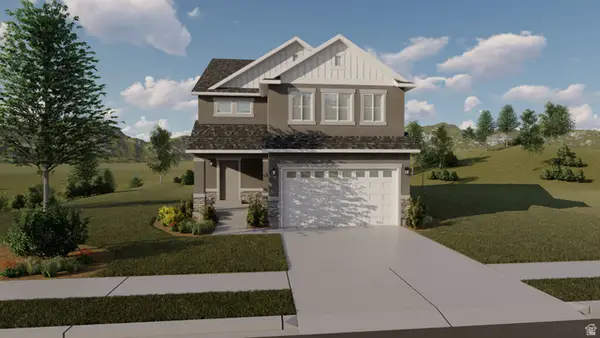 $850,900Pending4 beds 3 baths3,531 sq. ft.
35 W Harmony Ridge #605, Mapleton, UT 84664
MLS# 2160544Listed by: EDGE REALTY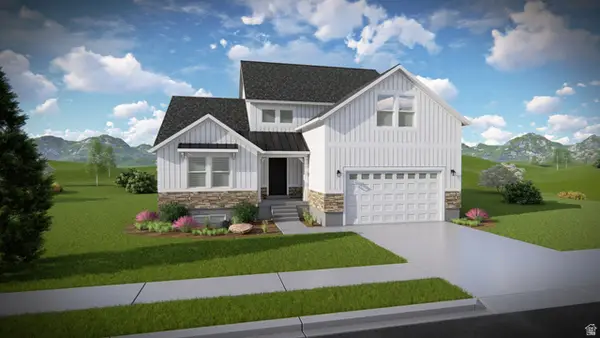 $762,900Pending4 beds 3 baths4,126 sq. ft.
4584 S Redbud Rd #610, Mapleton, UT 84664
MLS# 2160528Listed by: EDGE REALTY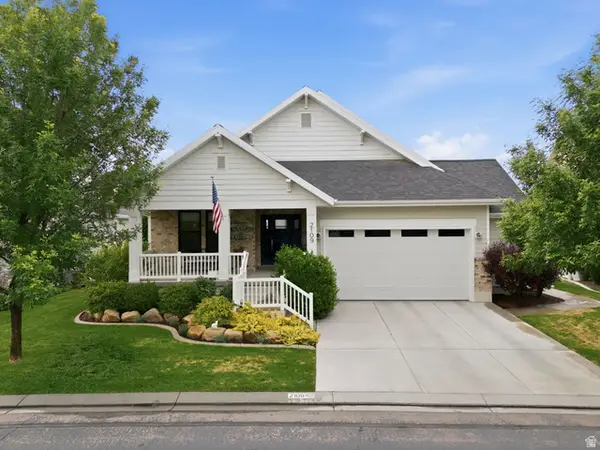 $749,900Pending5 beds 3 baths3,621 sq. ft.
2109 W Sunflower Ln, Mapleton, UT 84664
MLS# 2160305Listed by: EQUITY REAL ESTATE (RESULTS)


Protect your home and budget from life's surprises with an Assurant Home Warranty, backed by a partner that supports you through every step of homeownership. Explore Plans.
© 2023 - 2026 ERA Franchise Systems LLC. All rights reserved. ERA Franchise Systems LLC fully supports the principles of the Fair Housing Act and the Equal Opportunity Act. ERA, ERA Real Estate powered, and their respective logos are registered service marks of ERA Franchise Systems LLC. Each office is independently owned and operated.