
1127 S 1200 W #5, Marriott Slaterville, UT 84404
Local realty services provided by:ERA Brokers Consolidated
Upcoming open houses
- Fri, Sep 0403:00 pm - 06:00 pm
- Sat, Sep 0509:00 am - 02:00 pm
- Mon, Sep 0711:00 am - 02:00 pm
Listed by: mccall hicken, joshua gelotte
Office: real broker, llc.
MLS#:2172233
Source:SL
Price summary
- Price:$315,000
- Price per sq. ft.:$212.55
- Monthly HOA dues:$168
About this home
1% preferred lender incentives available for qualified buyers. BRAND-NEW Marriott-Slaterville townhomes, offering modern, low-maintenance living with quick access to I-15, Weber County Fairgrounds, shopping, dining, and downtown Ogden amenities. Inside, these new builds feature a bright open-concept main level, large windows, and a clean neutral design throughout. The kitchen offers stainless steel appliances, a center island, and a functional layout that opens to the dining and living areas. Upstairs, enjoy comfortable bedrooms, mountain views, modern bathrooms, and a double vanity bath with clean, timeless finishes. An accessible crawl space provides additional storage, adding even more convenience. Enjoy the benefits of new construction in a commuter-friendly location and just 10 minutes to Historic 25th Street, The Junction, Riverbend Ogden, local events, parks, trails, and year-round outdoor recreation. Square footage figures are provided as a courtesy estimate only and were obtained from Building Plans . Buyer is advised to obtain an independent measurement....
Contact an agent
Home facts
- Year built:2026
- Listing ID #:2172233
- Added:49 day(s) ago
- Updated:September 03, 2026 at 11:08 PM
Rooms and interior
- Bedrooms:3
- Total bathrooms:3
- Full bathrooms:2
- Half bathrooms:1
- Rooms Total:8
- Flooring:Carpet, Vinyl
- Kitchen Description:Disposal, Microwave, Range/Oven: Free Stdng.
- Living area:1,482 sq. ft.
Heating and cooling
- Cooling:Central Air
- Heating:Forced Air
Structure and exterior
- Roof:Asphalt
- Year built:2026
- Building area:1,482 sq. ft.
- Lot area:0.01 Acres
- Architectural Style:Townhouse
- Construction Materials:Stucco
- Levels:3 Story
Schools
- High school:Fremont
- Middle school:Wahlquist
- Elementary school:West Weber
Utilities
- Water:Culinary, Water Connected
- Sewer:Sewer Connected, Sewer: Connected
Finances and disclosures
- Price:$315,000
- Price per sq. ft.:$212.55
- Tax amount:$353
Features and amenities
- Laundry features:Electric Dryer Hookups
- Amenities:Ceiling Fan, Closet: Walk-In, Insurance, Maintenance, Pet Rules, Pets Permitted, Sewer Paid, Snow Removal, Trash
New listings near 1127 S 1200 W #5
- New
 $574,900Active3 beds 3 baths1,850 sq. ft.
2806 W 2580 N #LOT 17, Plain City, UT 84404
MLS# 2182454Listed by: NORTHERN WASATCH REALTY LLC - Open Fri, 4:30 to 6:30pmNew
 $700,000Active5 beds 4 baths3,587 sq. ft.
1321 W 700 S, Marriott Slaterville, UT 84404
MLS# 2182045Listed by: SUMMIT SOTHEBY'S INTERNATIONAL REALTY  $465,000Pending1.38 Acres
427 N 2400 W #15, Marriott Slaterville, UT 84404
MLS# 2181812Listed by: RED ROCK REAL ESTATE LLC- New
 $465,000Active1.38 Acres
427 N 2400, Marriott-Slaterville, UT 84404
MLS# 26-275564Listed by: RED ROCK REAL ESTATE 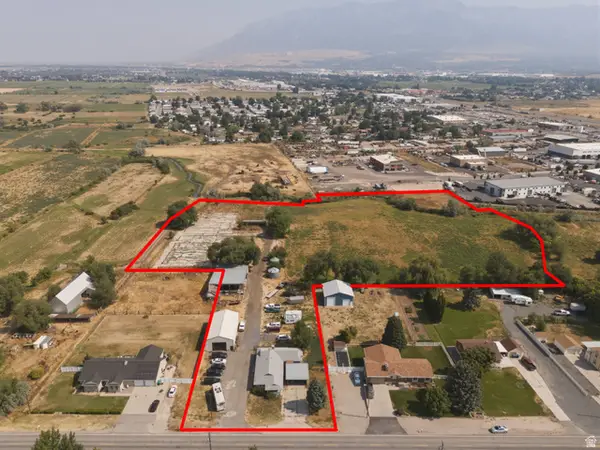 $3,200,000Active3 beds 2 baths1,949 sq. ft.
2274 W Pioneer Rd N, Marriott Slaterville, UT 84404
MLS# 2178257Listed by: CREST REALTY LLC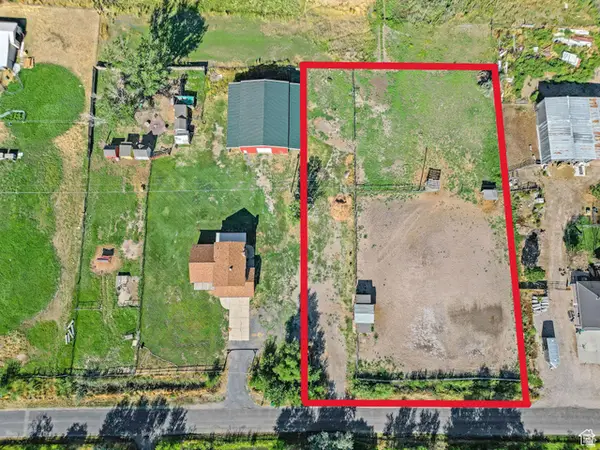 $149,900Active1.5 Acres
477 N 2800 W, Marriott Slaterville, UT 84401
MLS# 2177464Listed by: SURV REAL ESTATE INC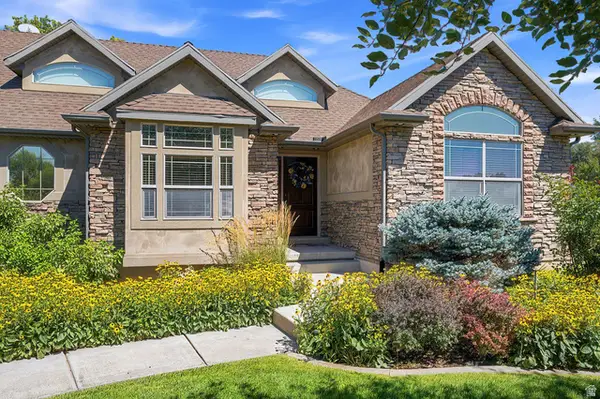 $895,000Active3 beds 3 baths2,117 sq. ft.
768 S 1900 W, Marriott Slaterville, UT 84404
MLS# 2174340Listed by: EXP REALTY, LLC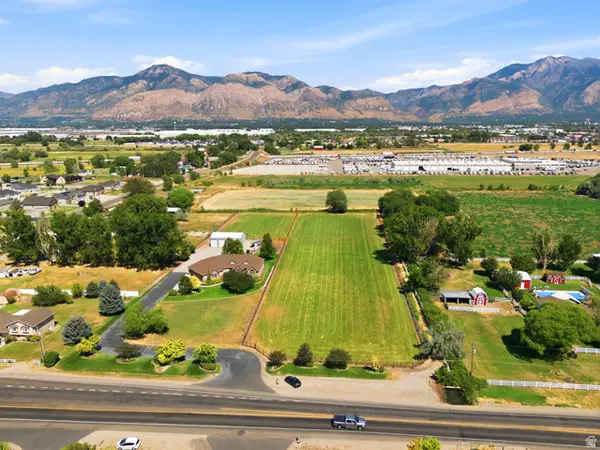 $389,000Active2.04 Acres
768 S 1900 W, Marriott Slaterville, UT 84404
MLS# 2174341Listed by: EXP REALTY, LLC- Open Fri, 3 to 6pm
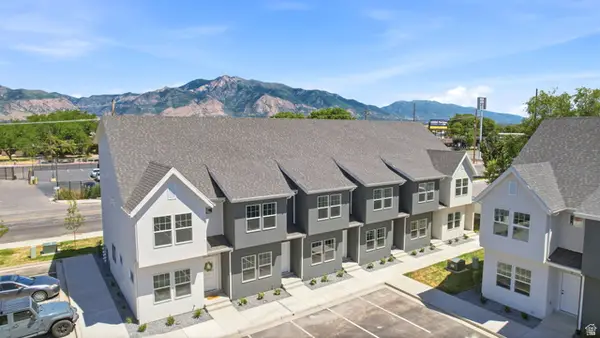 $346,000Active3 beds 3 baths1,482 sq. ft.
1127 S 1200 W #6, Marriott Slaterville, UT 84404
MLS# 2172235Listed by: REAL BROKER, LLC


Protect your home and budget from life's surprises with an Assurant Home Warranty, backed by a partner that supports you through every step of homeownership. Explore Plans.
© 2023 - 2026 ERA Franchise Systems LLC. All rights reserved. ERA Franchise Systems LLC fully supports the principles of the Fair Housing Act and the Equal Opportunity Act. ERA, ERA Real Estate powered, and their respective logos are registered service marks of ERA Franchise Systems LLC. Each office is independently owned and operated.