
1321 W 700 S, Marriott Slaterville, UT 84404
Local realty services provided by:ERA Realty Center
Listed by: trevor rose
Office: summit sotheby's international realty
MLS#:2182045
Source:SL
Price summary
- Price:$695,000
- Price per sq. ft.:$193.76
About this home
Country living done right. This gorgeous rambler has the updates you want and the space you need to actually enjoy life.
Upstairs you'll find three bedrooms, including a dreamy master with an en suite bath and your own private balcony. Two more bedrooms are downstairs, with a layout that lends itself to a mother-in-law suite, guest space, or house hacking setup.
The real magic here is flexibility. Outdoor access from the kitchen and basement. Land ready for livestock, a hobby farm, or a garden that goes as big as you want. Add an oversized two-car garage with room to spare, plus a barn or shed out back for extra parking or equipment storage. This one has it all.
Contact an agent
Home facts
- Year built:1991
- Listing ID #:2182045
- Added:55 day(s) ago
- Updated:October 24, 2026 at 11:29 AM
Rooms and interior
- Bedrooms:5
- Total bathrooms:4
- Full bathrooms:1
- Half bathrooms:2
- Rooms Total:15
- Flooring:Carpet, Hardwood, Travertine
- Kitchen Description:Disposal, Kitchen: Updated, Oven: Gas, Range: Gas
- Basement Description:Partial, Walk-Out Access
- Living area:3,587 sq. ft.
Heating and cooling
- Cooling:Central Air
- Heating:Gas: Central
Structure and exterior
- Roof:Asphalt
- Year built:1991
- Building area:3,587 sq. ft.
- Lot area:0.92 Acres
- Lot Features:Fenced: Full, Secluded, Sprinkler: Auto-Partial
- Architectural Style:Rambler/Ranch
- Construction Materials:Brick
- Exterior Features:Basement Entrance, Deck: Covered, Horse Property, Lighting, Out Buildings, Patio: Open, Walkout
- Levels:2 Story
Schools
- High school:Fremont
- Middle school:Wahlquist
- Elementary school:West Weber
Utilities
- Water:Culinary, Water Connected, Well
- Sewer:Sewer: Public
Finances and disclosures
- Price:$695,000
- Price per sq. ft.:$193.76
- Tax amount:$3,554
Features and amenities
- Laundry features:Electric Dryer Hookups, Gas Dryer Hookups
- Amenities:Ceiling Fan, Central Vacuum, Closet: Walk-In, Den/Office
Parking
- Total parking spaces:12
- Parking description:2 Car Garage, Attached, Attached Garage, Extra Height, Extra Length, Garage Door Opener, Workbench
- Garage spaces:2
New listings near 1321 W 700 S
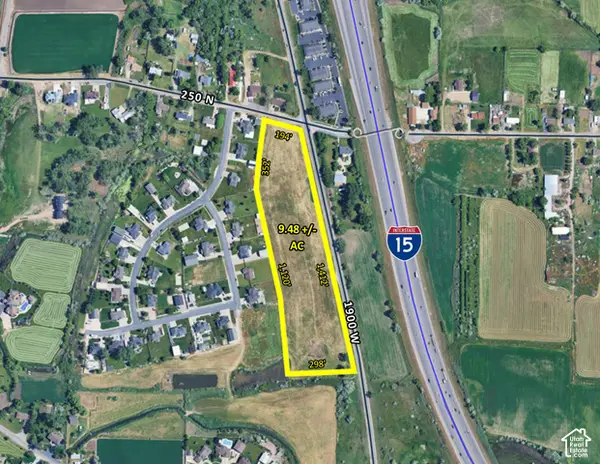 $5,161,860Active9.48 Acres
155 N 1900 W, Marriott Slaterville, UT 84404
MLS# 2188467Listed by: JWH REAL ESTATE $574,900Active3 beds 3 baths1,850 sq. ft.
2806 W 2580 N #LOT 17, Plain City, UT 84404
MLS# 2182454Listed by: NORTHERN WASATCH REALTY LLC $465,000Pending1.38 Acres
427 N 2400 W #15, Marriott Slaterville, UT 84404
MLS# 2181812Listed by: RED ROCK REAL ESTATE LLC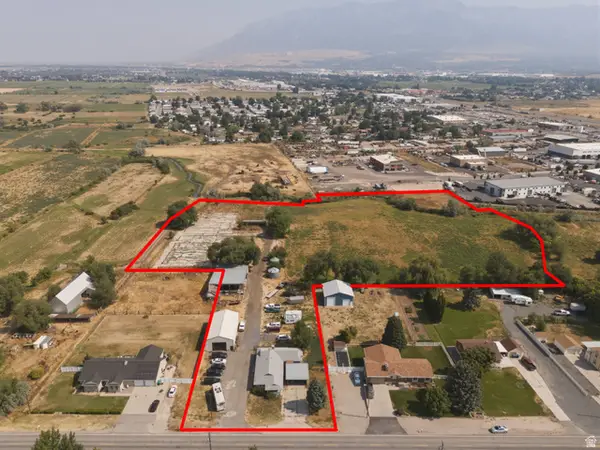 $3,200,000Active3 beds 2 baths1,949 sq. ft.
2274 W Pioneer Rd N, Marriott Slaterville, UT 84404
MLS# 2178257Listed by: CREST REALTY LLC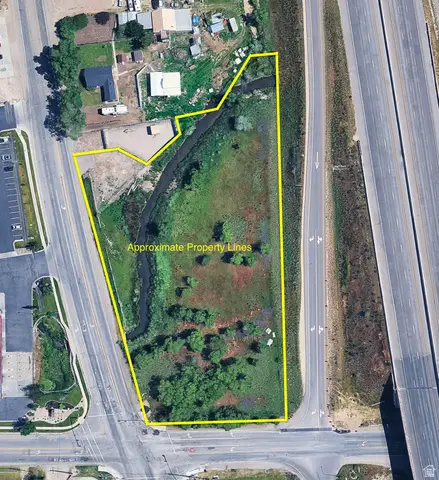 Active2.48 Acres
450 N 2000 W, Marriott Slaterville, UT 84404
MLS# 2174922Listed by: KW UTAH REALTORS KELLER WILLIAMS (BRICKYARD)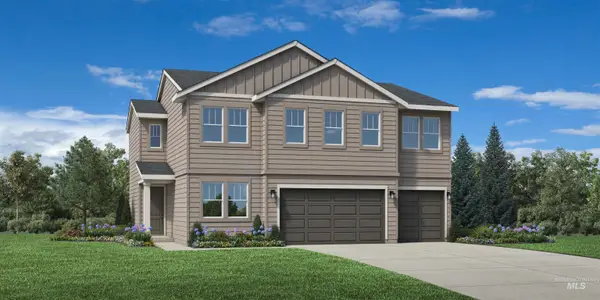 $534,187Pending4 beds 4 baths2,550 sq. ft.
861 Silver Lupine At, Middleton, ID 83644
MLS# 98993876Listed by: TOLL BROTHERS REAL ESTATE, INC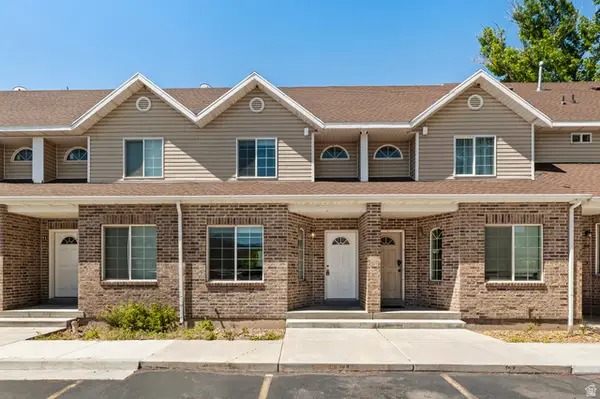 $550,000Active6 beds 4 baths2,698 sq. ft.
1045 S 1200 W #70, Ogden, UT 84404
MLS# 2170234Listed by: KW WESTFIELD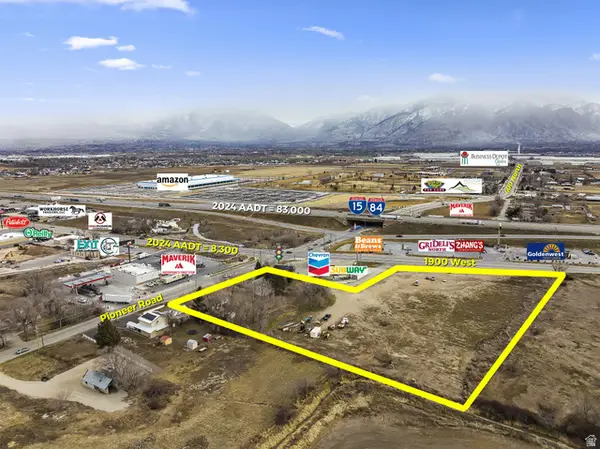 Active5.06 Acres
377 N 1900 W, Marriott Slaterville, UT 84404
MLS# 2164795Listed by: CREST REALTY LLC $299,000Pending0.92 Acres
253 N 2800 St Street, Ogden, UT 84404
MLS# 12505268Listed by: AGENCY REALTY, LLC


Protect your home and budget from life's surprises with an Assurant Home Warranty, backed by a partner that supports you through every step of homeownership. Explore Plans.
© 2023 - 2026 ERA Franchise Systems LLC. All rights reserved. ERA Franchise Systems LLC fully supports the principles of the Fair Housing Act and the Equal Opportunity Act. ERA, ERA Real Estate powered, and their respective logos are registered service marks of ERA Franchise Systems LLC. Each office is independently owned and operated.