
11 E Center St, Mendon, UT 84325
Local realty services provided by:ERA Brokers Consolidated
11 E Center St,Mendon, UT 84325
$465,000
- 3 Beds
- 1 Baths
- 1,924 sq. ft.
- Single family
- Active
Listed by: shannon poppleton
Office: key to realty, llc.
MLS#:2195506
Source:SL
Price summary
- Price:$465,000
- Price per sq. ft.:$241.68
About this home
Welcome home to the charm of small-town Mendon! Situated on a .31-acre corner lot, this beautifully updated brick rambler blends character, comfort, and modern improvements. The remodeled kitchen features a large island, quartz countertops, copper farmhouse sink, and soft-close cabinetry. Exposed beams, warm wood accents, and LVP flooring add character throughout the main level. With 3 bedrooms and 2 family rooms, there's plenty of space to relax and entertain. Significant updates include windows, HVAC, plumbing, electrical, and a tankless water heater. Outside, enjoy a fully fenced backyard with mature trees, beautiful flower and vegetable gardens, and a spacious patio. Complete with a 2-car garage, secondary water share, and mountain views, this inviting home offers the perfect blend of indoor comfort and outdoor living!
Contact an agent
Home facts
- Year built:1970
- Listing ID #:2195506
- Added:1 day(s) ago
- Updated:November 11, 2026 at 12:42 PM
Rooms and interior
- Bedrooms:3
- Total bathrooms:1
- Full bathrooms:1
- Rooms Total:9
- Flooring:Carpet
- Kitchen Description:Microwave, Range: Gas, Refrigerator
- Basement Description:Full
- Living area:1,924 sq. ft.
Heating and cooling
- Cooling:Central Air
- Heating:Forced Air, Gas: Central
Structure and exterior
- Roof:Asphalt
- Year built:1970
- Building area:1,924 sq. ft.
- Lot area:0.31 Acres
- Lot Features:Corner Lot, Fenced: Full, Flat, Road: Paved
- Architectural Style:Rambler/Ranch
- Construction Materials:Brick
- Levels:2 Story
Schools
- High school:Mountain Crest
- Middle school:South Cache
- Elementary school:Mountainside
Utilities
- Water:Culinary, Secondary, Water Connected
- Sewer:Septic Tank, Sewer: Septic Tank
Finances and disclosures
- Price:$465,000
- Price per sq. ft.:$241.68
- Tax amount:$1,678
Features and amenities
- Amenities:Ceiling Fan, Instantaneous Hot Water, Smart Thermostat(s), Video Camera(s), Video Door Bell(s), Window Coverings
Parking
- Total parking spaces:2
- Parking description:2 Car Garage, Attached, Attached Garage, Garage Door Opener, Rv Parking
- Garage spaces:2
New listings near 11 E Center St
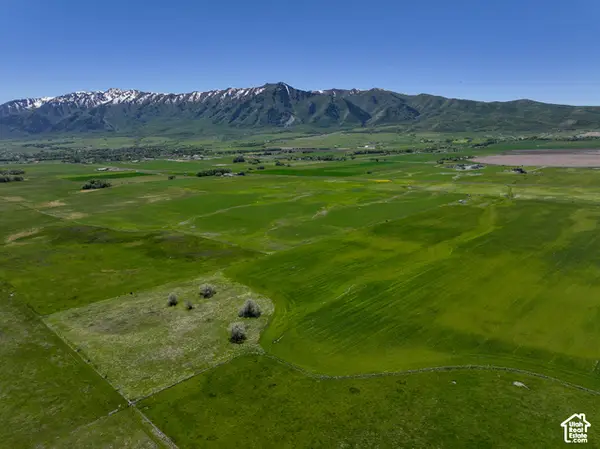 $599,000Active30 Acres
600 N 5600 W, Mendon, UT 84325
MLS# 2192776Listed by: CORNERSTONE REAL ESTATE GROUP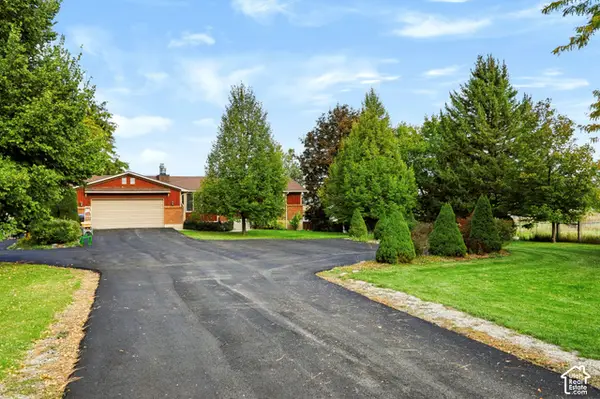 $839,000Active4 beds 2 baths2,355 sq. ft.
80 S 6000 W, Mendon, UT 84325
MLS# 2192562Listed by: COLDWELL BANKER REALTY (SOUTH OGDEN)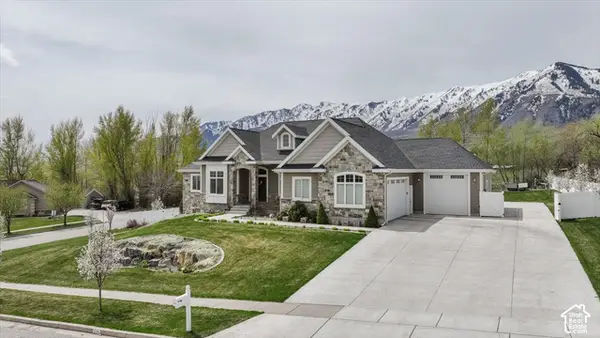 $1,050,000Pending6 beds 4 baths4,614 sq. ft.
535 N Pheasant Hollow Ln, Mendon, UT 84325
MLS# 2190533Listed by: CORNERSTONE REAL ESTATE PROFESSIONALS, LLC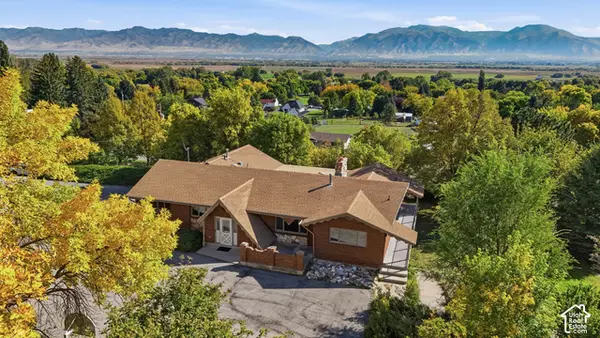 $689,000Pending6 beds 4 baths4,472 sq. ft.
31 N 200 W, Mendon, UT 84325
MLS# 2189704Listed by: KW UNITE KELLER WILLIAMS LLC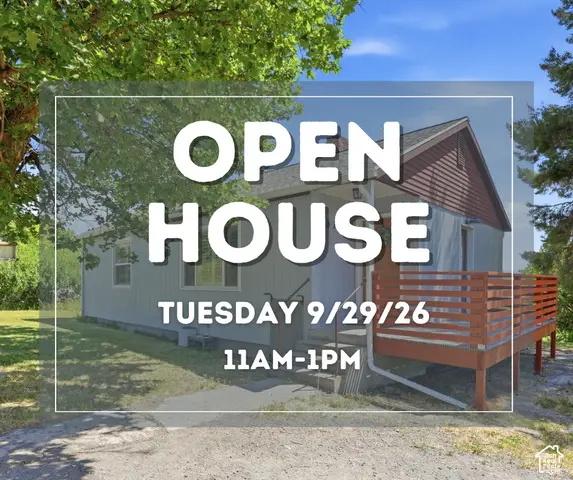 $399,900Active3 beds 2 baths1,862 sq. ft.
320 N 200 W, Mendon, UT 84325
MLS# 2187614Listed by: KW UNITE KELLER WILLIAMS LLC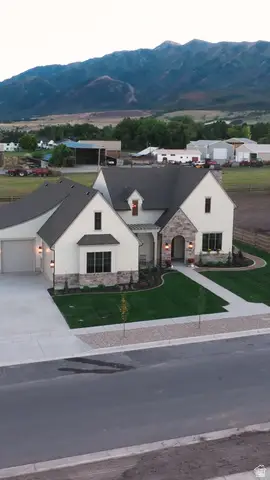 $1,299,000Active6 beds 5 baths5,885 sq. ft.
28 E 850 N, Mendon, UT 84325
MLS# 2186816Listed by: BRIX REAL ESTATE $690,000Pending3 beds 3 baths2,312 sq. ft.
261 E 600 S, Mendon, UT 84325
MLS# 2179512Listed by: ASCENT REAL ESTATE GROUP LLC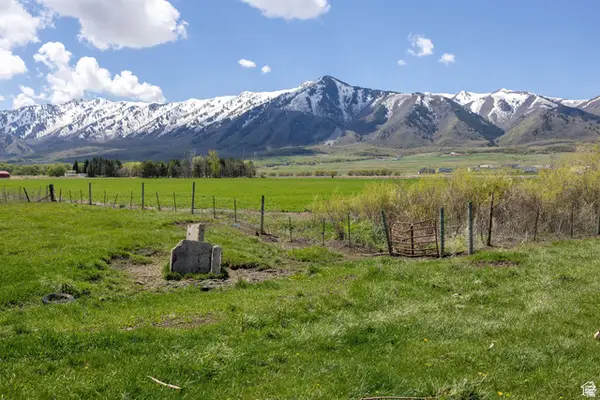 $950,000Active14.29 Acres
1155 N 100 W, Mendon, UT 84325
MLS# 2174607Listed by: ABODE & CO. REAL ESTATE LLC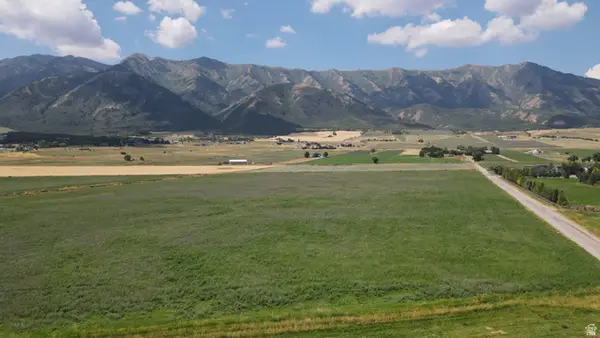 $799,000Pending30.44 Acres
Address Withheld By Seller, Mendon, UT 84325
MLS# 2174495Listed by: BRIX REAL ESTATE


Protect your home and budget from life's surprises with an Assurant Home Warranty, backed by a partner that supports you through every step of homeownership. Explore Plans.
© 2023 - 2026 ERA Franchise Systems LLC. All rights reserved. ERA Franchise Systems LLC fully supports the principles of the Fair Housing Act and the Equal Opportunity Act. ERA, ERA Real Estate powered, and their respective logos are registered service marks of ERA Franchise Systems LLC. Each office is independently owned and operated.