
1206 E Moss Cir, Midvale, UT 84047
Local realty services provided by:ERA Realty Center
1206 E Moss Cir,Midvale, UT 84047
$568,000
- 4 Beds
- 2 Baths
- 1,796 sq. ft.
- Single family
- Active
Listed by: whitney r naccarato
Office: blakemore real estate llc.
MLS#:2166913
Source:SL
Price summary
- Price:$568,000
- Price per sq. ft.:$316.26
About this home
PRICE REDUCED!! Move into this Midvale gem you have been looking for before the start of Fall. This split entry home with modern finishes, large backyard and unbeatable location awaits. From cozy mornings filled with natural light to backyard afternoons spent playing, gardening, or gathering with friends, this home was made to be enjoyed. The open floor plan offers the perfect balance of comfort and flexibility in your main living areas, with an extra downstairs living space ideal for a home office, designated play area, or guest retreat. Set up your showing now!
Contact an agent
Home facts
- Year built:1986
- Subdivision & Development:SHADOW HILLS EAST #1
- Listing ID #:2166913
- Added:50 day(s) ago
- Updated:August 13, 2026 at 11:47 AM
Rooms and interior
- Bedrooms:4
- Total bathrooms:2
- Full bathrooms:1
- Rooms Total:10
- Flooring:Carpet, Tile
- Kitchen Description:Disposal, Kitchen: Updated, Microwave, Oven: Gas, Range: Gas, Refrigerator
- Basement Description:Daylight, Full
- Living area:1,796 sq. ft.
Heating and cooling
- Cooling:Central Air
- Heating:Forced Air, Gas: Central
Structure and exterior
- Roof:Asphalt
- Year built:1986
- Building area:1,796 sq. ft.
- Lot area:0.21 Acres
- Lot Features:Corner Lot, Cul-De-Sac, Cul-de-sac, Curb & Gutter, Fenced: Full, Road: Paved, Secluded, Sidewalks, Sprinkler: Auto-Full, Terrain: Grad Slope
- Architectural Style:Tri/Multi-Level
- Construction Materials:Stone
- Exterior Features:Bay Box Windows, Covered, Patio: Covered, Porch: Open
- Levels:3 Story
Schools
- High school:Hillcrest
- Middle school:Union
- Elementary school:Oakdale
Utilities
- Water:Culinary, Water Connected
- Sewer:Sewer Connected, Sewer: Connected
Finances and disclosures
- Price:$568,000
- Price per sq. ft.:$316.26
- Tax amount:$3,028
Features and amenities
- Laundry features:Electric Dryer Hookups
- Amenities:Ceiling Fan, Vaulted Ceilings
Parking
- Total parking spaces:7
- Parking description:2 Car Garage, Attached Garage
- Garage spaces:2
New listings near 1206 E Moss Cir
- New
 $475,000Active4 beds 2 baths1,724 sq. ft.
191 W Garden View Dr S, Midvale, UT 84047
MLS# 2176095Listed by: KW UTAH REALTORS KELLER WILLIAMS - New
 $272,900Active2 beds 2 baths892 sq. ft.
7923 S Main St St W #13, Midvale, UT 84047
MLS# 2178376Listed by: KW UTAH REALTORS KELLER WILLIAMS - New
 $519,900Active4 beds 3 baths2,306 sq. ft.
196 W 6th Ave, Midvale, UT 84047
MLS# 2178379Listed by: RE/MAX LIGHTHOUSE - Open Sat, 11am to 1pmNew
 $475,000Active3 beds 3 baths1,724 sq. ft.
856 W San Savino Way, Midvale, UT 84047
MLS# 2178309Listed by: REALIFE REALTY, LLC - New
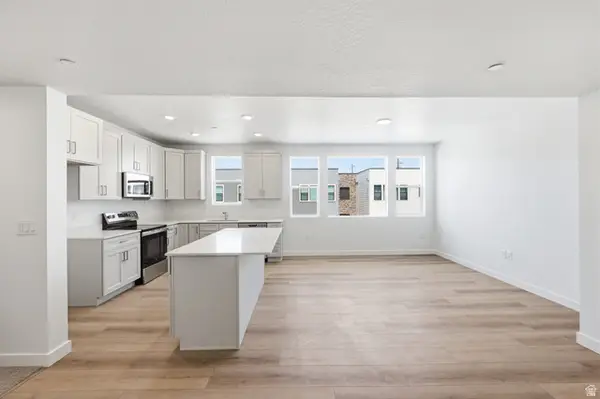 $349,888Active2 beds 2 baths1,080 sq. ft.
8333 S Iris Lumi Ln #Q203, Midvale, UT 84047
MLS# 2178313Listed by: REAL ESTATE ESSENTIALS - New
 $699,900Active5 beds 3 baths2,576 sq. ft.
109 E 6740 S, Midvale, UT 84047
MLS# 2178273Listed by: RE/MAX ASSOCIATES - New
 $724,900Active4 beds 4 baths2,908 sq. ft.
346 E Perrine Dr, Midvale, UT 84047
MLS# 2178276Listed by: LAKESIDE REAL ESTATE LC - New
 $724,900Active4 beds 4 baths2,908 sq. ft.
342 E Perrine Dr, Midvale, UT 84047
MLS# 2178281Listed by: LAKESIDE REAL ESTATE LC - New
 $520,000Active4 beds 2 baths1,604 sq. ft.
7608 S Jefferson St, Midvale, UT 84047
MLS# 2178207Listed by: ASK ANDREW REAL ESTATE - Open Sat, 10am to 12pmNew
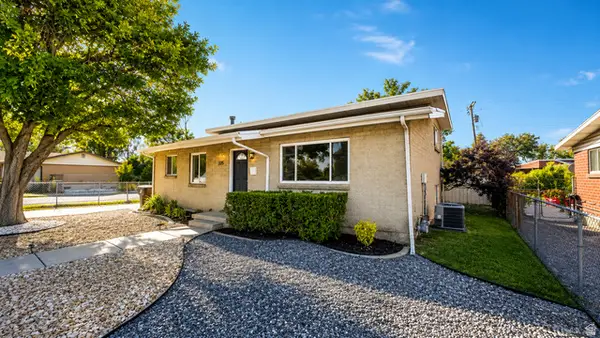 $550,000Active5 beds 2 baths1,517 sq. ft.
325 W Princeton Dr, Midvale, UT 84047
MLS# 2177468Listed by: EQUITY REAL ESTATE (BEAR RIVER)


Protect your home and budget from life's surprises with an Assurant Home Warranty, backed by a partner that supports you through every step of homeownership. Explore Plans.
© 2023 - 2026 ERA Franchise Systems LLC. All rights reserved. ERA Franchise Systems LLC fully supports the principles of the Fair Housing Act and the Equal Opportunity Act. ERA, ERA Real Estate powered, and their respective logos are registered service marks of ERA Franchise Systems LLC. Each office is independently owned and operated.