
191 W Garden View Dr S, Midvale, UT 84047
Local realty services provided by:ERA Realty Center
191 W Garden View Dr S,Midvale, UT 84047
$475,000
- 4 Beds
- 2 Baths
- 1,724 sq. ft.
- Single family
- Pending
Listed by: joe reardon, traci r sloan
Office: kw utah realtors keller williams
MLS#:2176095
Source:SL
Price summary
- Price:$475,000
- Price per sq. ft.:$275.52
About this home
**GRAND OPEN HOUSE SATURDAY, AUGUST 15TH 11AM-1PM** Charming Updated Bungalow In Quiet, Convenient Midvale Location W/ Inviting Indoor & Outdoor Living Spaces * The Bright Gathering Room Features Crown Molding, Chair Rail Detailing, & Large Windows That Fill The Space W/ Natural Light * The Updated Kitchen Offers Stainless-Steel Appliances, Newer Painted Cabinetry, Butcher-Block Countertops, Subway-Style Backsplash, Open Shelving & Breakfast Bar * The Generously Sized Primary Bedroom Features Large Windows & Ceiling Fan * An Updated Main-Floor Full Bathroom Features A Tiled Shower Surround, Granite-Topped Vanity & Linen Closet * The Spacious Lower Level Family Room Is Anchored By A Floor-To-Ceiling Brick Fireplace* Mechanical Room & Cold Storage Offer Lots Of Storage Space * Updated Electrical & Plumbing * Outside, A Partially Covered Front Porch Adds To The Home's Character, While The Stamped & Stained Walkway, Driveway, & Patio Create A Welcoming Setting * Enjoy The Private Yard W/ Above-Ground Pool, Garden Area, Fountain & Basketball Hoop, Large Storage Shed, One-Car Garage, & A One-Car Carport That Also Serves As A Covered Patio With Rolling Shades & Ambient Lighting * Water-Wise Front Landscaping Includes Drip Irrigation & A Clover Lawn * Conveniently Located Within Walking A Short Distance To Midvale Elementary & Midvale Middle Schools, Trax, Midvale City Park, & Historic Main Street * This Home Offers Convenient Access To The Freeway, Local Shops, Restaurants, Community Events, & Neighborhood Gathering Spaces * Midvale City Park Hosts The Annual Harvest Days Celebration, & Grant Street - Located One Street East - Has Historically Served As The Parade Route, Providing Convenient Access While Keeping The Home Outside The Route Itself * Nearby Historic Main Street Is The Focus Of An Ongoing City-Led Revitalization Initiative That Supports Preservation Of The Area's Character, Local Businesses, Arts & Culture, & A More Inviting Pedestrian-Oriented Downtown Environment * Midvale City & Salt Lake County Have Also Approved A Land Transaction Supporting Plans For A Future County Library Branch Near Midvale City Park; Buyers Should Independently Verify Future Public-Project Details, Scope, & Timing. ** SEE AGENT REMARKS FOR SHOWING/OFFER INSTRUCTIONS**...
Contact an agent
Home facts
- Year built:1950
- Subdivision & Development:GARDEN VIEW SUB
- Listing ID #:2176095
- Added:36 day(s) ago
- Updated:September 18, 2026 at 07:16 PM
Rooms and interior
- Bedrooms:4
- Total bathrooms:2
- Full bathrooms:1
- Rooms Total:11
- Flooring:Carpet, Hardwood, Tile
- Kitchen Description:Disposal, Kitchen: Updated, Microwave, Range/Oven: Free Stdng.
- Basement Description:Full
- Living area:1,724 sq. ft.
Heating and cooling
- Cooling:Central Air
- Heating:Forced Air, Gas: Central
Structure and exterior
- Roof:Asphalt
- Year built:1950
- Building area:1,724 sq. ft.
- Lot area:0.18 Acres
- Lot Features:Curb & Gutter, Fenced: Full, Flat, Road: Paved, Sprinkler: Auto-Full
- Architectural Style:Bungalow/Cottage
- Exterior Features:Covered, Patio: Covered, Patio: Open, Porch: Open
- Levels:2 Story
Schools
- High school:Hillcrest
- Middle school:Midvale
- Elementary school:Midvale
Utilities
- Water:Culinary, Water Connected
- Sewer:Sewer Connected, Sewer: Connected, Sewer: Public
Finances and disclosures
- Price:$475,000
- Price per sq. ft.:$275.52
- Tax amount:$2,704
Features and amenities
- Laundry features:Electric Dryer Hookups
- Amenities:Ceiling Fan, Storage Shed(s), Video Camera(s), Video Door Bell(s)
Parking
- Total parking spaces:7
- Parking description:1 Car Garage, Detached, Garage Door Opener, Workshop
- Garage spaces:1
- Carport spaces:1
New listings near 191 W Garden View Dr S
- New
 $445,000Active3 beds 3 baths1,447 sq. ft.
7748 S Rooftop Dr W, Midvale, UT 84047
MLS# 2186149Listed by: SUMMIT SOTHEBY'S INTERNATIONAL REALTY - New
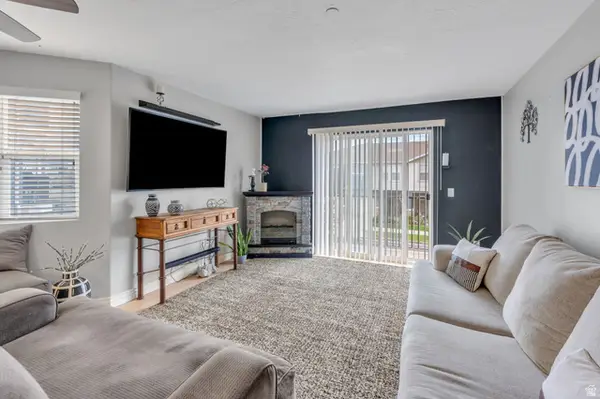 $314,900Active3 beds 2 baths1,185 sq. ft.
74 E Resaca Dr S #B7, Sandy, UT 84070
MLS# 2185990Listed by: PRIME REAL ESTATE EXPERTS - New
 $614,000Active5 beds 3 baths2,419 sq. ft.
446 E Green Haven Dr S, Midvale, UT 84047
MLS# 2186028Listed by: EQUITY REAL ESTATE (SOLID) - New
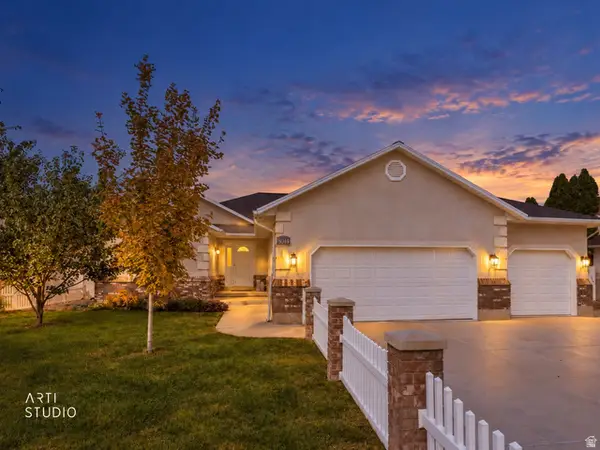 Listed by ERA$665,000Active5 beds 3 baths3,362 sq. ft.
8044 S Coolidge St, Midvale, UT 84047
MLS# 2185910Listed by: ERA BROKERS CONSOLIDATED (SALT LAKE) - New
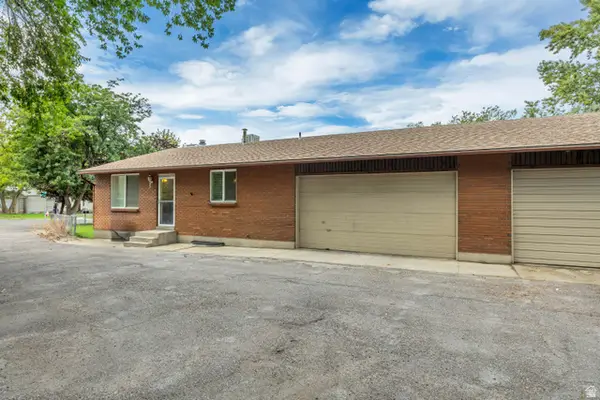 $849,999Active8 beds 4 baths3,840 sq. ft.
6709 S Acoma Rd E #239, Midvale, UT 84047
MLS# 2185887Listed by: VERTICAL REAL ESTATE LLC - Open Sat, 10am to 12pmNew
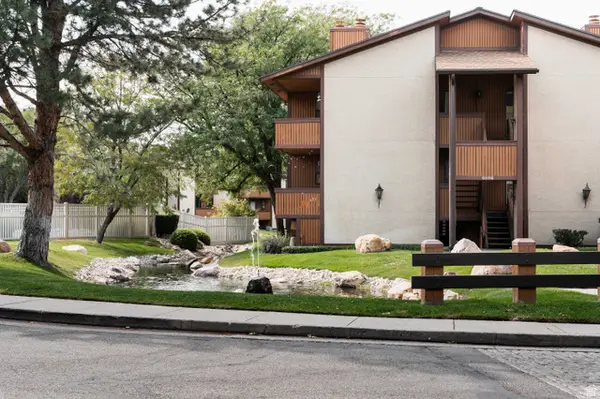 $255,000Active1 beds 1 baths702 sq. ft.
6886 S Countrywoods Cir #1D, Midvale, UT 84047
MLS# 2185890Listed by: CITYHOME COLLECTIVE - Open Sat, 11am to 2pmNew
 $310,000Active3 beds 3 baths1,710 sq. ft.
582 E 6870 S, Midvale, UT 84047
MLS# 2185893Listed by: NVS REAL ESTATE, INC. - Open Sat, 1 to 3pmNew
 $629,000Active3 beds 3 baths2,459 sq. ft.
6709 S Vaughn Ln E #6, Midvale, UT 84047
MLS# 2185699Listed by: BRIGHTON REALTY LLC - New
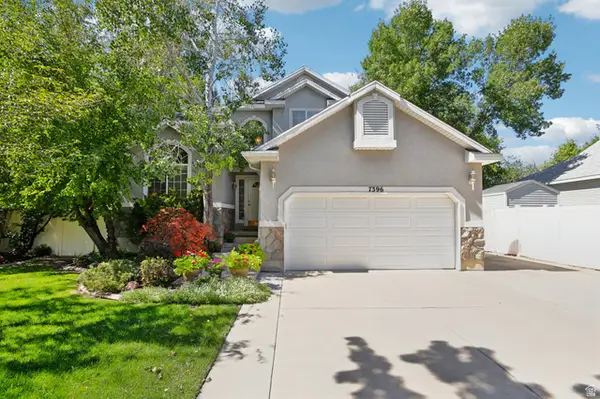 $625,000Active5 beds 4 baths2,623 sq. ft.
7396 S Balboa Dr, Midvale, UT 84047
MLS# 2185629Listed by: PARADISE REAL ESTATE - New
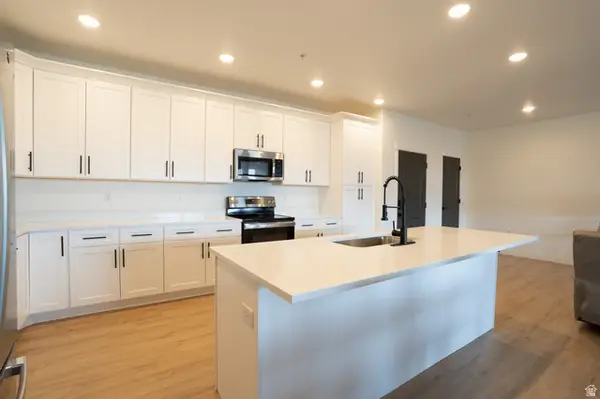 $424,900Active3 beds 2 baths1,366 sq. ft.
776 W Blue Magic Ln S #304, Midvale, UT 84047
MLS# 2185479Listed by: EXP REALTY, LLC


Protect your home and budget from life's surprises with an Assurant Home Warranty, backed by a partner that supports you through every step of homeownership. Explore Plans.
© 2023 - 2026 ERA Franchise Systems LLC. All rights reserved. ERA Franchise Systems LLC fully supports the principles of the Fair Housing Act and the Equal Opportunity Act. ERA, ERA Real Estate powered, and their respective logos are registered service marks of ERA Franchise Systems LLC. Each office is independently owned and operated.