
1206 E Waterside Cv #32, Midvale, UT 84047
Local realty services provided by:ERA Realty Center
1206 E Waterside Cv #32,Midvale, UT 84047
$299,000
- 2 Beds
- 2 Baths
- 962 sq. ft.
- Condominium
- Active
Listed by: aaron m jeffers, emily hayes
Office: kw south valley keller williams
MLS#:2189720
Source:SL
Price summary
- Price:$299,000
- Price per sq. ft.:$310.81
- Monthly HOA dues:$380
About this home
Beautiful move in ready top level condo! Featuring two bedrooms, two bathrooms, and a loft area for contemplating life's most important questions. Located in the heart of the highly desirable Fort Union area. Great location at an affordable price. All appliances are included. There is a swimming pool with spa and a large size club house to gather for the holidays! Surrounded by two shopping centers that include Trader Joe's, Daiso, and Momentum Climbing, all within walking distance! Within distance of schools, Traxx, parks, restaurants, shopping centers, and commerce in general. Unit located on the top level of the building features much less noise from surrounding neighbors along with a great view from the patio. Nestled minutes from Big Cottonwood Canyon, this is the perfect condo for anyone who wants to be near the mountains and still close to downtown to call home.
Contact an agent
Home facts
- Year built:1985
- Listing ID #:2189720
- Added:1 day(s) ago
- Updated:October 08, 2026 at 12:11 PM
Rooms and interior
- Bedrooms:2
- Total bathrooms:2
- Rooms Total:5
- Flooring:Carpet, Linoleum, Tile
- Kitchen Description:Freezer, Microwave, Portable Dishwasher, Refrigerator
- Living area:962 sq. ft.
Heating and cooling
- Cooling:Central Air
- Heating:Electric
Structure and exterior
- Roof:Asphalt
- Year built:1985
- Building area:962 sq. ft.
- Lot Features:Road: Paved
- Architectural Style:Condo
- Exterior Features:Covered, Patio: Covered
- Levels:2 Story
Schools
- High school:Jordan
- Middle school:Butler
- Elementary school:Oakdale
Utilities
- Water:Water Connected
- Sewer:Sewer Connected, Sewer: Connected, Sewer: Public
Finances and disclosures
- Price:$299,000
- Price per sq. ft.:$310.81
- Tax amount:$1,587
Features and amenities
- Laundry features:Dryer, Electric Dryer Hookups, Washer
- Amenities:Ceiling Fan, Insurance, Maintenance, Management, Pets Permitted, Pool, Sewer Paid, Snow Removal, Trash, Water, Water Softener Rented
Parking
- Parking description:Covered, Parking: Uncovered
New listings near 1206 E Waterside Cv #32
- New
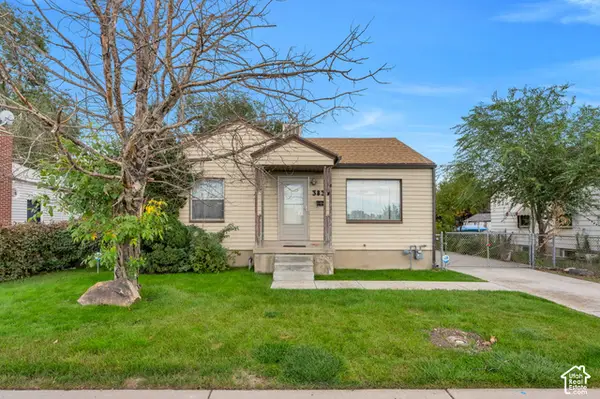 $409,000Active4 beds 2 baths1,609 sq. ft.
383 W 7500 South 6th Ave S, Midvale, UT 84047
MLS# 2189775Listed by: UTAH REAL ESTATE PC - Open Sat, 1:30 to 3:30pmNew
 $425,000Active3 beds 3 baths1,456 sq. ft.
954 E 6795 S, Midvale, UT 84047
MLS# 2189505Listed by: THE GROUP REAL ESTATE, LLC - New
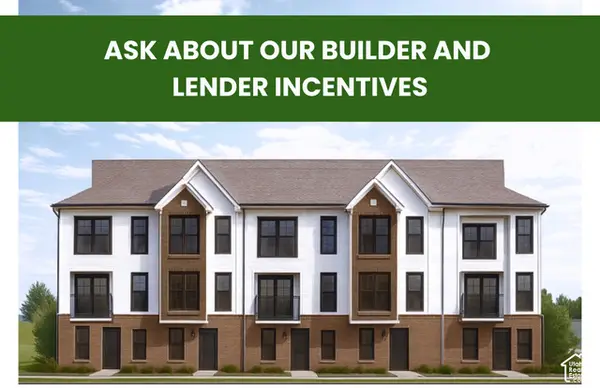 $419,900Active3 beds 3 baths1,608 sq. ft.
7363 S Elston Ct #10, Midvale, UT 84047
MLS# 2189341Listed by: REAL BROKER, LLC (DRAPER) - Open Sat, 11am to 2pmNew
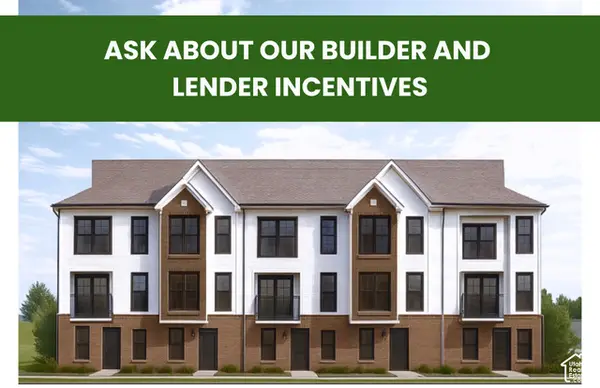 $419,900Active3 beds 3 baths1,608 sq. ft.
7355 S Elston Ct #8, Midvale, UT 84047
MLS# 2189343Listed by: REAL BROKER, LLC (DRAPER) - New
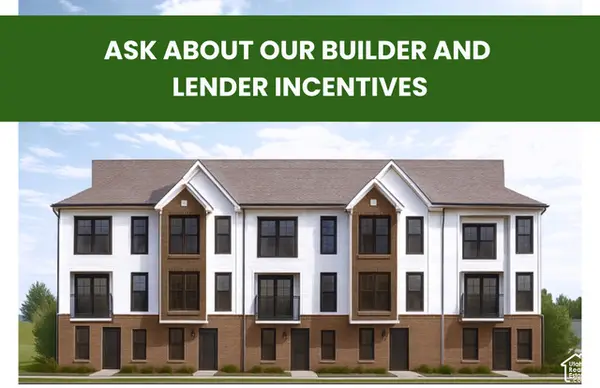 $419,900Active3 beds 3 baths1,608 sq. ft.
7367 S Elston Ct #11, Midvale, UT 84047
MLS# 2189352Listed by: REAL BROKER, LLC (DRAPER) - New
 $419,900Active3 beds 3 baths1,608 sq. ft.
7359 S Elston Ct #9, Midvale, UT 84047
MLS# 2189354Listed by: REAL BROKER, LLC (DRAPER) - New
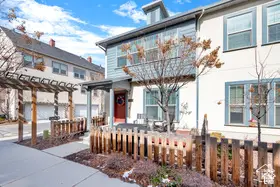 $505,000Active3 beds 3 baths1,395 sq. ft.
865 W Chiva Ct S, Midvale, UT 84047
MLS# 2189017Listed by: COLDWELL BANKER REALTY (SOUTH OGDEN) - New
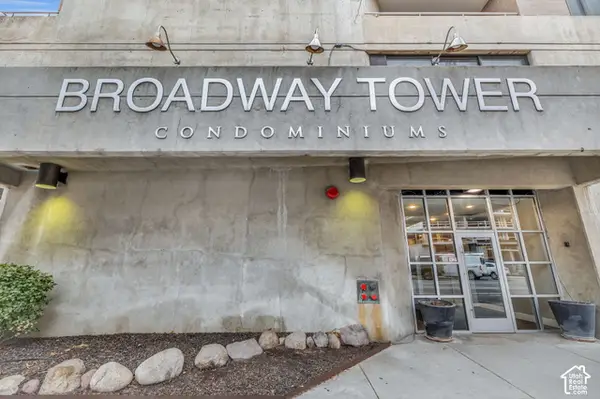 $1,199,990Active3 beds 2 baths1,868 sq. ft.
230 E Broadway #1209, Sandy, UT 84094
MLS# 2188920Listed by: ROYCE REALTY - New
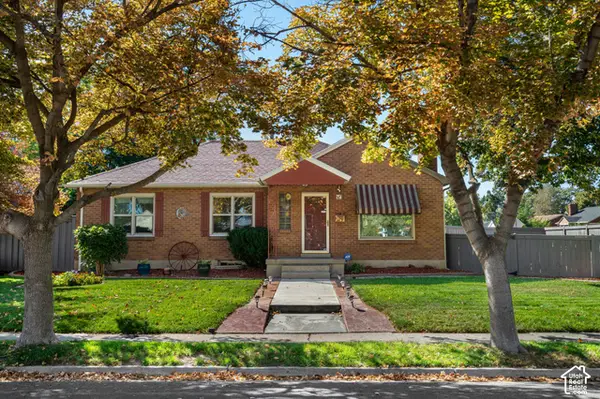 $545,000Active5 beds 2 baths2,344 sq. ft.
121 W Garden View Dr., Midvale, UT 84047
MLS# 2188998Listed by: EQUITY REAL ESTATE (SELECT)


Protect your home and budget from life's surprises with an Assurant Home Warranty, backed by a partner that supports you through every step of homeownership. Explore Plans.
© 2023 - 2026 ERA Franchise Systems LLC. All rights reserved. ERA Franchise Systems LLC fully supports the principles of the Fair Housing Act and the Equal Opportunity Act. ERA, ERA Real Estate powered, and their respective logos are registered service marks of ERA Franchise Systems LLC. Each office is independently owned and operated.