
143 E Forbush Ave S, Midvale, UT 84047
Local realty services provided by:ERA Brokers Consolidated
143 E Forbush Ave S,Midvale, UT 84047
$565,000
- 4 Beds
- 2 Baths
- 1,600 sq. ft.
- Single family
- Active
Upcoming open houses
- Sat, Oct 1011:00 am - 02:00 pm
Listed by: conner jorgensen
Office: coldwell banker realty (union heights)
MLS#:2190143
Source:SL
Price summary
- Price:$565,000
- Price per sq. ft.:$353.13
About this home
Built in 1928 and maintained impeccably, updated thoughtfully and loved ever since, this East Midvale home has the kind of character you simply can't build anymore. Original craftsmanship greets you in the living room, where a tiled fireplace sits between glass-front built-in cabinets, crowned by a pair of small windows and softly arched alcoves. Warm wood trim, hardwood floors, and a wide picture window framed by mature evergreens create a space that feels collected rather than staged. Fresh paint and updated flooring keep the home bright and current without sacrificing an ounce of its soul. In the kitchen, a gas range sits beneath a newly installed vent hood, and a sunny window looks out over the street. Four bedrooms and two bathrooms give you room to spread out, with space left over for the rooms that make a house truly yours, whether that's a painter's studio, a home brewery, a music room, or a workshop. A new furnace and heat pump central air system were installed in 2023, and a radon mitigation system is already in place. Then step outside. A new fence runs along the front of the home, and out back the lot is the showstopper, a sprawling backyard retreat that feels miles from the city. A small orchard of mature fruit trees fills the back of the property alongside an established garden and climbing hops, perfect for anyone who dreams of cooking, canning, or brewing with what they grow. An above ground pool makes summer afternoons easy, and there's still plenty of open space for gatherings, play, or the next big project. This is the kind of yard people spend years trying to create. All of this sits minutes from historic Main Street Midvale, the Center Street TRAX station, I-15, and the shopping and dining at Fort Union, with quick access to downtown Salt Lake and the Cottonwood canyons. A one of a kind home on a one of a kind lot, ready for its next chapter. Square footage figures are provided as a courtesy estimate only and were obtained from county records. Buyer is advised to obtain an independent measurement....
Contact an agent
Home facts
- Year built:1928
- Listing ID #:2190143
- Added:1 day(s) ago
- Updated:October 09, 2026 at 04:59 AM
Rooms and interior
- Bedrooms:4
- Total bathrooms:2
- Full bathrooms:1
- Rooms Total:12
- Flooring:Carpet, Hardwood, Linoleum, Tile
- Kitchen Description:Oven: Gas, Range Hood, Range: Gas, Refrigerator
- Basement Description:Full
- Living area:1,600 sq. ft.
Heating and cooling
- Cooling:Central Air, Heat Pump
- Heating:Gas: Central, Heat Pump
Structure and exterior
- Roof:Asphalt
- Year built:1928
- Building area:1,600 sq. ft.
- Lot area:0.36 Acres
- Lot Features:Curb & Gutter, Fenced: Partial, Flat, Private, Road: Paved, Secluded, Sidewalks, Sprinkler: Auto-Full
- Architectural Style:Bungalow/Cottage
- Construction Materials:Asphalt, Cement Siding
- Exterior Features:Covered, Entry (Foyer), Lighting, Out Buildings, Patio: Covered, Patio: Open
- Levels:2 Story
Schools
- High school:Hillcrest
- Middle school:Union
- Elementary school:Midvalley
Utilities
- Water:Culinary, Water Connected
- Sewer:Sewer Connected, Sewer: Connected, Sewer: Public
Finances and disclosures
- Price:$565,000
- Price per sq. ft.:$353.13
- Tax amount:$3,095
Features and amenities
- Laundry features:Dryer, Electric Dryer Hookups, Gas Dryer Hookups, Washer
- Amenities:Storage Shed(s)
- Pool features:Above Ground
Parking
- Total parking spaces:4
- Parking description:1 Car Garage, Detached, Extra Width, Parking: Uncovered, Rv Parking, Workshop
- Garage spaces:1
New listings near 143 E Forbush Ave S
- New
 $449,000Active4 beds 4 baths1,937 sq. ft.
81 E 7320 S, Midvale, UT 84047
MLS# 2190046Listed by: CONNECT FAST REALTY, LLC - New
 $299,000Active2 beds 2 baths962 sq. ft.
1206 E Waterside Cv #32, Midvale, UT 84047
MLS# 2189720Listed by: KW SOUTH VALLEY KELLER WILLIAMS - New
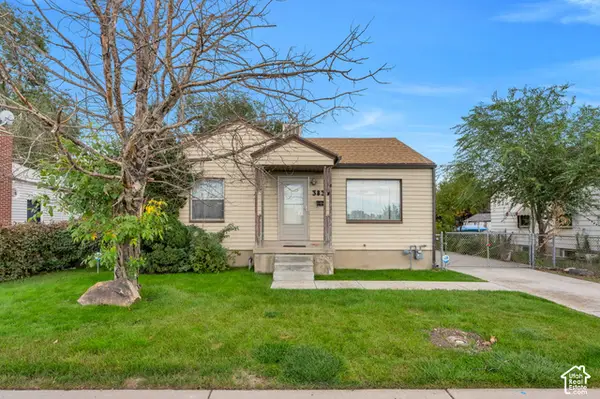 $409,000Active4 beds 2 baths1,609 sq. ft.
383 W 7500 South 6th Ave S, Midvale, UT 84047
MLS# 2189775Listed by: UTAH REAL ESTATE PC - Open Sat, 1:30 to 3:30pmNew
 $425,000Active3 beds 3 baths1,456 sq. ft.
954 E 6795 S, Midvale, UT 84047
MLS# 2189505Listed by: THE GROUP REAL ESTATE, LLC - New
 $419,900Active3 beds 3 baths1,608 sq. ft.
7363 S Elston Ct #10, Midvale, UT 84047
MLS# 2189341Listed by: REAL BROKER, LLC (DRAPER) - Open Sat, 11am to 2pmNew
 $419,900Active3 beds 3 baths1,608 sq. ft.
7355 S Elston Ct #8, Midvale, UT 84047
MLS# 2189343Listed by: REAL BROKER, LLC (DRAPER) - New
 $419,900Active3 beds 3 baths1,608 sq. ft.
7367 S Elston Ct #11, Midvale, UT 84047
MLS# 2189352Listed by: REAL BROKER, LLC (DRAPER) - New
 $419,900Active3 beds 3 baths1,608 sq. ft.
7359 S Elston Ct #9, Midvale, UT 84047
MLS# 2189354Listed by: REAL BROKER, LLC (DRAPER) - New
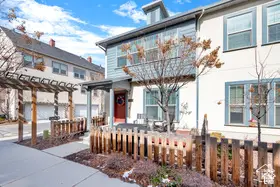 $505,000Active3 beds 3 baths1,395 sq. ft.
865 W Chiva Ct S, Midvale, UT 84047
MLS# 2189017Listed by: COLDWELL BANKER REALTY (SOUTH OGDEN)


Protect your home and budget from life's surprises with an Assurant Home Warranty, backed by a partner that supports you through every step of homeownership. Explore Plans.
© 2023 - 2026 ERA Franchise Systems LLC. All rights reserved. ERA Franchise Systems LLC fully supports the principles of the Fair Housing Act and the Equal Opportunity Act. ERA, ERA Real Estate powered, and their respective logos are registered service marks of ERA Franchise Systems LLC. Each office is independently owned and operated.