
576 W Seventh, Midvale, UT 84047
Local realty services provided by:ERA Brokers Consolidated
576 W Seventh,Midvale, UT 84047
$590,000
- 3 Beds
- 3 Baths
- 3,179 sq. ft.
- Townhouse
- Active
Listed by: anthony lebaron-coates
Office: ask andrew real estate
MLS#:2137409
Source:SL
Price summary
- Price:$590,000
- Price per sq. ft.:$185.59
About this home
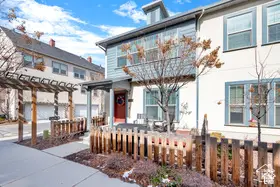
UP TO $30,000 IN CONCESSIONS AVAILABLE with use of preferred lender - contact agent for details. Located in revitalized Old Town Midvale, this home is minutes from 7200 S, new restaurants, and boutique shopping while still tucked into a quiet neighborhood. Inside, enjoy soaring vaulted ceilings, all-new kitchen appliances, quartz countertops, 3 bedrooms plus an ADDITIONAL FLEX ROOM upstairs, and a massive 2-car garage with extra height for storage or a workshop. The home is also FULLY LANDSCAPED AND FULLY IRRIGATED. The BASEMENT is framed and features a PRIVATE WALKOUT, making it easy to finish for additional living space or a mother-in-law suite. Square footage figures are provided as a courtesy estimate only and were obtained from building plans. Buyer is advised to obtain an independent measurement.
Contact an agent
Home facts
- Year built:2026
- Listing ID #:2137409
- Added:235 day(s) ago
- Updated:October 09, 2026 at 04:59 AM
Rooms and interior
- Bedrooms:3
- Total bathrooms:3
- Full bathrooms:2
- Half bathrooms:1
- Rooms Total:10
- Flooring:Carpet
- Kitchen Description:Kitchen: Updated, Microwave, Portable Dishwasher, Range/Oven: Free Stdng., Refrigerator
- Basement Description:Entrance, Full, Walk-Out Access
- Living area:3,179 sq. ft.
Heating and cooling
- Cooling:Central Air
- Heating:Forced Air, Gas: Central
Structure and exterior
- Roof:Asphalt
- Year built:2026
- Building area:3,179 sq. ft.
- Lot area:0.11 Acres
- Lot Features:Drip Irrigation, Sprinkler: Auto-Full
- Architectural Style:Townhouse
- Construction Materials:Stucco
- Exterior Features:Basement Entrance, Deck: Covered
- Levels:3 Story
Schools
- High school:Hillcrest
- Middle school:Midvale
- Elementary school:East Midvale
Utilities
- Water:Culinary, Water Connected
- Sewer:Sewer Connected, Sewer: Connected
Finances and disclosures
- Price:$590,000
- Price per sq. ft.:$185.59
- Tax amount:$3,000
Features and amenities
- Laundry features:Electric Dryer Hookups
- Amenities:Vaulted Ceilings
Parking
- Total parking spaces:2
- Parking description:2 Car Garage, Attached, Attached Garage, Extra Height, Secured, Secured Parking
- Garage spaces:2
New listings near 576 W Seventh
- Open Sat, 11am to 2pmNew
 $565,000Active4 beds 2 baths1,600 sq. ft.
143 E Forbush Ave S, Midvale, UT 84047
MLS# 2190143Listed by: COLDWELL BANKER REALTY (UNION HEIGHTS) - New
 $449,000Active4 beds 4 baths1,937 sq. ft.
81 E 7320 S, Midvale, UT 84047
MLS# 2190046Listed by: CONNECT FAST REALTY, LLC - New
 $299,000Active2 beds 2 baths962 sq. ft.
1206 E Waterside Cv #32, Midvale, UT 84047
MLS# 2189720Listed by: KW SOUTH VALLEY KELLER WILLIAMS - New
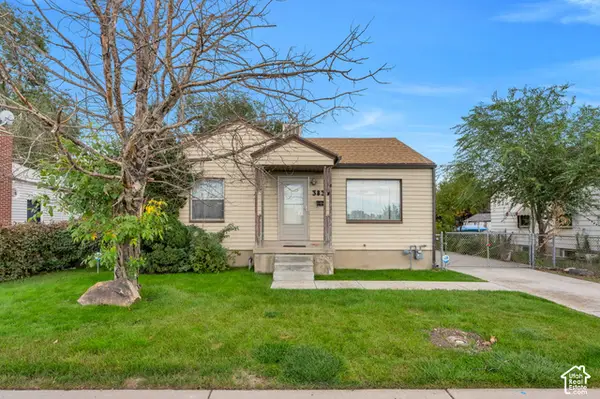 $409,000Active4 beds 2 baths1,609 sq. ft.
383 W 7500 South 6th Ave S, Midvale, UT 84047
MLS# 2189775Listed by: UTAH REAL ESTATE PC - Open Sat, 1:30 to 3:30pmNew
 $425,000Active3 beds 3 baths1,456 sq. ft.
954 E 6795 S, Midvale, UT 84047
MLS# 2189505Listed by: THE GROUP REAL ESTATE, LLC - New
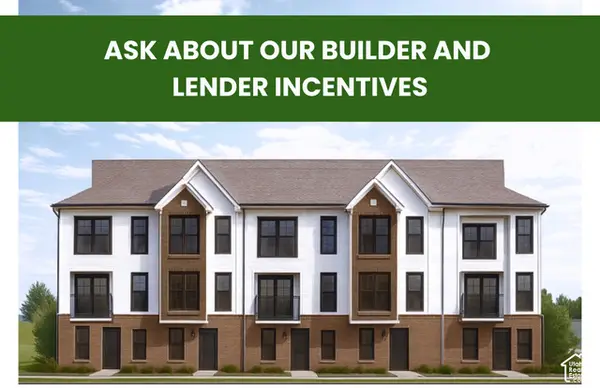 $419,900Active3 beds 3 baths1,608 sq. ft.
7363 S Elston Ct #10, Midvale, UT 84047
MLS# 2189341Listed by: REAL BROKER, LLC (DRAPER) - Open Sat, 11am to 2pmNew
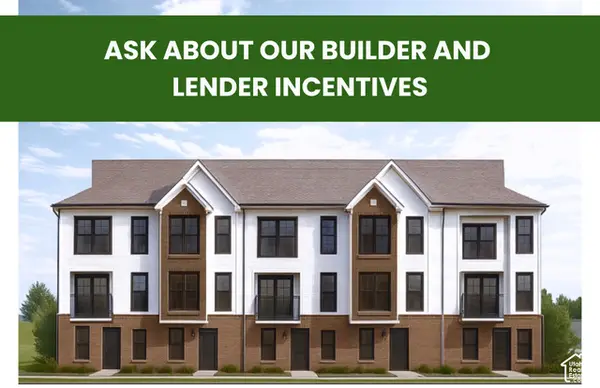 $419,900Active3 beds 3 baths1,608 sq. ft.
7355 S Elston Ct #8, Midvale, UT 84047
MLS# 2189343Listed by: REAL BROKER, LLC (DRAPER) - New
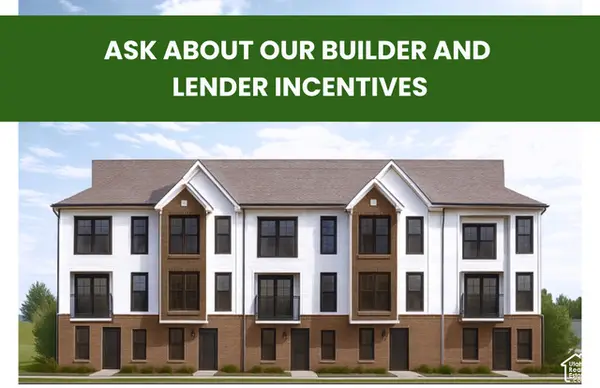 $419,900Active3 beds 3 baths1,608 sq. ft.
7367 S Elston Ct #11, Midvale, UT 84047
MLS# 2189352Listed by: REAL BROKER, LLC (DRAPER) - New
 $419,900Active3 beds 3 baths1,608 sq. ft.
7359 S Elston Ct #9, Midvale, UT 84047
MLS# 2189354Listed by: REAL BROKER, LLC (DRAPER) - New
 $505,000Active3 beds 3 baths1,395 sq. ft.
865 W Chiva Ct S, Midvale, UT 84047
MLS# 2189017Listed by: COLDWELL BANKER REALTY (SOUTH OGDEN)


Protect your home and budget from life's surprises with an Assurant Home Warranty, backed by a partner that supports you through every step of homeownership. Explore Plans.
© 2023 - 2026 ERA Franchise Systems LLC. All rights reserved. ERA Franchise Systems LLC fully supports the principles of the Fair Housing Act and the Equal Opportunity Act. ERA, ERA Real Estate powered, and their respective logos are registered service marks of ERA Franchise Systems LLC. Each office is independently owned and operated.