
651 W Gardenia Dr, Midvale, UT 84047
Local realty services provided by:ERA Realty Center
651 W Gardenia Dr,Midvale, UT 84047
$449,900
- 4 Beds
- 2 Baths
- 1,800 sq. ft.
- Single family
- Active
Listed by: stacee riekhof
Office: realtypath llc. (prestige)
MLS#:2194639
Source:SL
Price summary
- Price:$449,900
- Price per sq. ft.:$249.94
About this home
Beautiful Midvale 4 bed rambler refreshed with new main floor bathroom, new electrical box, new HVAC & water heater & water softener and completely new sewer line! Professionally designed and installed xeriscaping, means low water bills! The home is tucked on a low traffic dead end street and provides a large attached garage. Enjoy close proximity to I-15 & I-215, ski resorts, shopping, and schools. Square footage is from county records and an estimate only. Buyer is advised to obtain independent measurement if desired.
Contact an agent
Home facts
- Year built:1970
- Subdivision & Development:MIDVALE MEADOWS
- Listing ID #:2194639
- Added:1 day(s) ago
- Updated:November 05, 2026 at 08:04 PM
Rooms and interior
- Bedrooms:4
- Total bathrooms:2
- Full bathrooms:1
- Rooms Total:10
- Flooring:Carpet, Laminate, Tile
- Kitchen Description:Disposal, Kitchen: Updated, Microwave, Range/Oven: Free Stdng.
- Basement Description:Full
- Living area:1,800 sq. ft.
Heating and cooling
- Cooling:Central Air
- Heating:Gas: Central
Structure and exterior
- Roof:Asphalt
- Year built:1970
- Building area:1,800 sq. ft.
- Lot area:0.14 Acres
- Lot Features:Drip Irrigation, Fenced: Partial, Flat, Road: Paved, Sprinkler: Auto-Full
- Architectural Style:Rambler/Ranch
- Construction Materials:Brick, Stucco
- Exterior Features:Porch: Open
- Levels:2 Story
Schools
- High school:Hillcrest
- Middle school:Midvale
- Elementary school:Midvale
Utilities
- Water:Culinary, Water Connected
- Sewer:Sewer Connected, Sewer: Connected, Sewer: Public
Finances and disclosures
- Price:$449,900
- Price per sq. ft.:$249.94
- Tax amount:$2,500
Features and amenities
- Laundry features:Electric Dryer Hookups
- Amenities:Ceiling Fan, Video Door Bell(s), Water Softener Owned
Parking
- Total parking spaces:1
- Parking description:1 Car Garage, 2 Car Deep (Tandem), Attached, Attached Garage, Extra Height, Parking: Uncovered
- Garage spaces:1
New listings near 651 W Gardenia Dr
- New
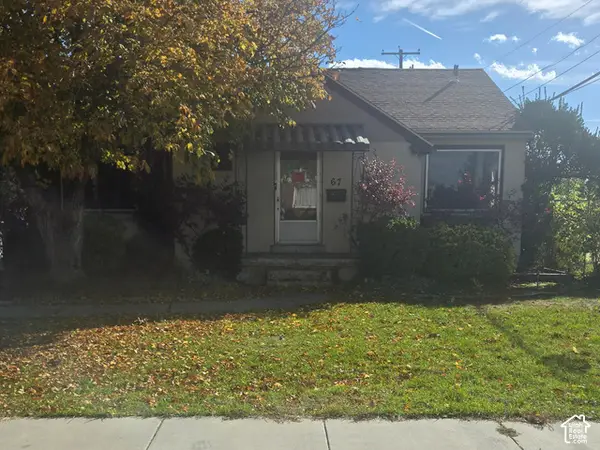 $300,000Active5 beds 2 baths2,464 sq. ft.
67 W 7500 S, Midvale, UT 84047
MLS# 2194601Listed by: EQUITY REAL ESTATE (NRE) - New
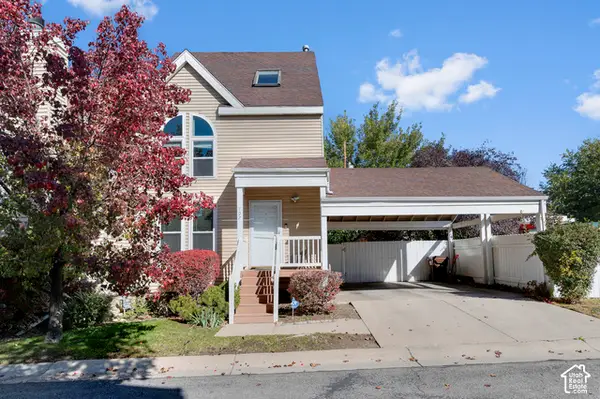 $425,000Active5 beds 3 baths2,050 sq. ft.
797 E Gables Ln, Midvale, UT 84047
MLS# 2194634Listed by: BICKMORE & ASSOCIATES REALTY, LLC - New
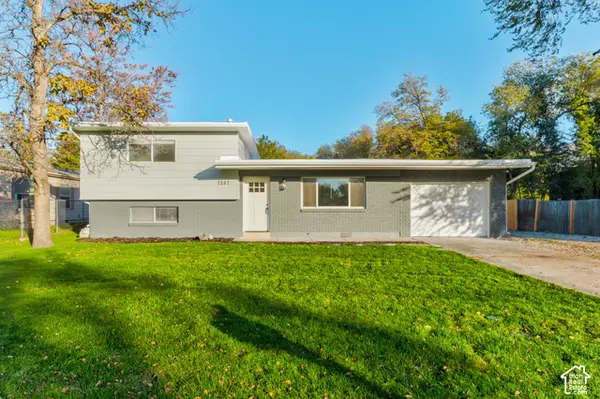 $525,000Active3 beds 3 baths2,119 sq. ft.
7287 S 525 E, Midvale, UT 84047
MLS# 2194640Listed by: CENTURY 21 EVEREST - New
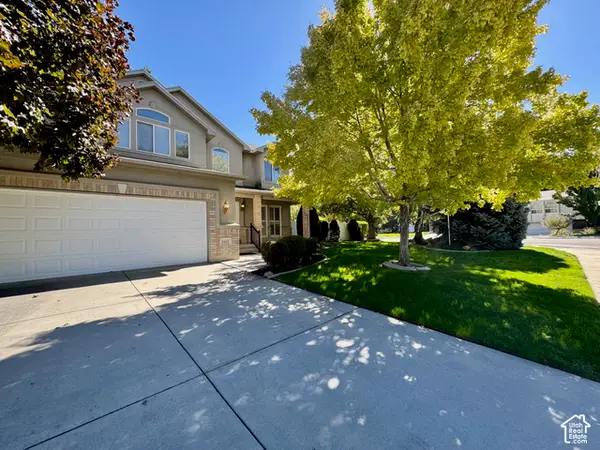 $775,000Active4 beds 3 baths3,942 sq. ft.
6865 S Lourdes Ln, Midvale, UT 84047
MLS# 2194436Listed by: CENTURY 21 EVEREST - New
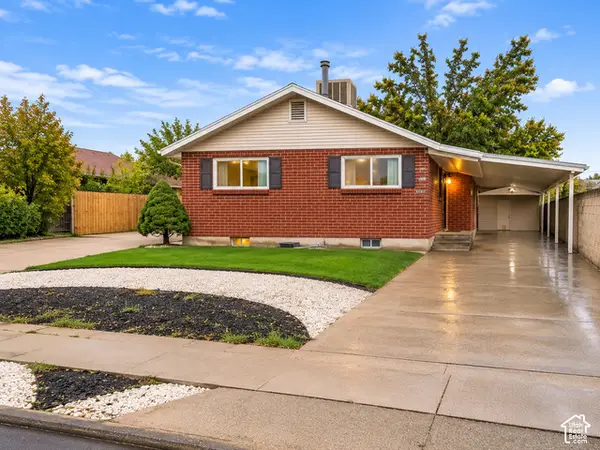 $550,000Active6 beds 2 baths2,080 sq. ft.
8353 S Hoover St W, Midvale, UT 84047
MLS# 2194395Listed by: REALTYPATH LLC (ADVANTAGE) - New
 $449,900Active3 beds 3 baths1,608 sq. ft.
7342 S Burkett Ln W #117, Midvale, UT 84047
MLS# 2194377Listed by: REAL BROKER, LLC (DRAPER) - Open Sat, 11am to 2pmNew
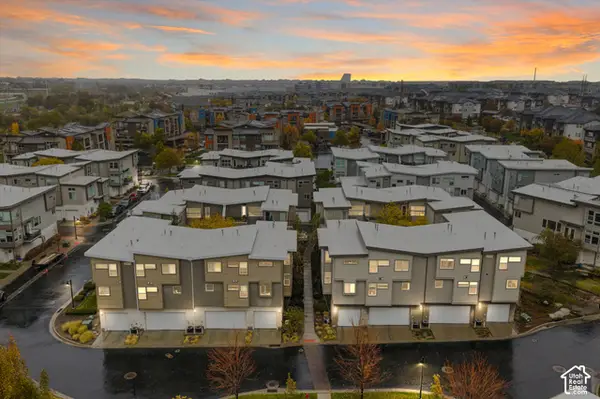 $400,000Active2 beds 2 baths1,410 sq. ft.
1022 W Rooftop Dr S, Midvale, UT 84047
MLS# 2194275Listed by: KW SUCCESS KELLER WILLIAMS REALTY (LAYTON) - New
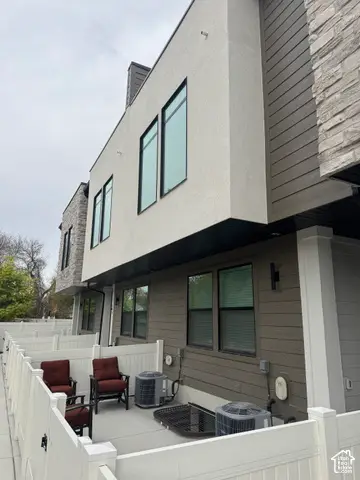 $625,000Active3 beds 4 baths2,210 sq. ft.
546 E 7215 S #12, Midvale, UT 84047
MLS# 2193937Listed by: BERKSHIRE HATHAWAY HOMESERVICES UTAH PROPERTIES (SALT LAKE) - New
 $549,900Active4 beds 3 baths2,001 sq. ft.
7623 S 300 E, Sandy, UT 84047
MLS# 2193568Listed by: KELLY RIGHT REAL ESTATE OF UTAH, LLC


Protect your home and budget from life's surprises with an Assurant Home Warranty, backed by a partner that supports you through every step of homeownership. Explore Plans.
© 2023 - 2026 ERA Franchise Systems LLC. All rights reserved. ERA Franchise Systems LLC fully supports the principles of the Fair Housing Act and the Equal Opportunity Act. ERA, ERA Real Estate powered, and their respective logos are registered service marks of ERA Franchise Systems LLC. Each office is independently owned and operated.