
8353 S Hoover St W, Midvale, UT 84047
Local realty services provided by:ERA Brokers Consolidated
8353 S Hoover St W,Midvale, UT 84047
$550,000
- 6 Beds
- 2 Baths
- 2,080 sq. ft.
- Single family
- Active
Listed by: yuriana hernandez
Office: realtypath llc. (advantage)
MLS#:2194395
Source:SL
Price summary
- Price:$550,000
- Price per sq. ft.:$264.42
About this home
Two kitchens, two driveways, and a workshop with possibilities you'll want to see in person. This 6 bedroom, 2 bathroom Midvale home gives you room to bring everyone together and the flexibility to give them their own space. A separate entrance makes the layout especially inviting for extended stays or multigenerational living, and each driveway has its own street access. Outside, existing utility hookups open up possibilities for a trailer or a future conversion of the detached workshop into an accessory dwelling unit (ADU), subject to city approval. Come walk through the home, take a look at the workshop, and imagine how you'd make the space your own.
Contact an agent
Home facts
- Year built:1959
- Subdivision & Development:HUB PARK
- Listing ID #:2194395
- Added:1 day(s) ago
- Updated:November 05, 2026 at 12:33 PM
Rooms and interior
- Bedrooms:6
- Total bathrooms:2
- Full bathrooms:1
- Rooms Total:15
- Flooring:Carpet, Hardwood, Tile
- Kitchen Description:Kitchen: Second, Kitchen: Updated, Microwave, Range/Oven: Free Stdng., Refrigerator
- Basement Description:Entrance, Full, Walk-Out Access
- Living area:2,080 sq. ft.
Heating and cooling
- Cooling:Evaporative Cooling
- Heating:Electric, Forced Air, Gas: Central
Structure and exterior
- Roof:Asphalt, Pitched
- Year built:1959
- Building area:2,080 sq. ft.
- Lot area:0.17 Acres
- Lot Features:Curb & Gutter, Fenced: Partial, Flat, Road: Paved, Sidewalks
- Architectural Style:Rambler/Ranch
- Construction Materials:Brick
- Exterior Features:Basement Entrance, Patio: Open, Walkout
- Levels:2 Story
Schools
- High school:Hillcrest
- Middle school:Midvale
- Elementary school:Midvale
Utilities
- Water:Culinary, Water Connected
- Sewer:Sewer Connected, Sewer: Connected, Sewer: Public
Finances and disclosures
- Price:$550,000
- Price per sq. ft.:$264.42
- Tax amount:$2,034
Features and amenities
- Laundry features:Dryer, Electric Dryer Hookups, Washer
- Amenities:Mother-In-Law Apartment
Parking
- Total parking spaces:9
- Parking description:Covered, Parking: Uncovered
- Carport spaces:1
New listings near 8353 S Hoover St W
- New
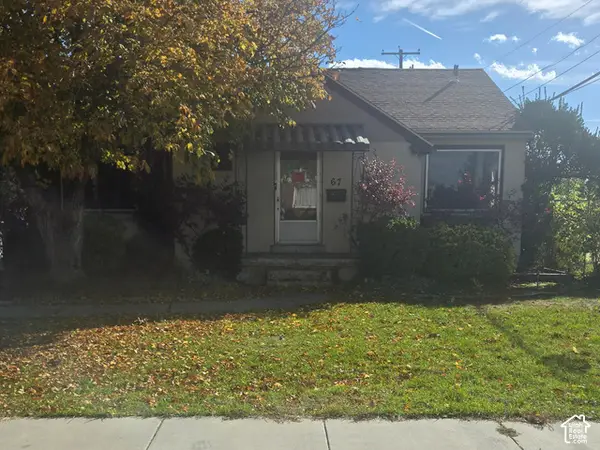 $300,000Active5 beds 2 baths2,464 sq. ft.
67 W 7500 S, Midvale, UT 84047
MLS# 2194601Listed by: EQUITY REAL ESTATE (NRE) - New
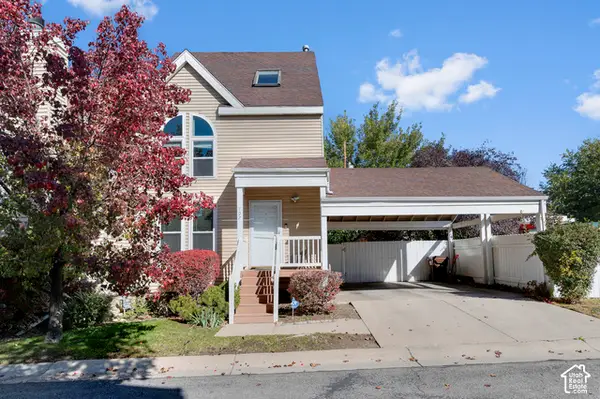 $425,000Active5 beds 3 baths2,050 sq. ft.
797 E Gables Ln, Midvale, UT 84047
MLS# 2194634Listed by: BICKMORE & ASSOCIATES REALTY, LLC - New
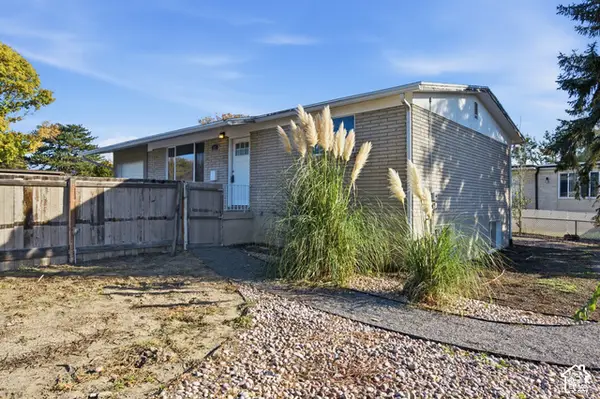 $449,900Active4 beds 2 baths1,800 sq. ft.
651 W Gardenia Dr, Midvale, UT 84047
MLS# 2194639Listed by: REALTYPATH LLC (PRESTIGE) - New
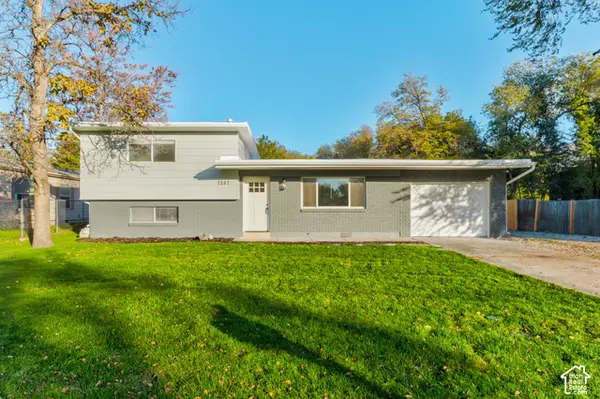 $525,000Active3 beds 3 baths2,119 sq. ft.
7287 S 525 E, Midvale, UT 84047
MLS# 2194640Listed by: CENTURY 21 EVEREST - New
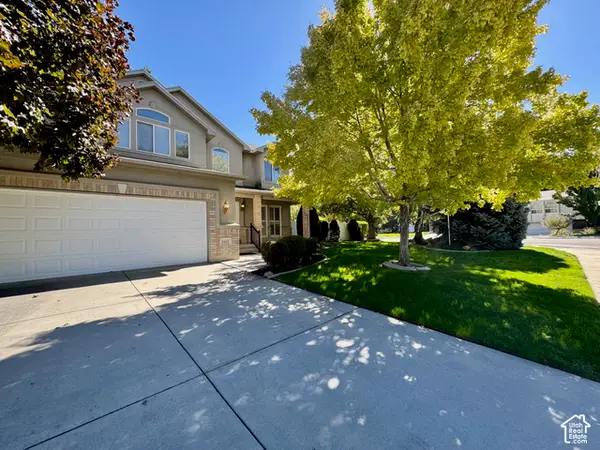 $775,000Active4 beds 3 baths3,942 sq. ft.
6865 S Lourdes Ln, Midvale, UT 84047
MLS# 2194436Listed by: CENTURY 21 EVEREST - New
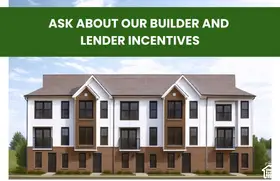 $449,900Active3 beds 3 baths1,608 sq. ft.
7342 S Burkett Ln W #117, Midvale, UT 84047
MLS# 2194377Listed by: REAL BROKER, LLC (DRAPER) - Open Sat, 11am to 2pmNew
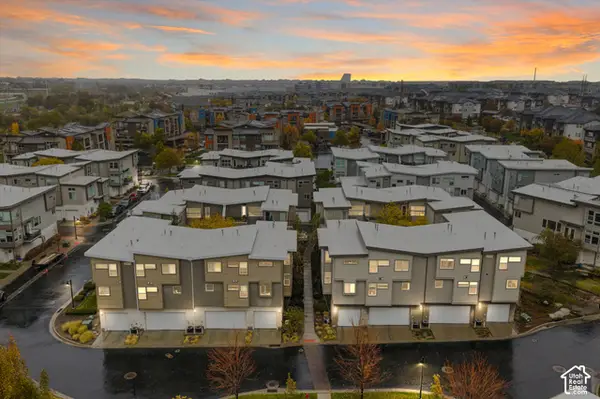 $400,000Active2 beds 2 baths1,410 sq. ft.
1022 W Rooftop Dr S, Midvale, UT 84047
MLS# 2194275Listed by: KW SUCCESS KELLER WILLIAMS REALTY (LAYTON) - New
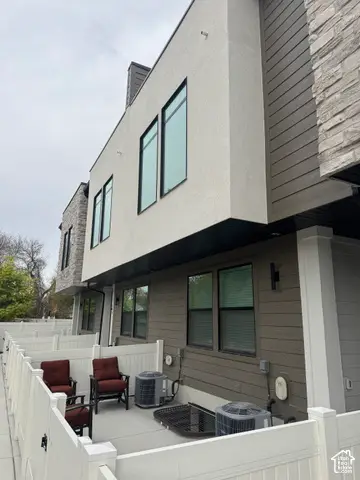 $625,000Active3 beds 4 baths2,210 sq. ft.
546 E 7215 S #12, Midvale, UT 84047
MLS# 2193937Listed by: BERKSHIRE HATHAWAY HOMESERVICES UTAH PROPERTIES (SALT LAKE) - New
 $549,900Active4 beds 3 baths2,001 sq. ft.
7623 S 300 E, Sandy, UT 84047
MLS# 2193568Listed by: KELLY RIGHT REAL ESTATE OF UTAH, LLC


Protect your home and budget from life's surprises with an Assurant Home Warranty, backed by a partner that supports you through every step of homeownership. Explore Plans.
© 2023 - 2026 ERA Franchise Systems LLC. All rights reserved. ERA Franchise Systems LLC fully supports the principles of the Fair Housing Act and the Equal Opportunity Act. ERA, ERA Real Estate powered, and their respective logos are registered service marks of ERA Franchise Systems LLC. Each office is independently owned and operated.