
7544 S Lincoln St W, Midvale, UT 84047
Local realty services provided by:ERA Realty Center
7544 S Lincoln St W,Midvale, UT 84047
$575,000
- 4 Beds
- 2 Baths
- 2,916 sq. ft.
- Single family
- Active
Listed by: devin tanner
Office: real estate essentials
MLS#:2177551
Source:SL
Price summary
- Price:$575,000
- Price per sq. ft.:$197.19
About this home
Everyone dreams of a classic red brick home-this is the one! Nestled in the charming V&S Sperry neighborhood of Midvale, this beautifully maintained 4-bedroom, 2-bath home blends timeless character with thoughtful updates throughout. Step through the front door beneath a beautiful arched entry and into an inviting living room featuring hardwood floors and a striking fireplace that immediately adds warmth and character. Just off the living area is a dedicated office with hardwood flooring-perfect for working from home, studying, or creating a flexible space to fit your needs. The kitchen features tile flooring, granite countertops, stainless steel appliances, and a gas range. Three bedrooms and both full bathrooms are conveniently located on the main level, with granite countertops featured in both bathrooms. Downstairs, you'll find an additional bedroom and a spacious family room offering plenty of room to relax, entertain, or create a separate gathering space. Major improvements provide additional peace of mind, including a recently replaced sewer line and main water line, a new water heater installed this year, plus a newer furnace and A/C unit. Outside, the detached tandem garage provides parking for up to two vehicles and is equipped with 220V power-ideal for EV charging or additional workshop needs. Above the garage is valuable bonus space that can be utilized for storage or as a flexible area, while a convenient side utility garage door provides easy access to the backyard. Full of character, beautifully cared for, and located in one of Midvale's most charming established neighborhoods, this red brick home offers a combination of classic style, functionality, and meaningful updates that is increasingly hard to find. **Some photos in this listing have been virtually staged. Virtual staging is for illustrative purposes only and may depict furnishings, dcor, or other items not included with the property.***TO VIEW FULL MOTION VIDEO OF THIS HOME PRESS THE TOUR BUTTON***THIS HOME IS FEATURED ON TELEVISIONS REAL ESTATE ESSENTIALS ABC4 UTAH SUNDAYS AT 4:30PM *** Square footage figures are provided as a courtesy estimate only. Buyer is advised to obtain an independent measurement & verify all info....
Contact an agent
Home facts
- Year built:1929
- Subdivision & Development:V & S SPERRY
- Listing ID #:2177551
- Added:50 day(s) ago
- Updated:September 27, 2026 at 11:19 AM
Rooms and interior
- Bedrooms:4
- Total bathrooms:2
- Full bathrooms:2
- Rooms Total:11
- Flooring:Carpet, Linoleum, Tile
- Kitchen Description:Disposal, Microwave, Oven: Gas, Range/Oven: Free Stdng., Range: Gas, Refrigerator
- Basement Description:Full
- Living area:2,916 sq. ft.
Heating and cooling
- Cooling:Central Air
- Heating:Forced Air, Gas: Central
Structure and exterior
- Roof:Asphalt, Pitched
- Year built:1929
- Building area:2,916 sq. ft.
- Lot area:0.12 Acres
- Lot Features:Curb & Gutter, Fenced: Partial, Road: Paved, Sidewalks, Sprinkler: Auto-Full
- Architectural Style:Rambler/Ranch
- Construction Materials:Brick
- Exterior Features:Lighting, Patio: Open
- Levels:2 Story
Schools
- High school:Hillcrest
- Middle school:Midvale
- Elementary school:Midvale
Utilities
- Water:Culinary, Water Connected
- Sewer:Sewer Connected, Sewer: Connected
Finances and disclosures
- Price:$575,000
- Price per sq. ft.:$197.19
- Tax amount:$2,867
Features and amenities
- Laundry features:Dryer, Electric Dryer Hookups, Washer
- Amenities:Alarm: Fire, Ceiling Fan, Closet: Walk-In, Den/Office
Parking
- Total parking spaces:5
- Parking description:1 Car Garage, 2 Car Deep (Tandem), Detached, Extra Length, Garage Door Opener, Secured, Secured Parking, Storage Above
- Garage spaces:1
New listings near 7544 S Lincoln St W
- New
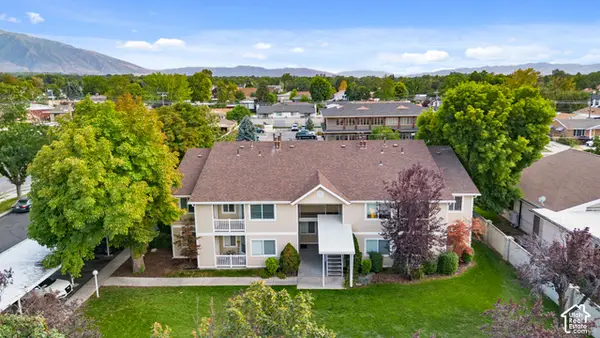 $2,375,000Active16 beds 8 baths7,842 sq. ft.
221 E Fort Union Blvd S, Midvale, UT 84047
MLS# 2187689Listed by: WISER REAL ESTATE, LLC - New
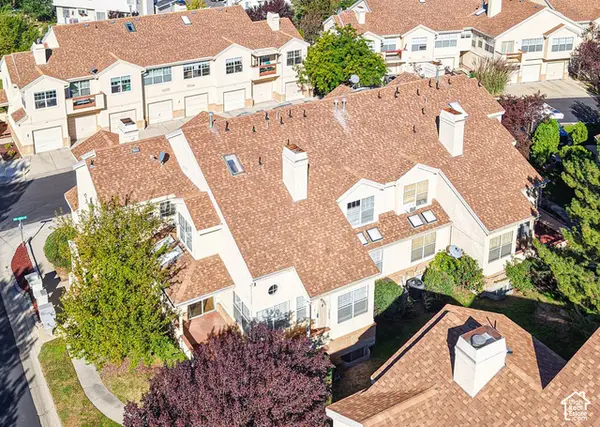 $465,000Active4 beds 3 baths2,250 sq. ft.
7637 S Quail Springs Cir E, Midvale, UT 84047
MLS# 2187478Listed by: FOUR SEASONS REAL ESTATE - New
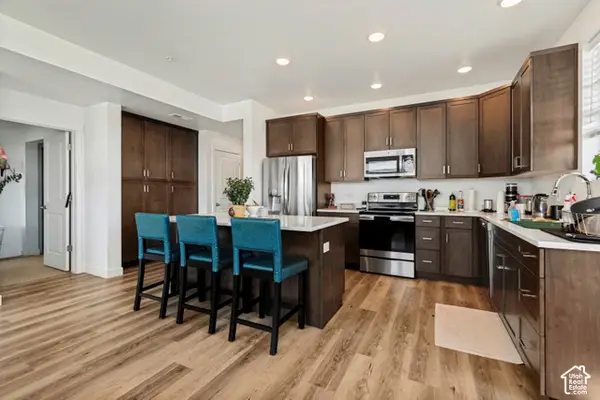 $395,000Active3 beds 2 baths1,319 sq. ft.
8395 S Iris Lumi Ln #301 Ln W, Midvale, UT 84047
MLS# 2187412Listed by: ELEVEN11 REAL ESTATE - New
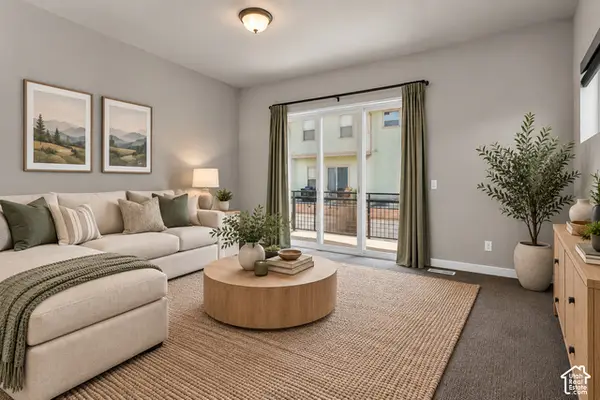 $500,000Active4 beds 4 baths2,190 sq. ft.
7533 S Coreiano Ln W, Midvale, UT 84047
MLS# 2187230Listed by: COLDWELL BANKER REALTY (SALT LAKE-SUGAR HOUSE) - New
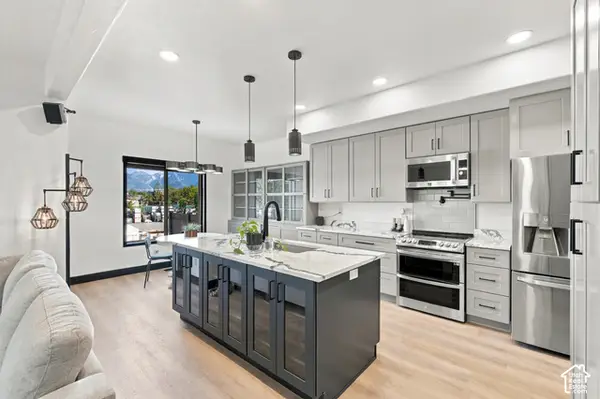 $489,900Active3 beds 3 baths1,738 sq. ft.
7515 S Lucca Ct, Midvale, UT 84047
MLS# 2183109Listed by: K REAL ESTATE - New
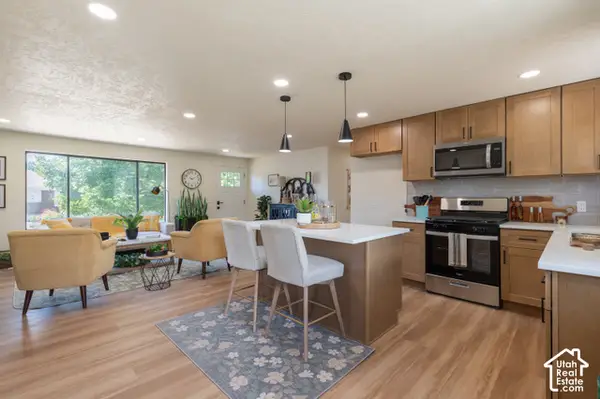 $649,900Active6 beds 3 baths2,170 sq. ft.
7691 S 900 E, Midvale, UT 84047
MLS# 2187127Listed by: UTAH KEY REAL ESTATE, LLC - New
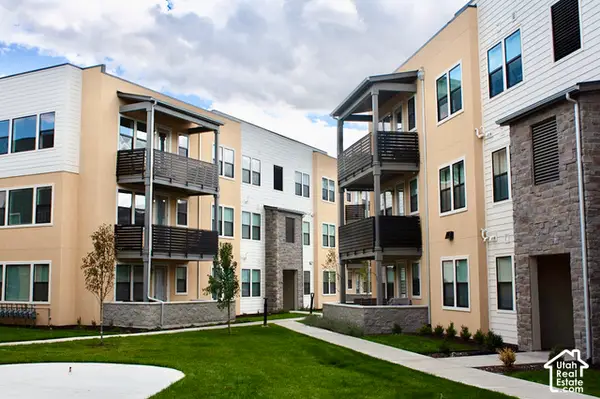 $415,000Active3 beds 2 baths1,299 sq. ft.
8355 S Sky Mirror Ln #101, Midvale, UT 84047
MLS# 2187105Listed by: INTERMOUNTAIN PROPERTIES - New
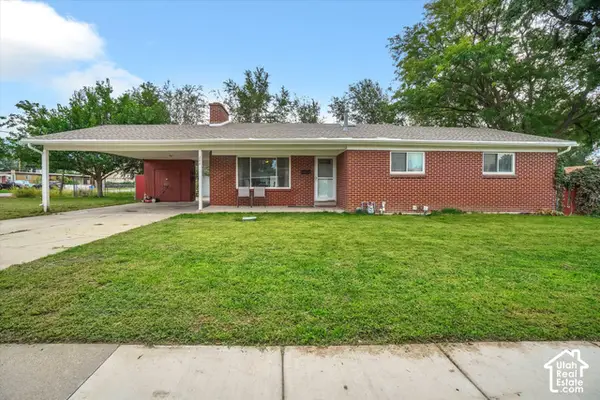 $625,000Active5 beds 4 baths2,650 sq. ft.
284 E Twin Peaks St, Midvale, UT 84047
MLS# 2187106Listed by: BERKSHIRE HATHAWAY HOMESERVICES ELITE REAL ESTATE - New
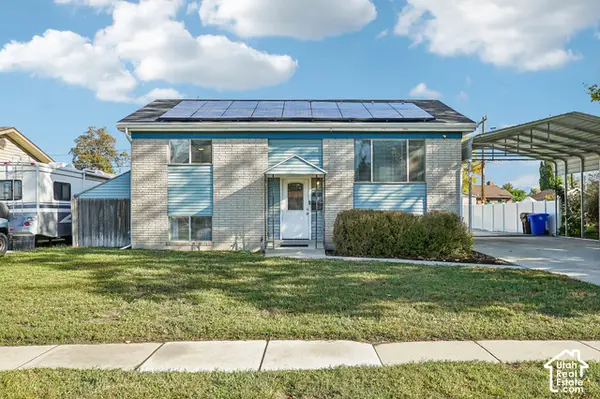 $549,900Active4 beds 2 baths1,800 sq. ft.
626 W Ivy Dr, Midvale, UT 84047
MLS# 2187110Listed by: UNITED REAL ESTATE ADVANTAGE - Open Sat, 1 to 4pmNew
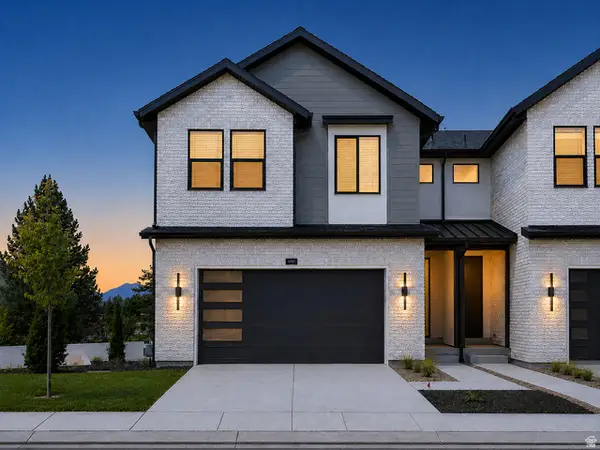 $635,000Active3 beds 3 baths2,459 sq. ft.
6704 S Vaughn Ln #26, Midvale, UT 84047
MLS# 2187027Listed by: BRIGHTON REALTY LLC


Protect your home and budget from life's surprises with an Assurant Home Warranty, backed by a partner that supports you through every step of homeownership. Explore Plans.
© 2023 - 2026 ERA Franchise Systems LLC. All rights reserved. ERA Franchise Systems LLC fully supports the principles of the Fair Housing Act and the Equal Opportunity Act. ERA, ERA Real Estate powered, and their respective logos are registered service marks of ERA Franchise Systems LLC. Each office is independently owned and operated.