
7637 S Quail Springs Cir E, Midvale, UT 84047
Local realty services provided by:ERA Brokers Consolidated
Listed by: dave frei
Office: four seasons real estate
MLS#:2187478
Source:SL
Price summary
- Price:$449,500
- Price per sq. ft.:$199.78
- Monthly HOA dues:$380
About this home
BEST PRICE PER SQUARE FOOT WITH A TWO CAR GARAGE ON THE MARKET! This corner townhome features a spacious layout with vaults and large windows, letting in natural light. Ample sized bedrooms on each of the three levels give extra comfort and privacy. New range and disposal and all appliances included! Exercise room in basement could easily be made into a 5th bedroom. Wonderful established community with mature trees & great amenities. Outstanding central location with Ft Union and Fashion Place shopping so close and very easy access to both I15 and I215 freeways.
Contact an agent
Home facts
- Year built:1992
- Subdivision & Development:BRIARWOOD SPRINGS
- Listing ID #:2187478
- Added:47 day(s) ago
- Updated:November 12, 2026 at 01:08 PM
Rooms and interior
- Bedrooms:4
- Total bathrooms:3
- Full bathrooms:3
- Rooms Total:13
- Flooring:Carpet, Hardwood, Tile
- Kitchen Description:Disposal, Microwave, Range Hood, Range/Oven: Free Stdng., Refrigerator
- Basement Description:Full
- Living area:2,250 sq. ft.
Heating and cooling
- Cooling:Central Air
- Heating:Forced Air, Gas: Central
Structure and exterior
- Roof:Asphalt, Pitched
- Year built:1992
- Building area:2,250 sq. ft.
- Lot area:0.01 Acres
- Lot Features:Flat, Road: Paved, Sidewalks, Sprinkler: Auto-Full
- Architectural Style:Townhouse
- Construction Materials:Brick, Stucco
- Levels:3 Story
Schools
- High school:Hillcrest
- Middle school:Union
- Elementary school:Midvalley
Utilities
- Water:Culinary, Water Connected
- Sewer:Sewer Connected, Sewer: Connected, Sewer: Public
Finances and disclosures
- Price:$449,500
- Price per sq. ft.:$199.78
- Tax amount:$2,448
Features and amenities
- Laundry features:Dryer, Washer
- Amenities:Closet: Walk-In, Fitness Center, Maintenance, Pets Permitted, Picnic Area, Playground, Pool, Spa/Hot Tub, Tennis Court(s), Trash, Vaulted Ceilings, Water, Window Coverings
Parking
- Total parking spaces:2
- Parking description:2 Car Garage, Attached, Attached Garage, Built-In, Extra Height, Garage Door Opener, Secured, Secured Parking, Storage Above
- Garage spaces:2
New listings near 7637 S Quail Springs Cir E
- New
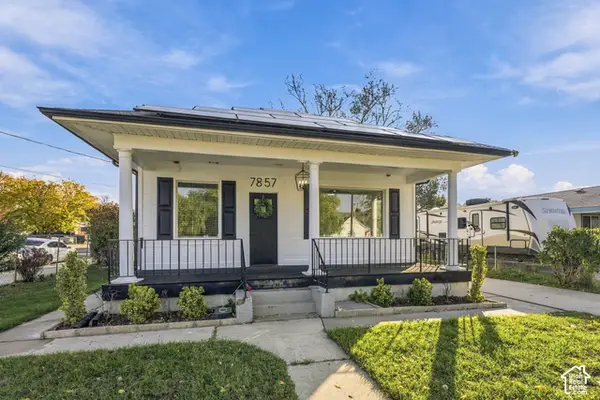 $539,000Active3 beds 2 baths1,326 sq. ft.
7857 S Pioneer St, Midvale, UT 84047
MLS# 2195800Listed by: EQUITY REAL ESTATE (SOLID) - New
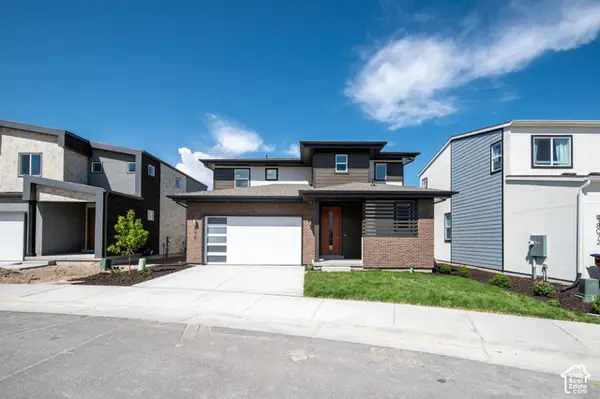 $729,900Active3 beds 3 baths2,748 sq. ft.
8076 S 300 E #247, Midvale, UT 84070
MLS# 2195678Listed by: GARBETT HOMES - New
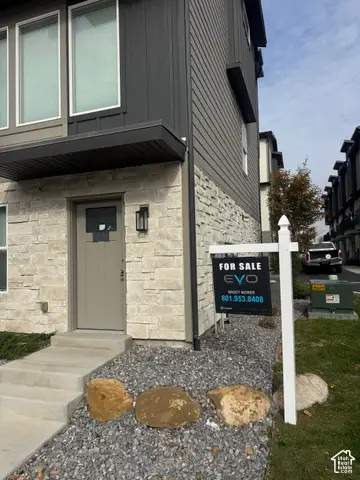 $420,000Active3 beds 3 baths1,594 sq. ft.
107 W Ryker Ln S #5, Midvale, UT 84047
MLS# 2195474Listed by: SIMPLE CHOICE REAL ESTATE - New
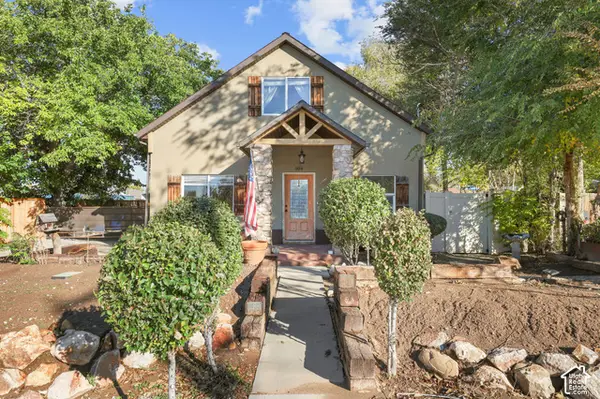 $729,000Active4 beds 3 baths2,403 sq. ft.
104 W 8600 S, Midvale, UT 84047
MLS# 2192052Listed by: EQUITY REAL ESTATE - Open Sat, 11am to 1pmNew
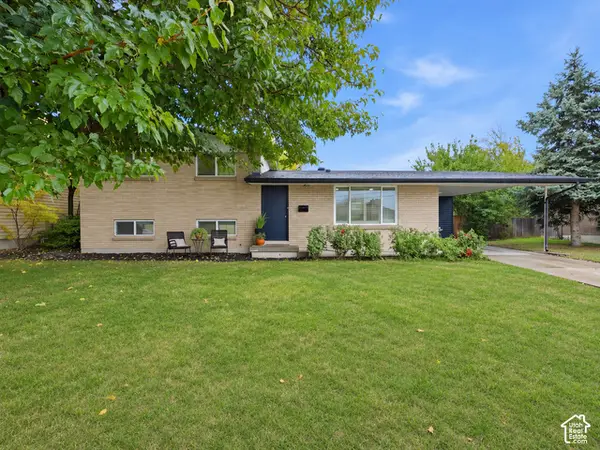 $499,800Active5 beds 3 baths1,848 sq. ft.
8267 S Monroe St, Midvale, UT 84047
MLS# 2195446Listed by: REAL ESTATE ESSENTIALS - New
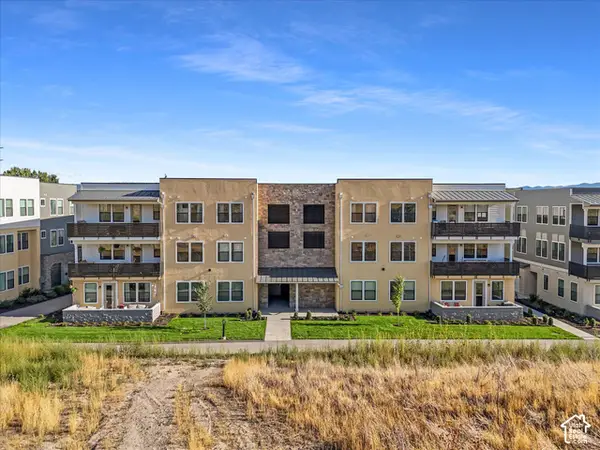 $393,900Active3 beds 2 baths1,360 sq. ft.
8333 W Iris Lumi Ln S #Q 301, Midvale, UT 84047
MLS# 2195224Listed by: THE AGENCY SALT LAKE CITY - New
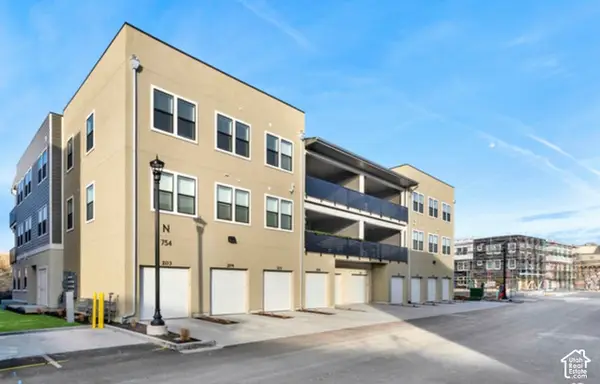 $402,500Active2 beds 2 baths1,030 sq. ft.
8392 S Sky Mirror Ln #102 B, Midvale, UT 84047
MLS# 2195225Listed by: THE AGENCY SALT LAKE CITY - New
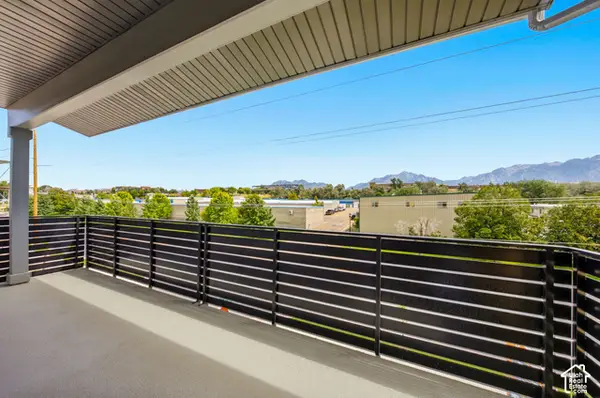 $422,900Active3 beds 2 baths1,440 sq. ft.
717 W Coho Ln S #2F-203, Midvale, UT 84047
MLS# 2195027Listed by: HOLMES HOMES REALTY - New
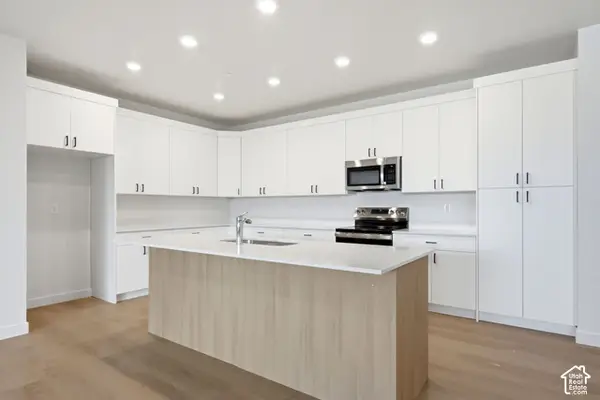 $419,000Active3 beds 2 baths1,420 sq. ft.
717 W Coho Ln S #2F-202, Midvale, UT 84047
MLS# 2195028Listed by: HOLMES HOMES REALTY - New
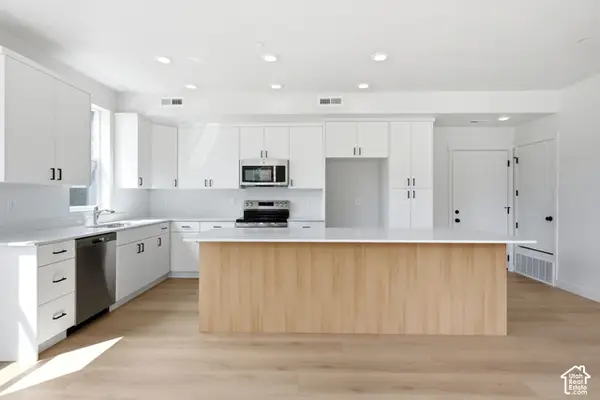 $392,500Active2 beds 2 baths1,120 sq. ft.
717 W W Coho Ln S #101 2F, Midvale, UT 84047
MLS# 2195032Listed by: HOLMES HOMES REALTY


Protect your home and budget from life's surprises with an Assurant Home Warranty, backed by a partner that supports you through every step of homeownership. Explore Plans.
© 2023 - 2026 ERA Franchise Systems LLC. All rights reserved. ERA Franchise Systems LLC fully supports the principles of the Fair Housing Act and the Equal Opportunity Act. ERA, ERA Real Estate powered, and their respective logos are registered service marks of ERA Franchise Systems LLC. Each office is independently owned and operated.