
7772 S Rustic Cv, Midvale, UT 84121
Local realty services provided by:ERA Realty Center
7772 S Rustic Cv,Midvale, UT 84121
$529,000
- 3 Beds
- 4 Baths
- 2,691 sq. ft.
- Townhouse
- Active
Upcoming open houses
- Sat, Aug 1509:00 am - 12:00 pm
Listed by: john brown
Office: kw park city keller williams real estate
MLS#:2176893
Source:SL
Price summary
- Price:$529,000
- Price per sq. ft.:$196.58
- Monthly HOA dues:$160
About this home
Beautiful End unit townhome in the Pine Haven community, set back on a quiet cul de sac in Midvale. 2,691 square feet with 3 bedrooms, 4 bathrooms, and a finished basement that gives you real bonus living space with nice lighting from the large window wells. Granite counters in the kitchen, 9 foot ceilings, plantation shutters throughout, jetted tub in the primary bath, and a two car garage with extra overhead storage for gear. The backyard is fully fenced and genuinely private with a patio and retractable awning, something most townhomes at this price point don't offer. Canyons school district, minutes to Fort Union shopping and dining, and about 10 minutes to the mouth of both Cottonwood canyons. Easy access to I-15 and 215 puts downtown and the airport within easy
Contact an agent
Home facts
- Year built:2007
- Subdivision & Development:PINE HAVEN PUD
- Listing ID #:2176893
- Added:7 day(s) ago
- Updated:August 14, 2026 at 12:07 PM
Rooms and interior
- Bedrooms:3
- Total bathrooms:4
- Full bathrooms:3
- Half bathrooms:1
- Rooms Total:12
- Flooring:Carpet, Tile
- Bathrooms Description:Jetted Tub
- Kitchen Description:Disposal, Range/Oven: Free Stdng.
- Basement Description:Full
- Living area:2,691 sq. ft.
Heating and cooling
- Cooling:Central Air
- Heating:Forced Air
Structure and exterior
- Roof:Asphalt
- Year built:2007
- Building area:2,691 sq. ft.
- Lot area:0.08 Acres
- Lot Features:Cul-De-Sac, Cul-de-sac, Curb & Gutter, Fenced: Full, Flat, Private, Road: Paved, Sidewalks, Sprinkler: Auto-Full
- Architectural Style:Townhouse
- Construction Materials:Stone, Stucco
- Exterior Features:Bay Box Windows, Entry (Foyer), Lighting
- Levels:3 Story
Schools
- High school:Hillcrest
- Middle school:Union
- Elementary school:Oakdale
Utilities
- Water:Culinary, Irrigation, Water Connected
- Sewer:Sewer Connected, Sewer: Connected, Sewer: Public
Finances and disclosures
- Price:$529,000
- Price per sq. ft.:$196.58
- Tax amount:$3,736
Features and amenities
- Amenities:Closet: Walk-In, Den/Office, Insurance, Jetted Tub, Maintenance, Pets Permitted, Snow Removal, Water
Parking
- Total parking spaces:2
- Parking description:2 Car Garage, Attached Garage
- Garage spaces:2
New listings near 7772 S Rustic Cv
- New
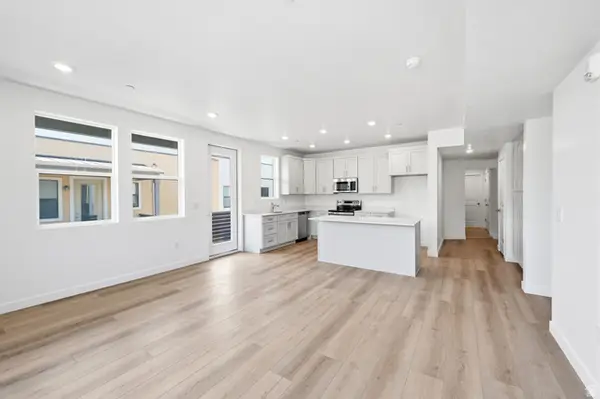 $393,888Active3 beds 2 baths1,360 sq. ft.
8333 S Iris Lumi Ln W #302, Midvale, UT 84047
MLS# 2178096Listed by: REAL ESTATE ESSENTIALS - New
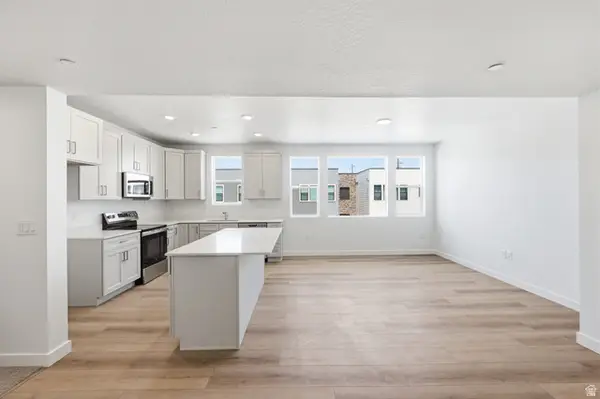 $349,888Active2 beds 2 baths1,080 sq. ft.
8333 S Iris Lumi Ln #203, Midvale, UT 84047
MLS# 2178313Listed by: REAL ESTATE ESSENTIALS - New
 $299,999Active2 beds 2 baths1,100 sq. ft.
7721 S Briarsprings Dr, Midvale, UT 84047
MLS# 2178544Listed by: WISER REAL ESTATE, LLC - New
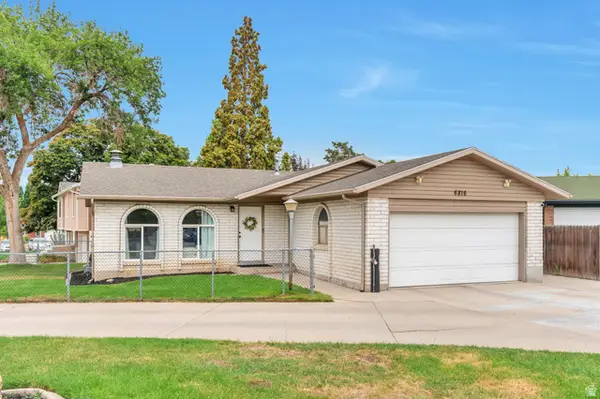 $639,900Active5 beds 3 baths2,184 sq. ft.
6816 S Normandy Cir, Midvale, UT 84047
MLS# 2178557Listed by: REAL BROKER, LLC - Open Sat, 11am to 1pmNew
 $475,000Active4 beds 2 baths1,724 sq. ft.
191 W Garden View Dr S, Midvale, UT 84047
MLS# 2176095Listed by: KW UTAH REALTORS KELLER WILLIAMS - New
 $272,900Active2 beds 2 baths892 sq. ft.
7923 S Main St St W #13, Midvale, UT 84047
MLS# 2178376Listed by: KW UTAH REALTORS KELLER WILLIAMS - New
 $519,900Active4 beds 3 baths2,306 sq. ft.
196 W 6th Ave, Midvale, UT 84047
MLS# 2178379Listed by: RE/MAX LIGHTHOUSE - Open Sat, 11am to 1pmNew
 $475,000Active3 beds 3 baths1,724 sq. ft.
856 W San Savino Way, Midvale, UT 84047
MLS# 2178309Listed by: REALIFE REALTY, LLC - New
 $699,900Active5 beds 3 baths2,576 sq. ft.
109 E 6740 S, Midvale, UT 84047
MLS# 2178273Listed by: RE/MAX ASSOCIATES - New
 $724,900Active4 beds 4 baths2,908 sq. ft.
346 E Perrine Dr, Midvale, UT 84047
MLS# 2178276Listed by: LAKESIDE REAL ESTATE LC


Protect your home and budget from life's surprises with an Assurant Home Warranty, backed by a partner that supports you through every step of homeownership. Explore Plans.
© 2023 - 2026 ERA Franchise Systems LLC. All rights reserved. ERA Franchise Systems LLC fully supports the principles of the Fair Housing Act and the Equal Opportunity Act. ERA, ERA Real Estate powered, and their respective logos are registered service marks of ERA Franchise Systems LLC. Each office is independently owned and operated.