
7879 S Oak St, Midvale, UT 84047
Local realty services provided by:ERA Brokers Consolidated
7879 S Oak St,Midvale, UT 84047
$575,000
- 4 Beds
- 2 Baths
- 2,011 sq. ft.
- Multi-family
- Active
Listed by: jackson kade lucero
Office: equity real estate
MLS#:2157758
Source:SL
Price summary
- Price:$575,000
- Price per sq. ft.:$285.93
About this home
SHOWING & STATUS: Easy to show! DOM due to a previous uncooperative tenant who refused access. Separate access to the basement unit via the side door. INVESTOR / HOUSE HACK HIGHLIGHTS: Proven $3,600/mo total rental income ($1,950 upper (current 12-month lease) / $1,650 lower). Flexible layout: Remove the short wall adjacent to the main-floor laundry to easily reconnect both levels as a single-family home. Dual full kitchens with modern updates. PROPERTY CONDITION: Brand-new carpet & paint throughout both units. Brand-new SOD installed in front and back yard. Fully renovated in 2020. Newer roof & A/C (replaced within the last few years). Note: Select listing photos feature virtual staging. Excellent location near TRAX, freeway access, schools, and shopping.
Contact an agent
Home facts
- Year built:1953
- Listing ID #:2157758
- Added:136 day(s) ago
- Updated:September 27, 2026 at 11:19 AM
Rooms and interior
- Bedrooms:4
- Total bathrooms:2
- Flooring:Carpet, Hardwood, Tile
- Kitchen Description:Dishwasher: Built-In, Disposal, Kitchen: Second, Kitchen: Updated, Range/Oven: Free Stdng.
- Living area:2,011 sq. ft.
Heating and cooling
- Heating:Forced Air
Structure and exterior
- Roof:Asphalt
- Year built:1953
- Building area:2,011 sq. ft.
- Lot area:0.22 Acres
- Lot Features:Curb & Gutter, Fenced: Full, Flat, Private, Road: Paved, Secluded, Sprinkler: Auto-Full
- Construction Materials:Aluminum, Brick
- Exterior Features:Basement Entrance, Covered, Deck: Covered, Lighting, Patio: Covered, Porch: Open
Schools
- High school:Hillcrest
- Middle school:Midvale
- Elementary school:Midvale
Utilities
- Water:Culinary, Irrigation, Water Connected
- Sewer:Sewer Connected, Sewer: Connected
Finances and disclosures
- Price:$575,000
- Price per sq. ft.:$285.93
- Tax amount:$2,952
Features and amenities
- Laundry features:Electric Dryer Hookups
- Amenities:Alarm: Fire, Alarm: Security, Mother-In-Law Apartment
Parking
- Total parking spaces:4
- Parking description:1 Car Garage, Detached, Parking: Uncovered, Rv Parking
- Garage spaces:1
New listings near 7879 S Oak St
- New
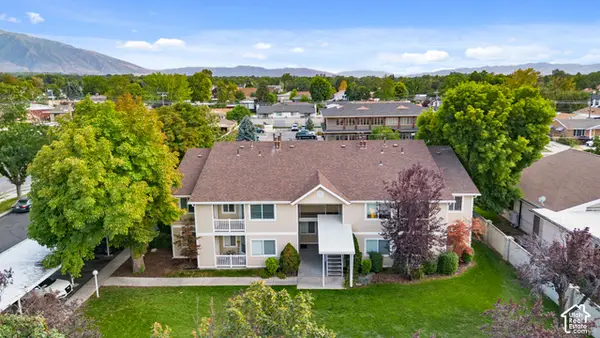 $2,375,000Active16 beds 8 baths7,842 sq. ft.
221 E Fort Union Blvd S, Midvale, UT 84047
MLS# 2187689Listed by: WISER REAL ESTATE, LLC - New
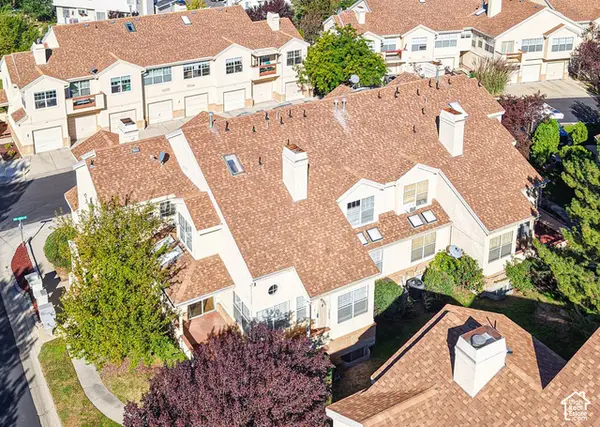 $465,000Active4 beds 3 baths2,250 sq. ft.
7637 S Quail Springs Cir E, Midvale, UT 84047
MLS# 2187478Listed by: FOUR SEASONS REAL ESTATE - New
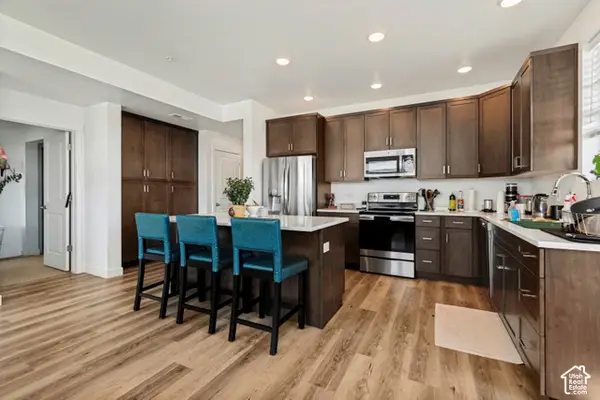 $395,000Active3 beds 2 baths1,319 sq. ft.
8395 S Iris Lumi Ln #301 Ln W, Midvale, UT 84047
MLS# 2187412Listed by: ELEVEN11 REAL ESTATE - New
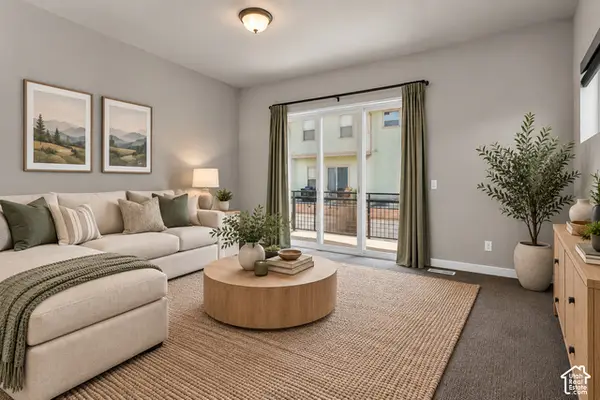 $500,000Active4 beds 4 baths2,190 sq. ft.
7533 S Coreiano Ln W, Midvale, UT 84047
MLS# 2187230Listed by: COLDWELL BANKER REALTY (SALT LAKE-SUGAR HOUSE) - New
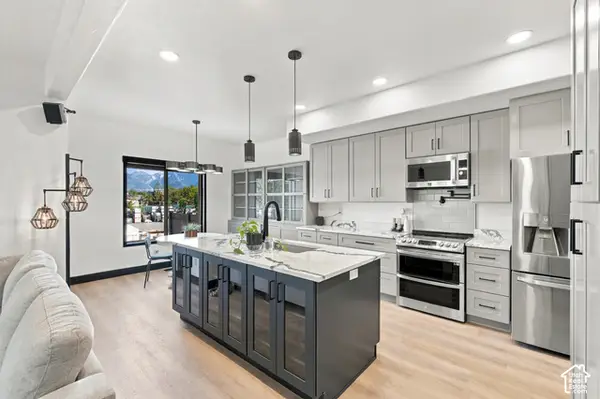 $489,900Active3 beds 3 baths1,738 sq. ft.
7515 S Lucca Ct, Midvale, UT 84047
MLS# 2183109Listed by: K REAL ESTATE - New
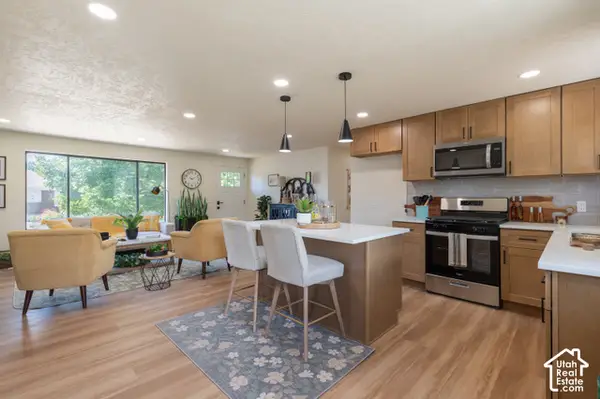 $649,900Active6 beds 3 baths2,170 sq. ft.
7691 S 900 E, Midvale, UT 84047
MLS# 2187127Listed by: UTAH KEY REAL ESTATE, LLC - New
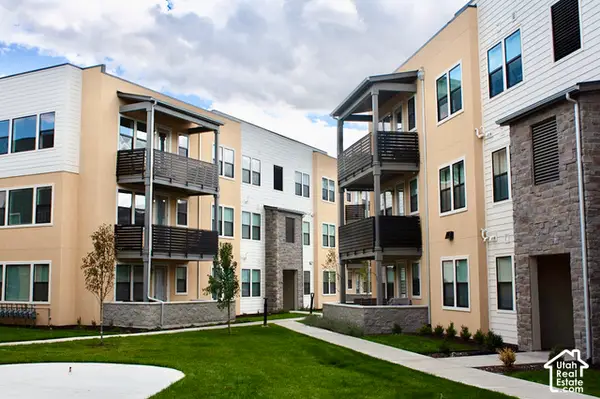 $415,000Active3 beds 2 baths1,299 sq. ft.
8355 S Sky Mirror Ln #101, Midvale, UT 84047
MLS# 2187105Listed by: INTERMOUNTAIN PROPERTIES - New
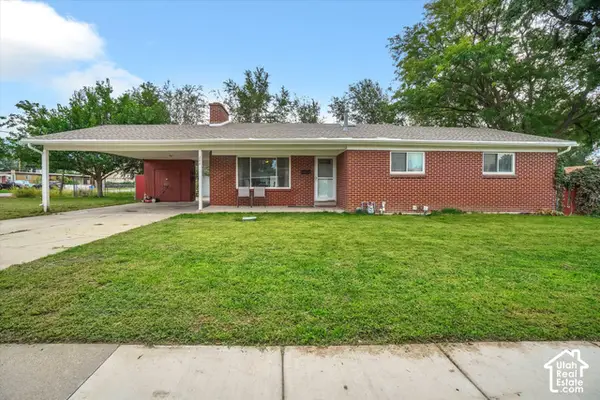 $625,000Active5 beds 4 baths2,650 sq. ft.
284 E Twin Peaks St, Midvale, UT 84047
MLS# 2187106Listed by: BERKSHIRE HATHAWAY HOMESERVICES ELITE REAL ESTATE - New
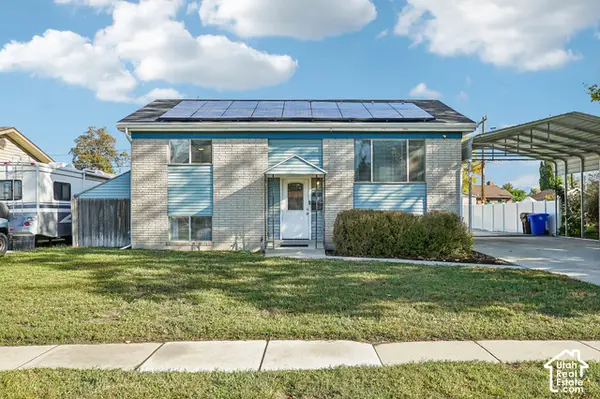 $549,900Active4 beds 2 baths1,800 sq. ft.
626 W Ivy Dr, Midvale, UT 84047
MLS# 2187110Listed by: UNITED REAL ESTATE ADVANTAGE - Open Sat, 1 to 4pmNew
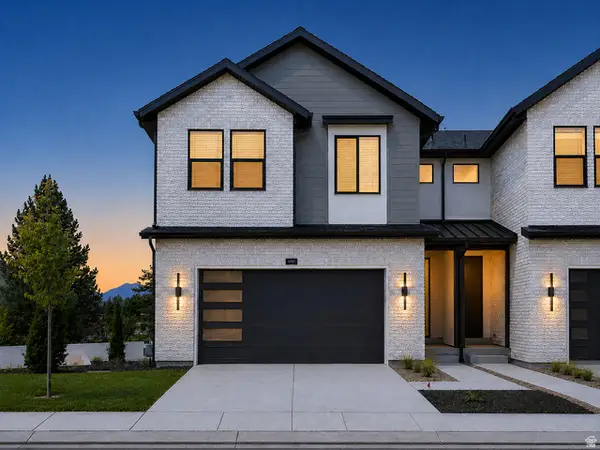 $635,000Active3 beds 3 baths2,459 sq. ft.
6704 S Vaughn Ln #26, Midvale, UT 84047
MLS# 2187027Listed by: BRIGHTON REALTY LLC


Protect your home and budget from life's surprises with an Assurant Home Warranty, backed by a partner that supports you through every step of homeownership. Explore Plans.
© 2023 - 2026 ERA Franchise Systems LLC. All rights reserved. ERA Franchise Systems LLC fully supports the principles of the Fair Housing Act and the Equal Opportunity Act. ERA, ERA Real Estate powered, and their respective logos are registered service marks of ERA Franchise Systems LLC. Each office is independently owned and operated.