
801 E Baker Dr, Midvale, UT 84047
Local realty services provided by:ERA Brokers Consolidated
801 E Baker Dr,Midvale, UT 84047
$580,000
- 4 Beds
- 3 Baths
- 2,240 sq. ft.
- Single family
- Active
Upcoming open houses
- Sat, Oct 2412:00 pm - 02:00 pm
Listed by: kathy e moore
Office: kw utah realtors keller williams
MLS#:2192861
Source:SL
Price summary
- Price:$580,000
- Price per sq. ft.:$258.93
About this home
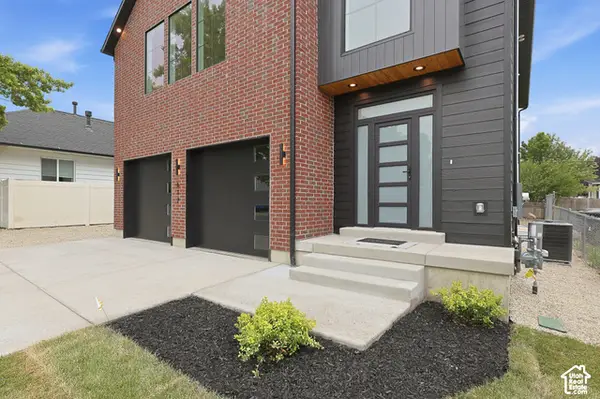
Great find in Midvale! This inviting 4-bedroom, 2.5-bath home features fresh paint, new flooring throughout, and a spacious lot with plenty of possibilities. An attached carport adds convenience. Move-in ready and a fantastic opportunity!
Contact an agent
Home facts
- Year built:1955
- Subdivision & Development:BAKER SUB #1
- Listing ID #:2192861
- Added:1 day(s) ago
- Updated:October 24, 2026 at 03:03 AM
Rooms and interior
- Bedrooms:4
- Total bathrooms:3
- Full bathrooms:2
- Half bathrooms:1
- Rooms Total:12
- Flooring:Carpet, Vinyl
- Kitchen Description:Portable Dishwasher, Range Hood, Range: Countertop, Refrigerator
- Basement Description:Full
- Living area:2,240 sq. ft.
Heating and cooling
- Cooling:Central Air
- Heating:Gas: Central
Structure and exterior
- Roof:Asphalt
- Year built:1955
- Building area:2,240 sq. ft.
- Lot area:0.21 Acres
- Lot Features:Sprinkler: Auto-Full
- Architectural Style:Rambler/Ranch
- Construction Materials:Aluminum
- Levels:2 Story
Schools
- High school:Hillcrest
- Middle school:Midvale
- Elementary school:Ridgecrest
Utilities
- Water:Culinary, Water Connected
- Sewer:Sewer Connected, Sewer: Connected, Sewer: Public
Finances and disclosures
- Price:$580,000
- Price per sq. ft.:$258.93
- Tax amount:$2,675
Features and amenities
- Laundry features:Electric Dryer Hookups
- Amenities:Ceiling Fan
Parking
- Total parking spaces:2
- Carport spaces:2
New listings near 801 E Baker Dr
- Open Sat, 1 to 4pmNew
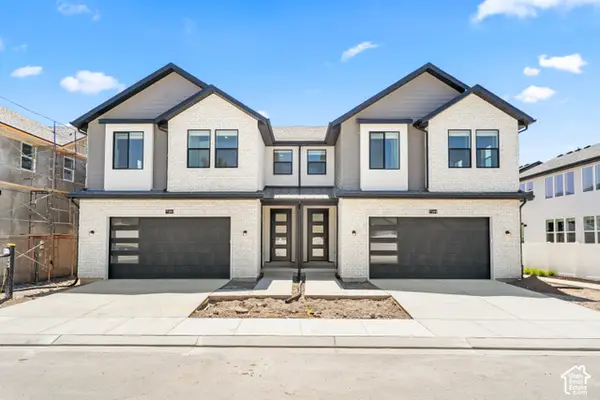 $624,312Active3 beds 3 baths2,360 sq. ft.
286 E Legacy Trail Ln S #3, Midvale, UT 84047
MLS# 2192694Listed by: BRIGHTON REALTY LLC - Open Sat, 12 to 2pmNew
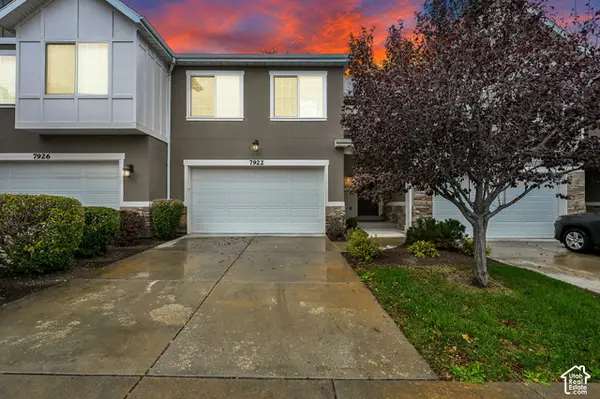 $550,000Active3 beds 3 baths2,157 sq. ft.
7922 S Farm House Ln E, Midvale, UT 84047
MLS# 2190951Listed by: CENTURY 21 EVEREST 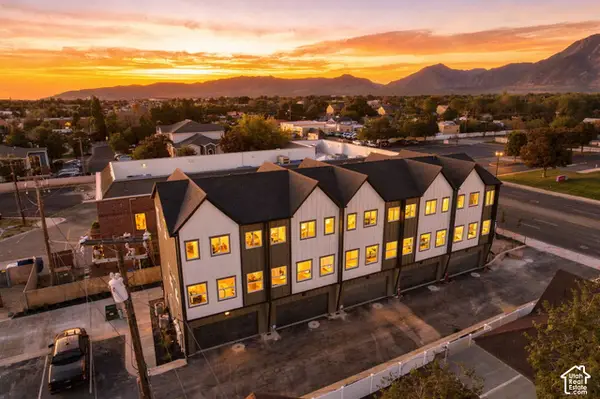 $416,000Pending2 beds 3 baths1,278 sq. ft.
6 E Blackwood Cv S #4, Midvale, UT 84047
MLS# 2192561Listed by: REAL BROKER, LLC- New
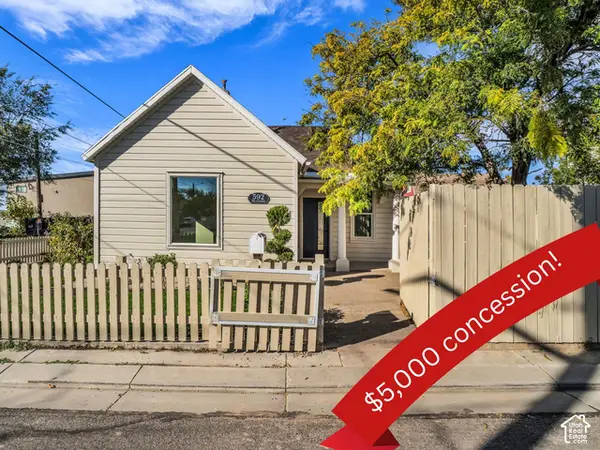 $399,999Active2 beds 1 baths912 sq. ft.
592 W Seventh Ave, Midvale, UT 84047
MLS# 2192557Listed by: ASK ANDREW REAL ESTATE - New
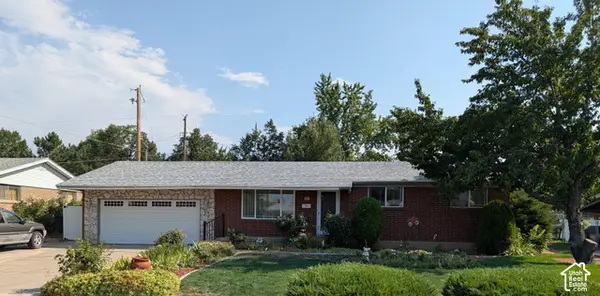 $499,000Active3 beds 2 baths2,200 sq. ft.
256 E Tennyson Ave, Sandy, UT 84070
MLS# 2192492Listed by: INTERMOUNTAIN PROPERTIES - New
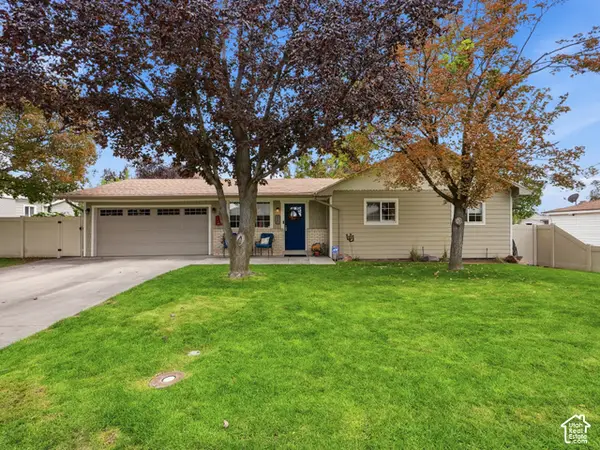 $575,000Active3 beds 2 baths2,151 sq. ft.
427 W Wasatch St, Midvale, UT 84047
MLS# 2192507Listed by: JEFFERSON STREET PROPERTIES, LLC - Open Sat, 11am to 1pmNew
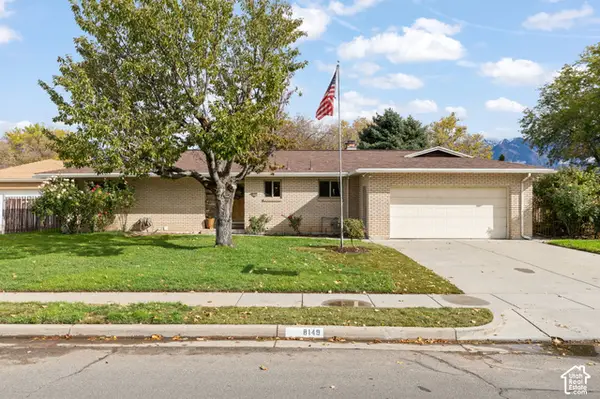 $589,000Active5 beds 3 baths2,730 sq. ft.
8149 S Jackson St, Midvale, UT 84047
MLS# 2192487Listed by: KW UTAH REALTORS KELLER WILLIAMS - Open Sat, 1 to 3pmNew
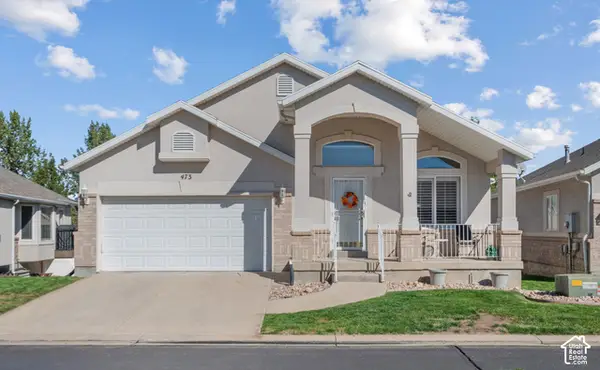 $609,900Active3 beds 3 baths2,452 sq. ft.
473 E Green Haven Dr E, Midvale, UT 84047
MLS# 2191541Listed by: EQUITY REAL ESTATE (SOLID) - New
 $849,000Active5 beds 4 baths3,577 sq. ft.
388 W Wasatch St, Midvale, UT 84047
MLS# 2192475Listed by: REAL BROKER, LLC


Protect your home and budget from life's surprises with an Assurant Home Warranty, backed by a partner that supports you through every step of homeownership. Explore Plans.
© 2023 - 2026 ERA Franchise Systems LLC. All rights reserved. ERA Franchise Systems LLC fully supports the principles of the Fair Housing Act and the Equal Opportunity Act. ERA, ERA Real Estate powered, and their respective logos are registered service marks of ERA Franchise Systems LLC. Each office is independently owned and operated.