
954 E 6795 S, Midvale, UT 84047
Local realty services provided by:ERA Brokers Consolidated
Upcoming open houses
- Sat, Oct 1001:30 pm - 03:30 pm
Listed by: karma ramsey
Office: the group real estate, llc.
MLS#:2189505
Source:SL
Price summary
- Price:$425,000
- Price per sq. ft.:$291.9
- Monthly HOA dues:$365
About this home
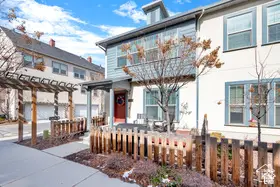
Beautifully maintained 3-bedroom, 3-bath townhouse ideally situated in a desirable Midvale location. Southern exposure bathes the spacious great room in natural light, complemented by a warm fireplace and inviting open kitchen with semi-formal dining. The south-facing backyard extends the living space outdoors, offering a bright and private setting for relaxing or entertaining. New carpet and fresh paint make this home truly move in ready. The community features exceptional amenities, including a pool, clubhouse, and fitness room. Enjoy effortless, low-maintenance living with easy access to premier shopping, dining, and major freeways. Square footage figures are provided as a courtesy estimate only. Buyer is advised to obtain an independent measurement.
Contact an agent
Home facts
- Year built:2004
- Subdivision & Development:COTTAGES
- Listing ID #:2189505
- Added:2 day(s) ago
- Updated:October 09, 2026 at 04:59 AM
Rooms and interior
- Bedrooms:3
- Total bathrooms:3
- Full bathrooms:2
- Half bathrooms:1
- Rooms Total:10
- Flooring:Carpet, Tile
- Bathrooms Description:Bath: Sep. Tub/Shower
- Kitchen Description:Disposal, Microwave, Range/Oven: Free Stdng., Refrigerator
- Basement Description:Slab
- Living area:1,456 sq. ft.
Heating and cooling
- Cooling:Central Air
- Heating:Forced Air, Gas: Central
Structure and exterior
- Roof:Asphalt
- Year built:2004
- Building area:1,456 sq. ft.
- Lot area:0.04 Acres
- Lot Features:Fenced: Partial, Flat, Road: Paved
- Architectural Style:Townhouse
- Construction Materials:Stone, Stucco
- Exterior Features:Entry (Foyer), Patio: Open
- Levels:2 Story
Schools
- High school:Hillcrest
- Middle school:Midvale
- Elementary school:Ridgecrest
Utilities
- Water:Culinary, Water Connected
- Sewer:Sewer Connected, Sewer: Connected, Sewer: Public
Finances and disclosures
- Price:$425,000
- Price per sq. ft.:$291.9
- Tax amount:$2,683
Features and amenities
- Laundry features:Electric Dryer Hookups
- Amenities:Closet: Walk-In, Fitness Center, French Doors, Gas Logs, Maintenance, Pet Rules, Pets Permitted, Picnic Area, Playground, Pool, Sewer Paid, Snow Removal, Trash, Window Coverings
- Pool features:In Ground
Parking
- Total parking spaces:1
- Parking description:1 Car Garage, Built-In, Garage Door Opener
- Garage spaces:1
New listings near 954 E 6795 S
- Open Sat, 11am to 2pmNew
 $565,000Active4 beds 2 baths1,600 sq. ft.
143 E Forbush Ave S, Midvale, UT 84047
MLS# 2190143Listed by: COLDWELL BANKER REALTY (UNION HEIGHTS) - New
 $449,000Active4 beds 4 baths1,937 sq. ft.
81 E 7320 S, Midvale, UT 84047
MLS# 2190046Listed by: CONNECT FAST REALTY, LLC - New
 $299,000Active2 beds 2 baths962 sq. ft.
1206 E Waterside Cv #32, Midvale, UT 84047
MLS# 2189720Listed by: KW SOUTH VALLEY KELLER WILLIAMS - New
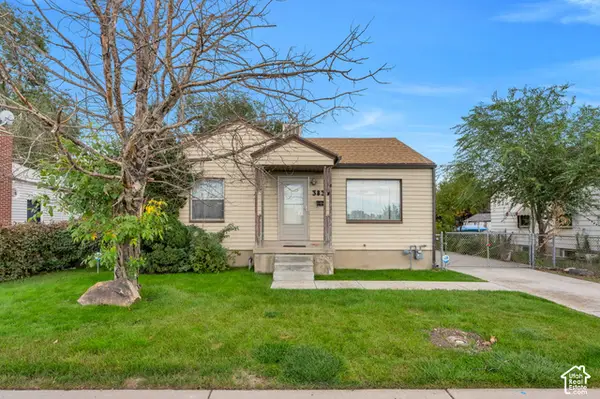 $409,000Active4 beds 2 baths1,609 sq. ft.
383 W 7500 South 6th Ave S, Midvale, UT 84047
MLS# 2189775Listed by: UTAH REAL ESTATE PC - New
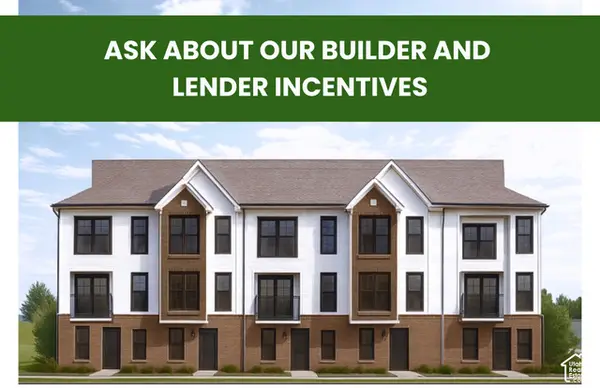 $419,900Active3 beds 3 baths1,608 sq. ft.
7363 S Elston Ct #10, Midvale, UT 84047
MLS# 2189341Listed by: REAL BROKER, LLC (DRAPER) - Open Sat, 11am to 2pmNew
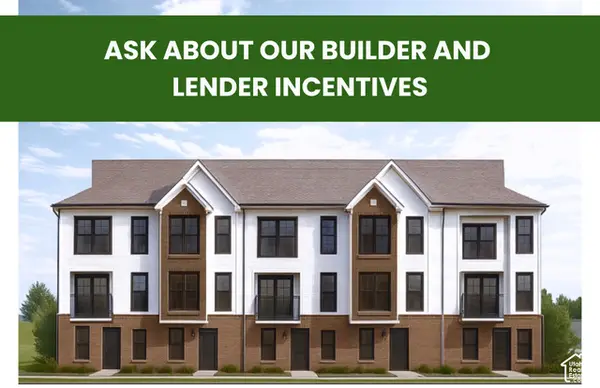 $419,900Active3 beds 3 baths1,608 sq. ft.
7355 S Elston Ct #8, Midvale, UT 84047
MLS# 2189343Listed by: REAL BROKER, LLC (DRAPER) - New
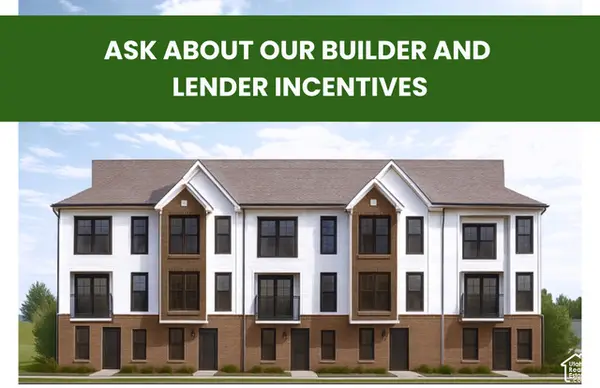 $419,900Active3 beds 3 baths1,608 sq. ft.
7367 S Elston Ct #11, Midvale, UT 84047
MLS# 2189352Listed by: REAL BROKER, LLC (DRAPER) - New
 $419,900Active3 beds 3 baths1,608 sq. ft.
7359 S Elston Ct #9, Midvale, UT 84047
MLS# 2189354Listed by: REAL BROKER, LLC (DRAPER) - New
 $505,000Active3 beds 3 baths1,395 sq. ft.
865 W Chiva Ct S, Midvale, UT 84047
MLS# 2189017Listed by: COLDWELL BANKER REALTY (SOUTH OGDEN)


Protect your home and budget from life's surprises with an Assurant Home Warranty, backed by a partner that supports you through every step of homeownership. Explore Plans.
© 2023 - 2026 ERA Franchise Systems LLC. All rights reserved. ERA Franchise Systems LLC fully supports the principles of the Fair Housing Act and the Equal Opportunity Act. ERA, ERA Real Estate powered, and their respective logos are registered service marks of ERA Franchise Systems LLC. Each office is independently owned and operated.