
1041 W Grindelwald Ct #R5, Midway, UT 84049
Local realty services provided by:ERA Realty Center
1041 W Grindelwald Ct #R5,Midway, UT 84049
$505,000
- 3 Beds
- 2 Baths
- 1,470 sq. ft.
- Condominium
- Pending
Listed by: ashley sheleretis
Office: homes international
MLS#:2189124
Source:SL
Price summary
- Price:$505,000
- Price per sq. ft.:$343.54
- Monthly HOA dues:$500
About this home
Remodeled Swiss Oaks Condo with Mountain Views Near Deer Valley East Village Welcome to effortless mountain living in the heart of the Wasatch Back! Fully remodeled in 2024, this 3-bedroom, 2-bathroom ground-level condo in Midway's desirable Swiss Oaks community offers 1,470 square feet of modern luxury and convenient single-level living. Featuring an open-concept floor plan flooded with natural light, the interior boasts stylish updated finishes, a cozy gas fireplace, and a spacious main-level primary suite complete with a walk-in closet. Whether you are looking for a full-time primary residence, a mountain second home, or a low-maintenance lock-and-leave retreat, this functional layout delivers. Step right out your back patio onto scenic hiking and biking trails, and enjoy breathtaking panoramic mountain views. Additional property perks include 1 covered parking space in a shared garage, extra unassigned parking, and a rare private oversized storage room for all your outdoor gear. The Swiss Oaks community enhances your lifestyle with fantastic amenities, including a clubhouse, fitness room, tennis and pickleball courts, a playground, and hassle-free living supported by HOA-managed common area maintenance and snow removal. Perfectly positioned for four-season recreation, this home is just 15 minutes from Deer Valley East Village and Park City, 1 mile from Midway Main Street, and minutes from the Homestead Crater and Wasatch Mountain State Park. Enjoy nearby world-class skiing, golf courses, and fly fishing right in the Heber Valley.(Note: Nightly rentals are not permitted; long-term rentals are subject to HOA rules. Buyer to verify all information, including square footage, HOA rules, rental restrictions, amenities, parking, and taxes.)...
Contact an agent
Home facts
- Year built:1993
- Subdivision & Development:SWISS OAKS CONDOMINIUMS
- Listing ID #:2189124
- Added:1 day(s) ago
- Updated:October 03, 2026 at 11:05 PM
Rooms and interior
- Bedrooms:3
- Total bathrooms:2
- Full bathrooms:2
- Rooms Total:9
- Flooring:Carpet
- Kitchen Description:Disposal, Kitchen: Updated, Range/Oven: Free Stdng.
- Living area:1,470 sq. ft.
Heating and cooling
- Cooling:Central Air
- Heating:Forced Air, Gas: Central
Structure and exterior
- Year built:1993
- Building area:1,470 sq. ft.
- Lot area:0.01 Acres
- Lot Features:Road: Paved, Sidewalks
- Architectural Style:Condo
- Construction Materials:Asphalt
- Exterior Features:Covered, Patio: Covered, Walkout
- Levels:1 Story
Schools
- Middle school:Rocky Mountain
- Elementary school:Midway
Utilities
- Water:Culinary, Water Connected
- Sewer:Sewer Connected, Sewer: Connected
Finances and disclosures
- Price:$505,000
- Price per sq. ft.:$343.54
- Tax amount:$2,415
Features and amenities
- Amenities:Alarm: Fire, Closet: Walk-In, Fitness Center, Hiking Trails, Management, Pet Rules, Pets Permitted, Picnic Area, Playground, Snow Removal, Tennis Court(s), Water
Parking
- Total parking spaces:2
- Parking description:Covered
New listings near 1041 W Grindelwald Ct #R5
- New
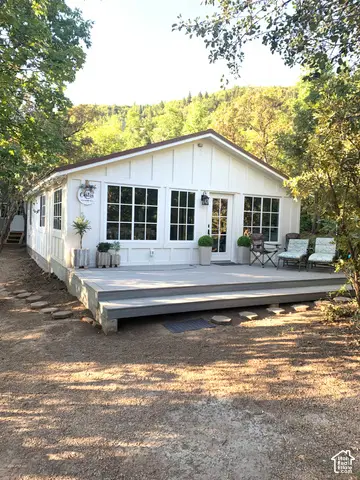 $600,000Active2 beds 1 baths895 sq. ft.
1170 N View Dr W #12, Midway, UT 84049
MLS# 2189113Listed by: REAL ESTATE ESSENTIALS (ST GEORGE) - New
 $10,900,000Active5.99 Acres
885 W Schonerberg Loop, Midway, UT 84049
MLS# 2189059Listed by: EXP REALTY, LLC (PARK CITY)  $400,000Active0.37 Acres
123 N 1050, Midway, UT 84049
MLS# 12604082Listed by: CHRISTIE'S INT. RE VUE- New
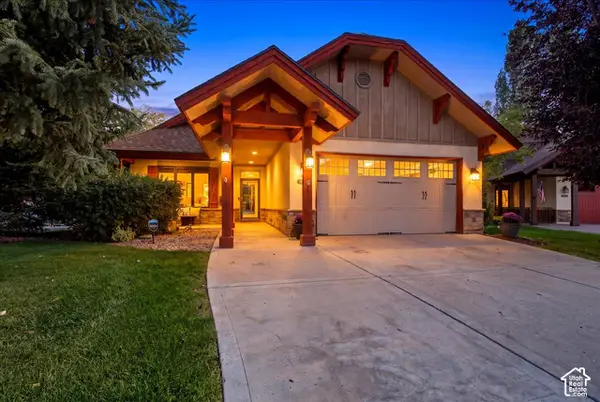 $975,000Active3 beds 2 baths1,772 sq. ft.
1310 N Montreux Ct, Midway, UT 84049
MLS# 2188455Listed by: DISCOVER REALTY LLC - Open Sun, 12:30 to 2pmNew
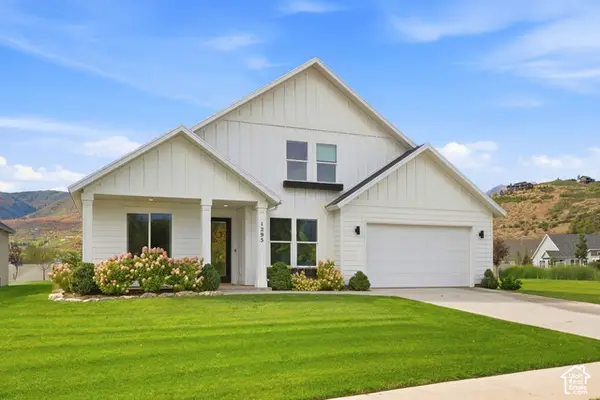 $1,270,000Active5 beds 4 baths2,984 sq. ft.
1295 N Canyon View Rd, Midway, UT 84049
MLS# 2188372Listed by: CHRISTIE'S INTERNATIONAL REAL ESTATE VUE - New
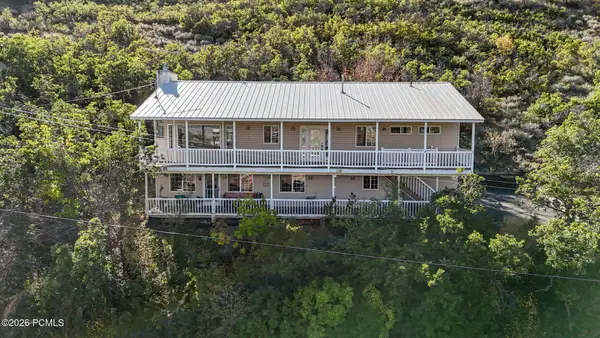 $827,000Active4 beds 3 baths2,830 sq. ft.
380 Luzern Road, Midway, UT 84049
MLS# 12604377Listed by: ALLSTAR REALTY - HEBER - New
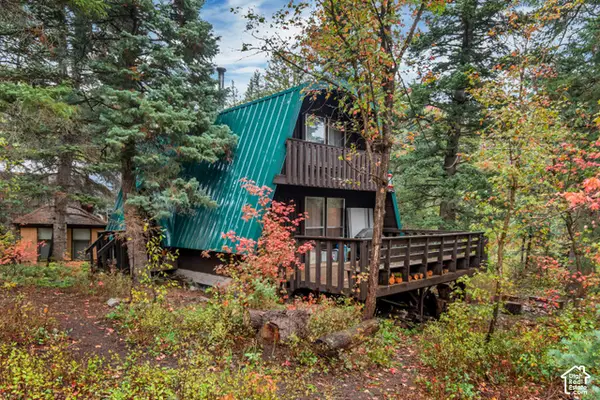 $550,000Active5 beds 2 baths1,512 sq. ft.
2534 W Snake Creek Rd, Midway, UT 84049
MLS# 2188152Listed by: EVERYUTAHHOME.COM - Open Sat, 11am to 1pmNew
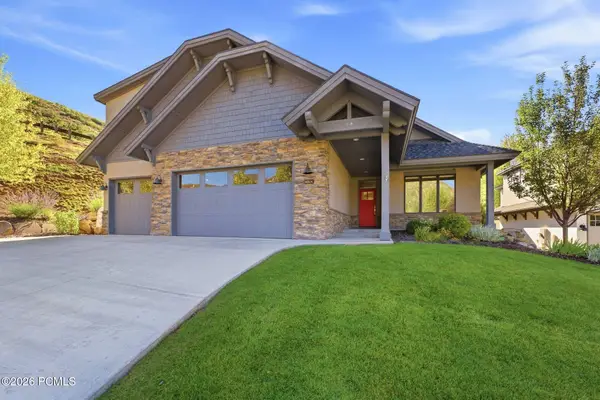 $1,275,000Active4 beds 3 baths2,741 sq. ft.
1426 Montchapel Lane, Midway, UT 84049
MLS# 12604369Listed by: WATTS REAL ESTATE - New
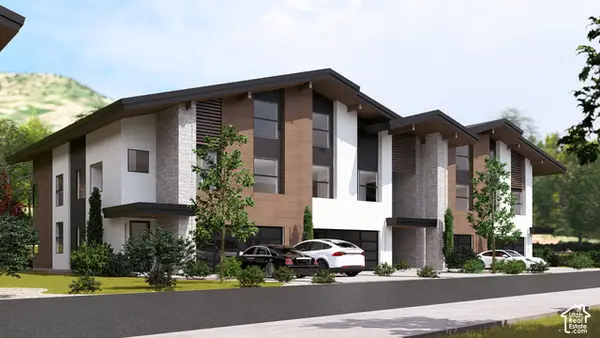 $1,700,000Active5 beds 6 baths3,785 sq. ft.
883 W Schonerberg Loop #34, Midway, UT 84049
MLS# 2187799Listed by: EXP REALTY, LLC (PARK CITY)


Protect your home and budget from life's surprises with an Assurant Home Warranty, backed by a partner that supports you through every step of homeownership. Explore Plans.
© 2023 - 2026 ERA Franchise Systems LLC. All rights reserved. ERA Franchise Systems LLC fully supports the principles of the Fair Housing Act and the Equal Opportunity Act. ERA, ERA Real Estate powered, and their respective logos are registered service marks of ERA Franchise Systems LLC. Each office is independently owned and operated.